
9121 ERIN-GARAFRAXA TOWNLINE, Erin, Ontario, L0N1N0
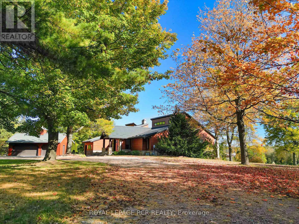
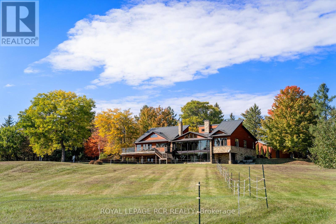
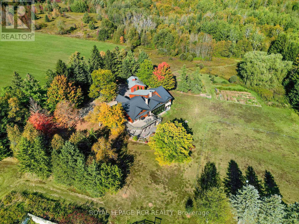
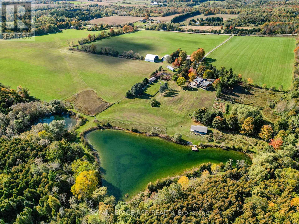
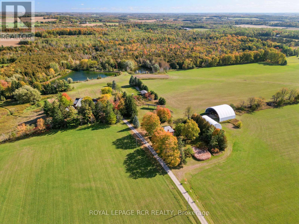
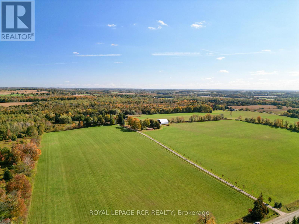
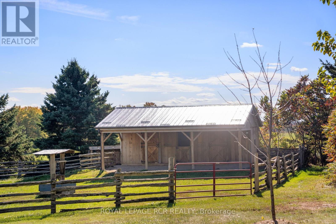
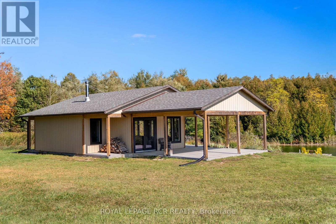
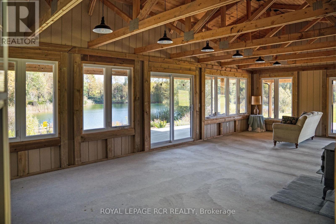
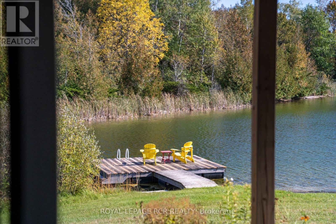
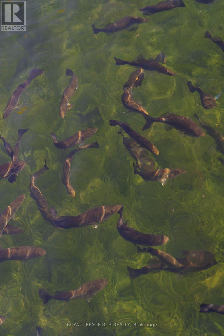
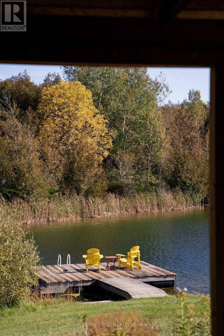
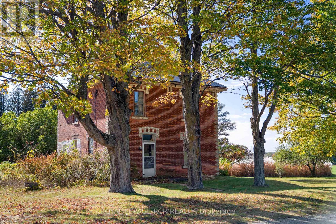
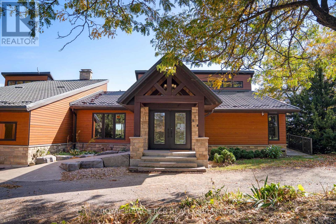
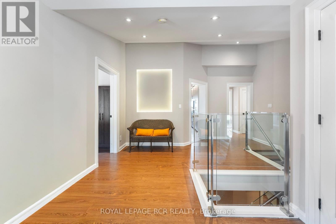
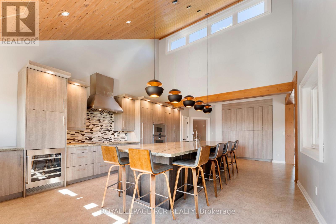
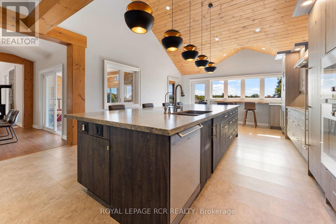
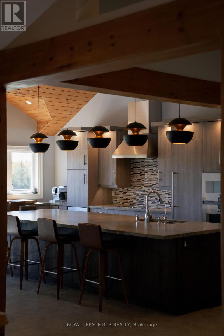
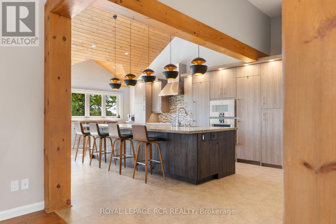
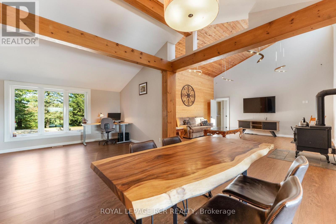
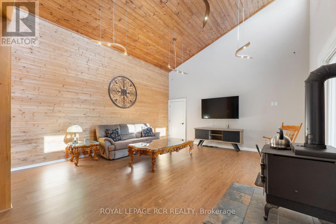
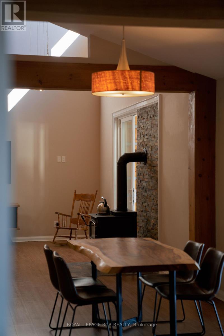
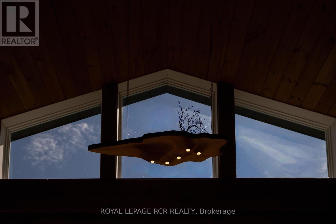
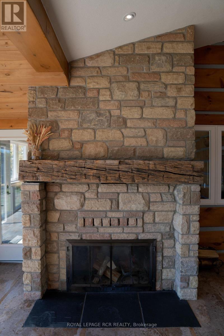
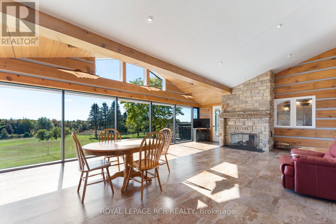
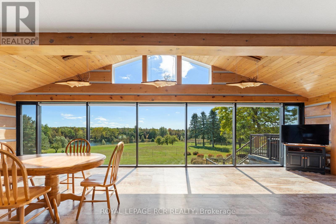
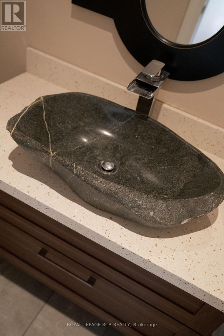
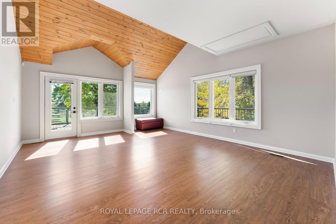
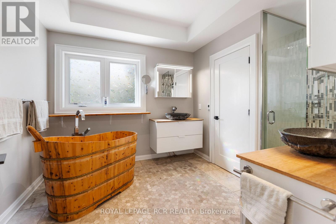
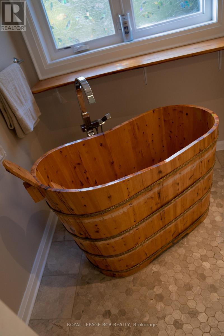
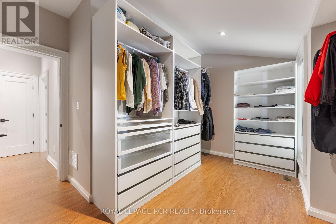
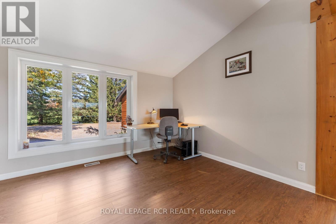
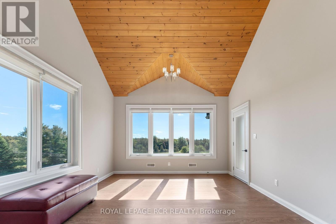
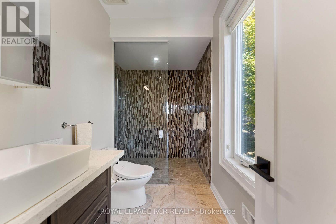
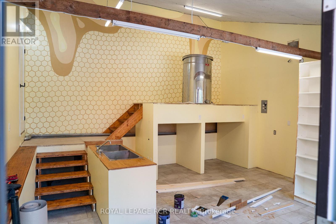
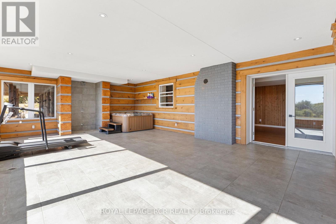
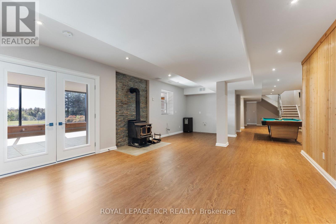
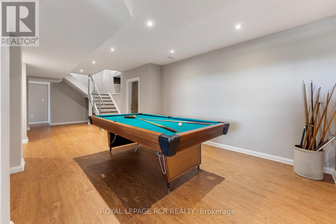
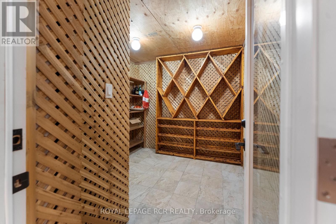
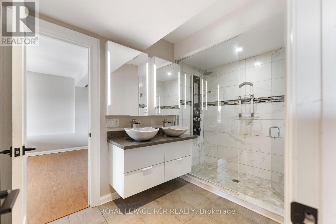
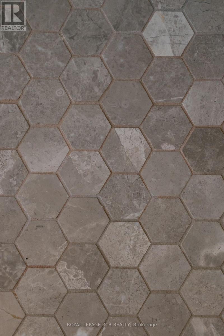
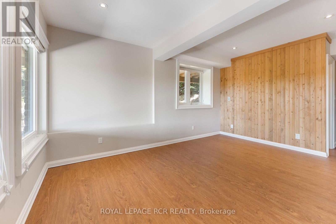
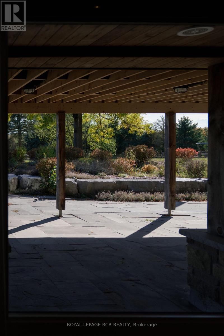
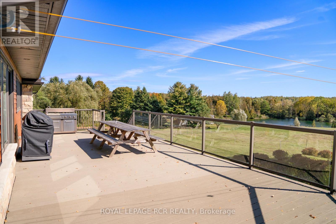
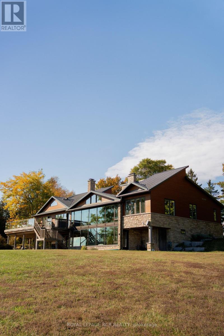
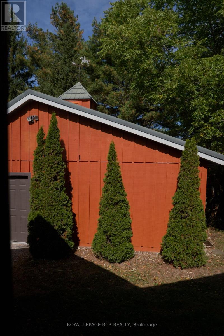
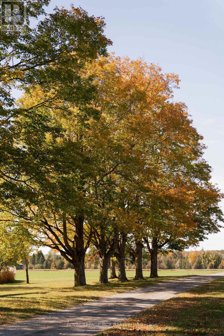

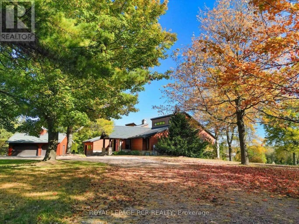
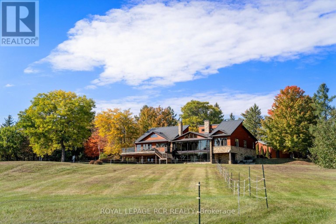
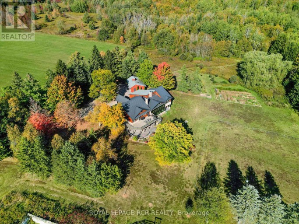
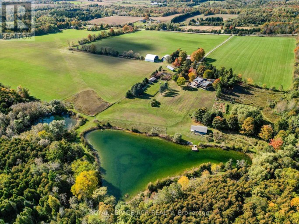
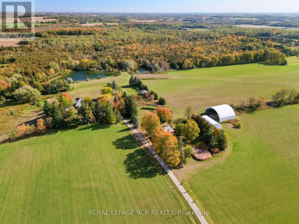
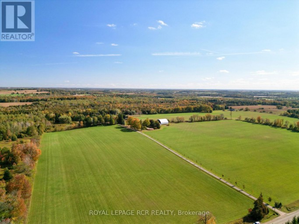
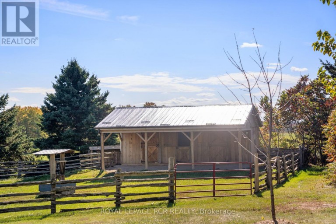
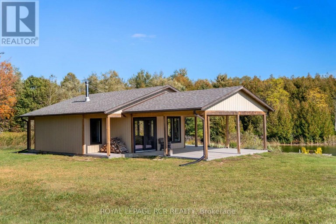
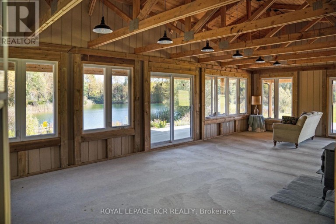
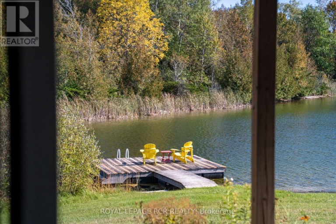
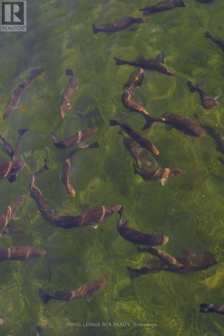
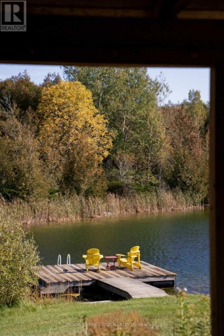
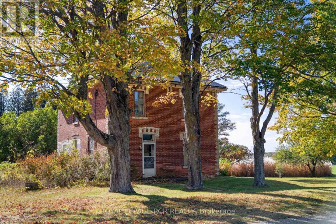
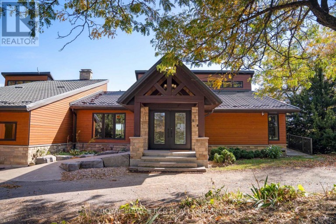
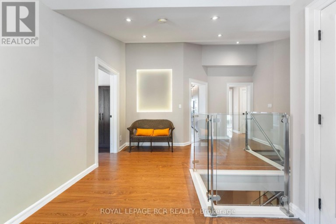
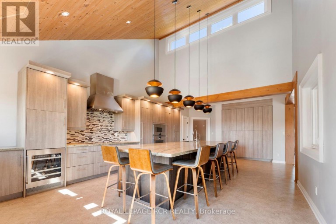
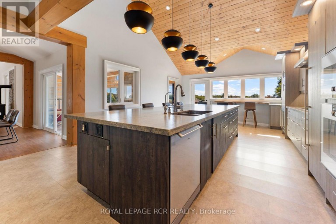
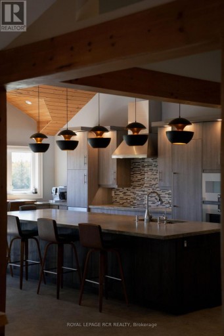
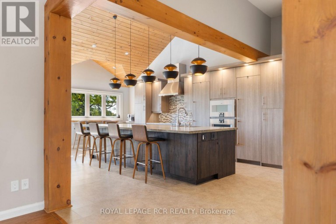
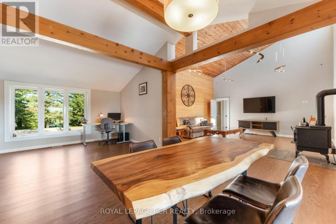
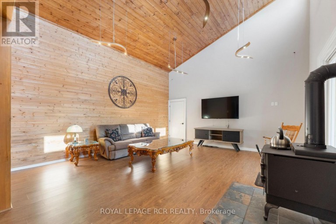
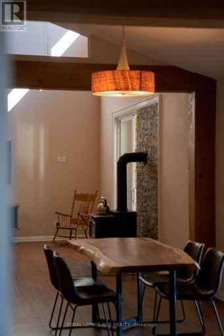
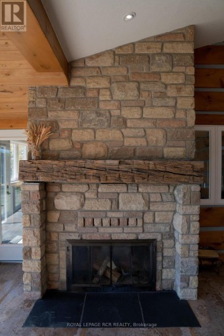
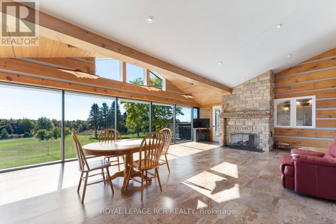
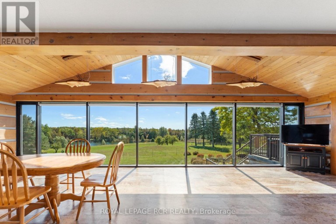
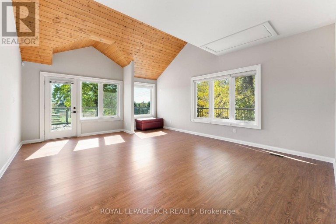
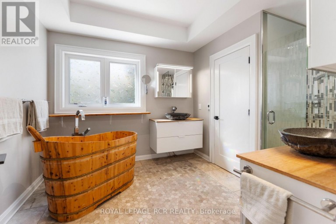
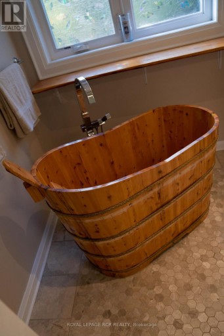
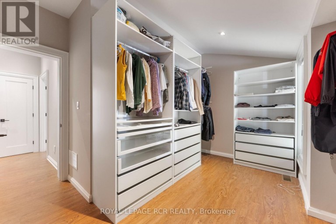
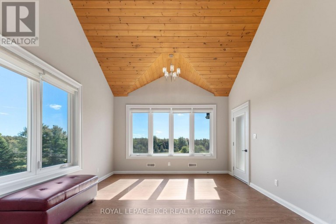
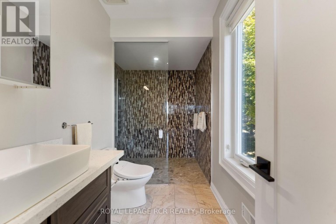
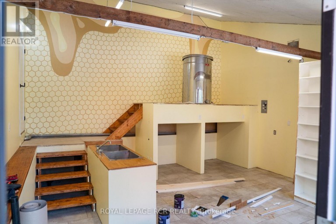
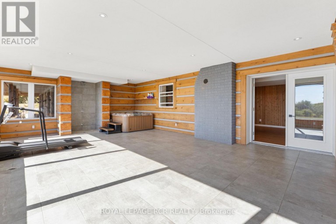
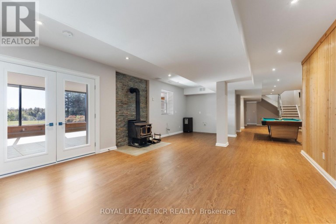
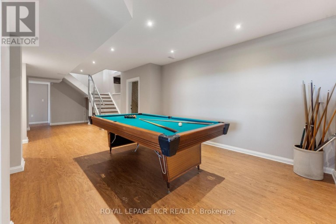
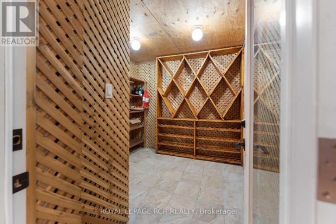
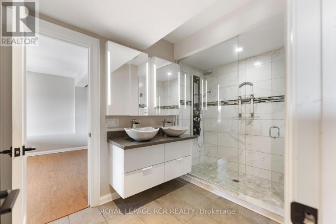
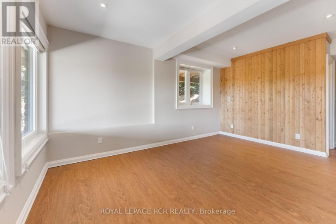
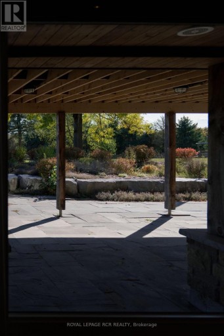
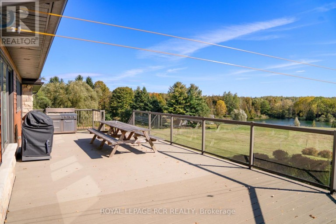
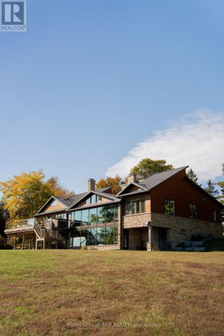
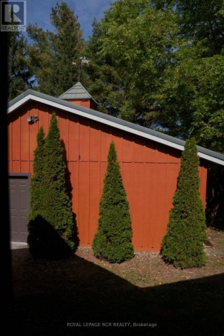
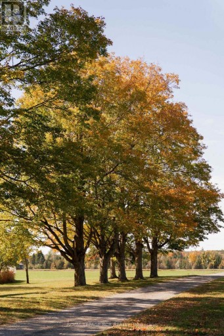
Welcome to a truly special country property where land, lifestyle and opportunity come together across more than 93 acres. With over 60 acres of organic farmland, expansive trails, paddocks, two picturesque ponds, pond house, two coveralls AND a private AIRSTRIP known as Heid's Field, this property is designed to be enjoyed in every season. At the heart of the property is an impressive bungalow, thoughtfully designed for everyday living and entertaining. The high-end kitchen features top-of-the-line appliances and ample storage, opening to generous living spaces with expansive showcase windows that bring the surrounding landscape indoors. Well-planned rooms, large walk-in closets, main floor laundry, a workshop and spacious walk-in showers add additional comfort. Geothermal heating and cooling and solar panels provide efficient year-round comfort. The lower level features a wellness room, rough-in for a wet bar, wine cellar and two walk-out bedrooms with walk-in closets and heated floors. Three wood-burning fireplaces add warmth and character, while a private indoor hot tub and shower create a relaxing retreat. Outside, enjoy workable farmland, natural areas and walking trails. Equestrian enthusiasts will appreciate the barn with stalls and paddocks and fenced in areas. One pond spans approximately 1 acre, while the 2-acre artesian-fed pond is home to a thriving fish population. Don't forget to check out the pond house with a view! A truly rare feature, Heid's Field is a private airstrip with an oversized open coverall hangar and an additional enclosed coverall. The original farmhouse with a metal roof remains, offering potential to be restored and returned to residential use, subject to required permits, approvals and applicable Town of Erin requirements. Whether your vision includes farming, horses, aviation, water views, recreation, entertaining or simply room to breathe, this remarkable property offers an exceptional country lifestyle with endless possibilities. (id:2471)

McConkey Real Estate Corp. Brokerage
- 705-768-8865
- 705-745-4321
- 705-745-4324
- jcsullivan3@yahoo.ca
- Property Address: 9121 ERIN-GARAFRAXA TOWNLINE, Erin, Ontario, L0N1N0
- Community Name: Rural Erin
- Property Type: Single Family
- Zoning Description: Agriculture
- Title: Freehold
- Lot Size: 1870.9 x 1806.8 FT
- Acreage: 1870.9 x 1806.8 FT|50 - 100 acres
- Sewage Type: Septic System
- Driveway: Detached Garage, Garage
- Total Parking Spaces: 15
- Amenities Nearby: Golf Nearby
- Structure Style: House
- Style: Detached
- Storeys: 1
- Floor Space: 3000 - 3500 sqft
- Building Age: 31 to 50 years
- Bedrooms: 2 + 2
- Bathrooms: 3-Total 1-Partial
- Basement Type: N/A (Finished)
- Heating Type: Wood, Other
- Cooling: Central air conditioning
- Exterior Type: Hardboard, Stone
- Fireplace Present: True
- Foundation Type: Poured Concrete
- Appliances Included: Hot Tub, Oven - Built-In, Central Vacuum, Water purifier, Water Heater, Water Treatment, Water softener
- Structures: Deck, Porch, Paddocks/Corralls, Plane Hangar, Barn, Barn, Barn
- Wooded area
- Irregular lot size
- Rolling
- Lane
- Marketing quotas
- Carpet Free
- Solar Equipment
- Landscaped
- Fishing
| Type | Level | Dimensions |
|---|---|---|
| Family room | Basement | 8.21 m x 4.73 m |
| Cold room | Basement | 2.55 m x 2.672 m |
| Games room | Basement | 3.605 m x 9.169 m |
| Bathroom | Basement | 4.27 m x 1.93 m |
| Bedroom 3 | Basement | 3.82 m x 6.41 m |
| Bedroom 4 | Basement | 3.759 m x 6.349 m |
| Cold room | Basement | 4.06 m x 9.22 m |
| Exercise room | Basement | 5.601 m x 9.074 m |
| Sunroom | Main level | 9.04 m x 5.66 m |
| Foyer | Main level | 5.82 m x 2.81 m |
| Bedroom 2 | Main level | 5.63 m x 3.996 m |
| Bathroom | Main level | 3.9 m x 1.735 m |
| Kitchen | Main level | 8.04 m x 4.84 m |
| Living room | Main level | 5.58 m x 5.21 m |
| Primary Bedroom | Main level | 5.86 m x 4.857 m |
| Bathroom | Main level | 3.91 m x 2.72 m |
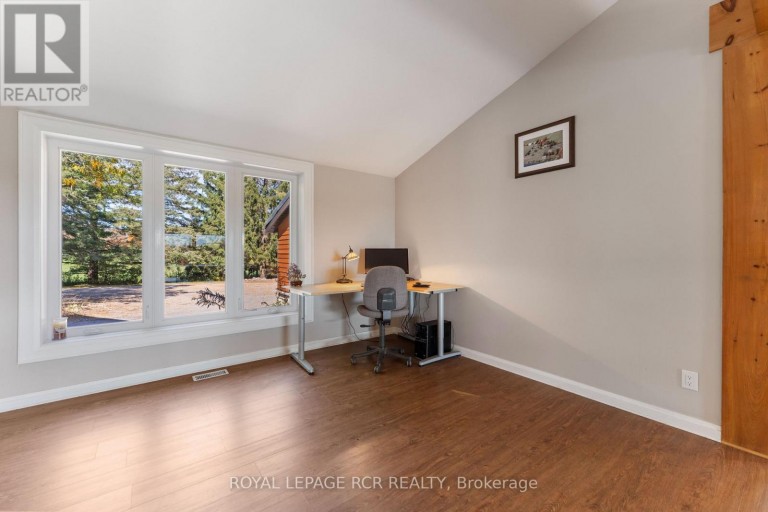
| Office | Main level | 4.68 m x 3.42 m |
| Dining room | Main level | 3.55 m x 3.19 m |
| Partial bathroom | Main level | 1.49 m x 1.72 m |
| Laundry room | Main level | 2.57 m x 2.52 m |
| Workshop | Main level | 5.81 m x 5.926 m |
Listing Office: ROYAL LEPAGE RCR REALTY

This REALTOR.ca listing content is owned and licensed by REALTOR® members of The Canadian Real Estate Association. REALTOR®, MLS® and the associated logos are trademarks of the Canadian Real Estate Association. This website is operated by a brokerage or salesperson who is a member of The Canadian Real Estate Association and is licensed to trade residential and/or commercialreal estate. Any out of province listing content on this website is not intended to solicit a trade in real estate. Any consumers interested in out of province listings must contact a person who is licensed to trade in real estate in that province. All information displayed on this website is believed to be accurate but is not guaranteed and should be independently verified. No warranties or representations are made of any kind.
This website is operated by a member of The Canadian Real Estate Association (CREA). The content on this website is owned or controlled by CREA. By accessing this website, the user agrees to be bound by these terms of use as amended from time to time, and agrees that these terms of use constitute a binding contract between the user, and CREA.
The content on this website is protected by copyright and other laws, and is intended solely for the private, non-commercial use by individuals. Any other reproduction, distribution or use of the content, in whole or in part, is specifically prohibited. Prohibited uses include commercial use, "screen scraping", "database scraping", and any other activity intended to collect, store, reorganize or manipulate the content of this website.
REALTOR®, REALTORS®, and the REALTOR® logo are certification marks that are owned by REALTOR® Canada Inc. and licensed exclusively to The Canadian Real Estate Association (CREA). These certification marks identify real estate professionals who are members of CREA and who must abide by CREA's By-Laws, Rules, and the REALTOR® Code. The MLS® trademark and the MLS® logo are owned by CREA and identify the professional real estate services provided by members of CREA.
The information contained on this website is based in whole or in part on information that is provided by members of CREA, who are responsible for its accuracy. CREA reproduces and distributes this information as a service for its members, and assumes no responsibility for its completeness or accuracy.
We may at any time amend these Terms of Use by updating this posting. All users of this site are bound by these amendments should they wish to continue accessing the website, and should therefore periodically visit this page to review any and all such amendments.