
9376 BAYVIEW AVENUE, Richmond Hill (Observatory), Ontario, L4C5H3


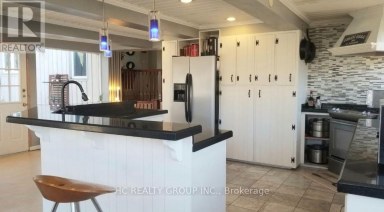
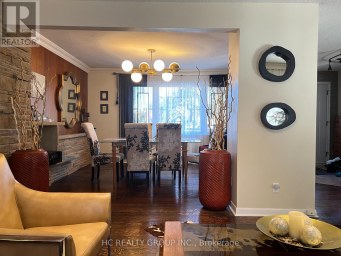
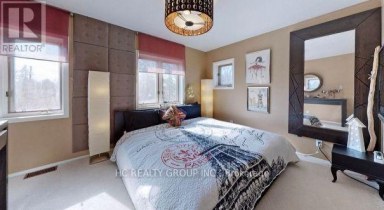
Obertvatory Hill townhouse with INCOME UNIT! This fantastic property was designed with comfort in mind. It is not your average townhouse- you will find bright, modern spaces in the main house with high ceilings and huge windows creating the light airy space you've been looking for, But then it also has the bonus of an addtional Coach House! The main house, main floor, features a fabulous Living Space, a Dining Area and then? the Kitchen! Clean lines, white cabinets with white quartz counters. A Butler's Pantry and a walk-in Patntry for storage! Imagine prepping meals while family and friends sit at the breakfast bar! There are 2 bedrooms on the 2nd floor and then 2 on the 3rd floor and ALL of them have their OWN ENSUITE BATHROOM!. The primary has a walk-in closet and a stunning 5 piece ensuite with his + hers sinks, a freestanding soaker tub and a separate shower. You will love the light neutral tones throughout this entire home. There is a double garage and the basement provides loads of extra storage too. But that's not all- the charming Coach House over the Garage provides flexibility- either a bonus space for family/ guests, or a home office, or additional income! This special property is waiting for you. Taxes per Geowarehouse. Sold under power of sale. Sold As-Is, Where Is. Seller does not warranty any aspects of property, including but not limited to: sizes, taxes or condition. (id:2471)

McConkey Real Estate Corp. Brokerage
- 705-768-8865
- 705-745-4321
- 705-745-4324
- jcsullivan3@yahoo.ca
- Property Address: 9376 BAYVIEW AVENUE, Richmond Hill (Observatory), Ontario, L4C5H3
- Community Name: Observatory
- Property Type: Single Family
- Title: Freehold
- Lot Size: 22 x 107.3 FT
- Acreage: 22 x 107.3 FT
- Sewage Type: Sanitary sewer
- Water Type: Municipal water
- Driveway: Garage
- Total Parking Spaces: 3
- Structure Style: Row / Townhouse
- Style: Attached
- Storeys: 3
- Floor Space: 2500 - 3000 sqft
- Building Age: 0 to 5 years
- Bedrooms: 5
- Bathrooms: 6-Total 1-Partial
- Basement Type: N/A (Unfinished)
- Heating Type: Natural gas, Forced air
- Cooling: Central air conditioning
- Exterior Type: Brick
- Fireplace Present: True
- Foundation Type: Concrete
- In-Law Suite
| Type | Level | Dimensions |
|---|---|---|
| Kitchen | Second level | 3.89 m x 2.87 m |
| Living room | Second level | 5.45 m x 3.7 m |
| Bathroom | Second level | 2.46 m x 1.61 m |
| Primary Bedroom | Second level | 4.26 m x 3.35 m |
| Bathroom | Second level | 2.01 m x 1.68 m |
| Bedroom 2 | Second level | 4.26 m x 3.76 m |
| Bedroom 4 | Third level | 3.81 m x 4.15 m |
| Bathroom | Third level | 2.49 m x 2.34 m |
| Den | Third level | 2.49 m x 3.63 m |
| Bedroom 3 | Third level | 3.81 m x 3.76 m |
| Bathroom | Third level | 2.49 m x 1.73 m |
| Foyer | Main level | 2.08 m x 1.4 m |
| Living room | Main level | 4.05 m x 4.14 m |
| Kitchen | Main level | 5.31 m x 2.82 m |
| Dining room | Main level | 3.63 m x 3.63 m |
| Partial bathroom | Main level | 2.13 m x 2.11 m |
Listing Office: SOLID ROCK REALTY

This REALTOR.ca listing content is owned and licensed by REALTOR® members of The Canadian Real Estate Association. REALTOR®, MLS® and the associated logos are trademarks of the Canadian Real Estate Association. This website is operated by a brokerage or salesperson who is a member of The Canadian Real Estate Association and is licensed to trade residential and/or commercialreal estate. Any out of province listing content on this website is not intended to solicit a trade in real estate. Any consumers interested in out of province listings must contact a person who is licensed to trade in real estate in that province. All information displayed on this website is believed to be accurate but is not guaranteed and should be independently verified. No warranties or representations are made of any kind.


AN EXCEPTIONAL HOME. AN EXTRAORDINARY SETTING. A RARE OPPORTUNITY. Privately...
- 5 Beds
- 8 Baths


Location! Location! Location! Welcome to your dream home at 11...
- 5 Beds
- 5 Baths
Rare Opportunity In The Heart Of Highly Sought-After Agincourt! Situated...
- 6 Beds
- 3 Baths
This website is operated by a member of The Canadian Real Estate Association (CREA). The content on this website is owned or controlled by CREA. By accessing this website, the user agrees to be bound by these terms of use as amended from time to time, and agrees that these terms of use constitute a binding contract between the user, and CREA.
The content on this website is protected by copyright and other laws, and is intended solely for the private, non-commercial use by individuals. Any other reproduction, distribution or use of the content, in whole or in part, is specifically prohibited. Prohibited uses include commercial use, "screen scraping", "database scraping", and any other activity intended to collect, store, reorganize or manipulate the content of this website.
REALTOR®, REALTORS®, and the REALTOR® logo are certification marks that are owned by REALTOR® Canada Inc. and licensed exclusively to The Canadian Real Estate Association (CREA). These certification marks identify real estate professionals who are members of CREA and who must abide by CREA's By-Laws, Rules, and the REALTOR® Code. The MLS® trademark and the MLS® logo are owned by CREA and identify the professional real estate services provided by members of CREA.
The information contained on this website is based in whole or in part on information that is provided by members of CREA, who are responsible for its accuracy. CREA reproduces and distributes this information as a service for its members, and assumes no responsibility for its completeness or accuracy.
We may at any time amend these Terms of Use by updating this posting. All users of this site are bound by these amendments should they wish to continue accessing the website, and should therefore periodically visit this page to review any and all such amendments.