
97 BIRKDALE ROAD, Toronto (Bendale), Ontario, M1P3R6


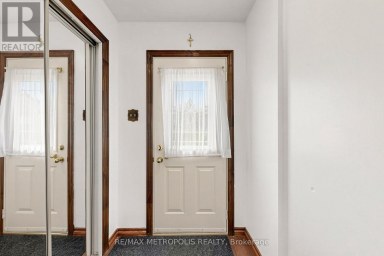
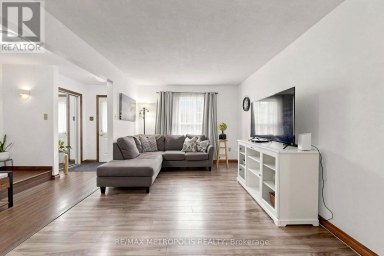
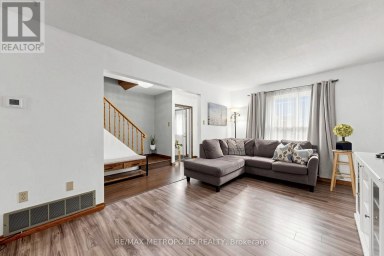
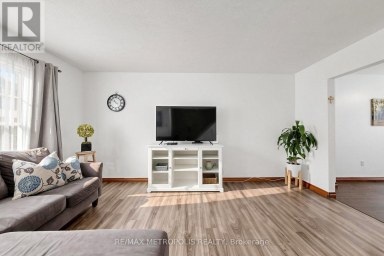
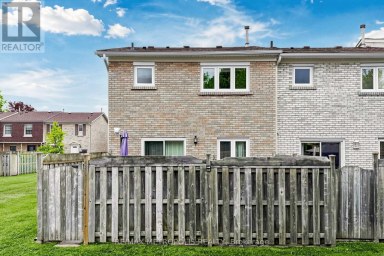
**ATTENTION INVESTORS, RENOVATORS, BUILDERS & CONTRACTORS! EXCEPTIONAL INVESTMENT OPPORTUNITY IN TORONTO!**An incredible opportunity awaits at **97 Birkdale Road, Toronto!** Calling all savvy investors, experienced renovators, contractors, and buyers looking for a property with tremendous potential!This property is currently **UNDER CONSTRUCTION AND REQUIRES SIGNIFICANT WORK TO COMPLETE.** An excellent opportunity for those with the vision, experience, and resources to transform this unfinished property into a beautiful home or investment project.The property is currently in an unfinished state and is **NOT IN LIVABLE OR HABITABLE CONDITION. Property is under construction, with substantial outstanding work required before occupancy. **Occupancy:** Property is not suitable for immediate occupancy.A fantastic opportunity for experienced investors and contractors seeking a renovation or redevelopment project in Toronto. Take advantage of the opportunity to complete the property according to your own plans, specifications, and visionWhether you're an investor looking for your next renovation project, a contractor seeking a property to finish, or a buyer interested in creating a customized home, this property presents an exciting opportunity.Buyers and their representatives are strongly encouraged to conduct their own due diligence regarding building permits, municipal approvals, outstanding work orders, inspections, construction requirements, utility connections, and all costs associated with completing the property. THIS IS NOT A MOVE-IN-READY PROPERTY. SIGNIFICANT CONSTRUCTION AND RENOVATION WORK IS REQUIRED.****DON'T MISS THIS OPPORTUNITY TO BRING YOUR VISION TO LIFE!** (id:2471)

McConkey Real Estate Corp. Brokerage
- 705-868-4674
- 705-745-4321
- 705-745-4324
- charmcconkey@gmail.com
- Property Address: 97 BIRKDALE ROAD, Toronto (Bendale), Ontario, M1P3R6
- Community Name: Bendale
- Property Type: Single Family
- Zoning Description: Residential
- Title: Freehold
- Lot Size: 30 x 120 FT
- Acreage: 30 x 120 FT
- Sewage Type: Sanitary sewer
- Water Type: Municipal water
- Driveway: No Garage
- Total Parking Spaces: 3
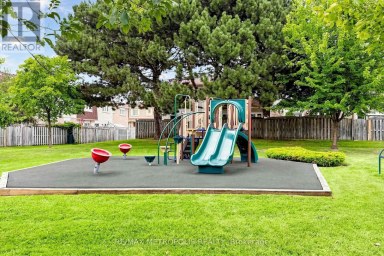
- Amenities Nearby: Park, Public Transit, Schools
- Structure Style: House
- Style: Semi-detached
- Storeys: 1
- Floor Space: 0 - 699 sqft
- Building Age: 51 to 99 years
- Bedrooms: 3 + 1
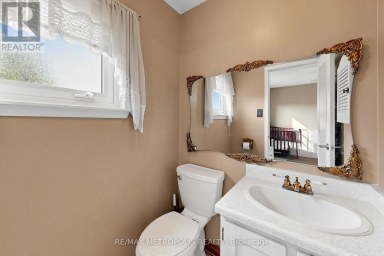
- Bathrooms: 2-Total
- Basement Type: N/A (Finished), N/A
- Heating Type: Natural gas, Forced air
- Cooling: Central air conditioning
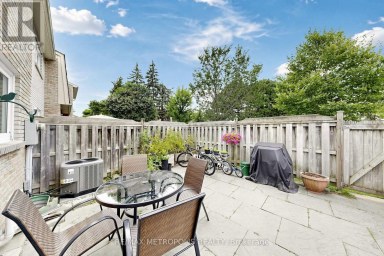
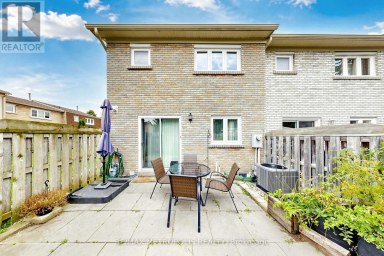
- Exterior Type: Brick
- Flooring: Hardwood, Vinyl, Carpeted
- Foundation Type: Poured Concrete
- Ravine
| Type | Level | Dimensions |
|---|---|---|
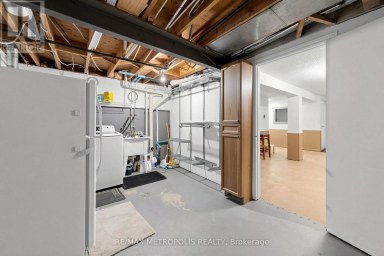
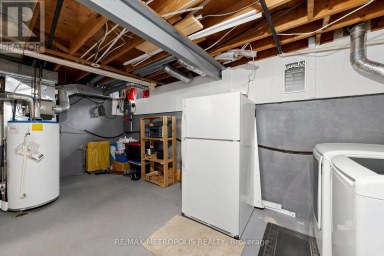
| Utility room | Lower level | 3.72 m x 2.95 m |
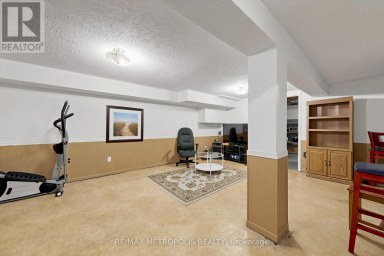
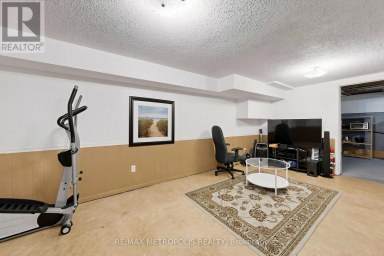
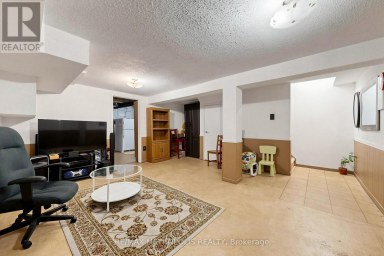
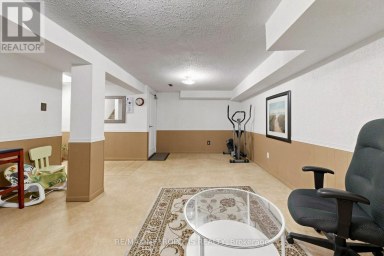
| Recreational, Games room | Lower level | 7.51 m x 5.82 m |
| Bedroom 4 | Lower level | 3.57 m x 3.2 m |
| Laundry room | Lower level | 2.77 m x 2.46 m |
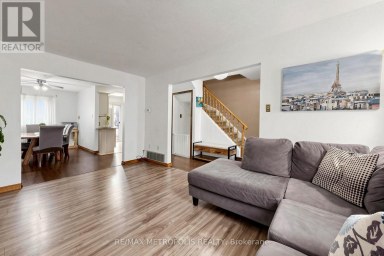
| Living room | Main level | 4.67 m x 3.42 m |
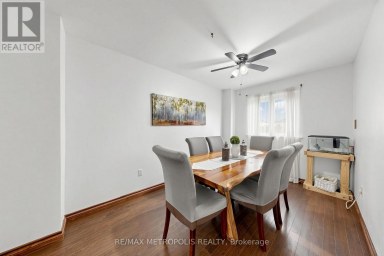
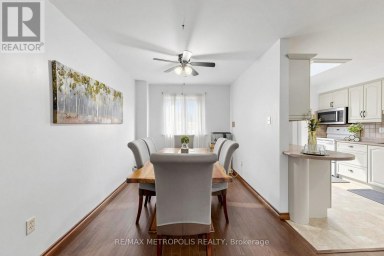
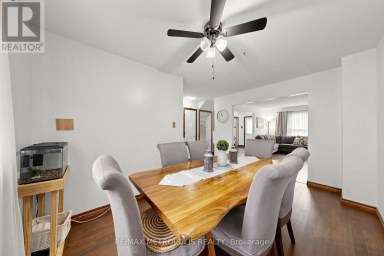
| Dining room | Main level | 3.42 m x 2.71 m |
| Kitchen | Main level | 2.98 m x 2.4 m |
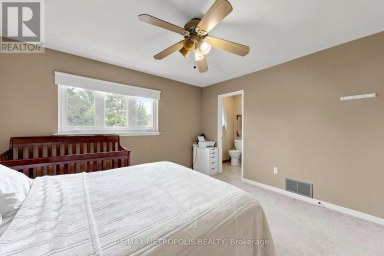
| Primary Bedroom | Main level | 4.59 m x 3.01 m |
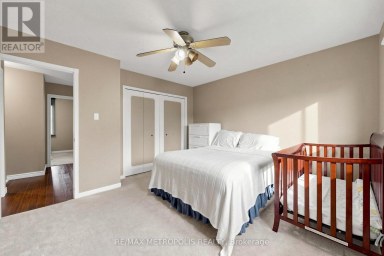
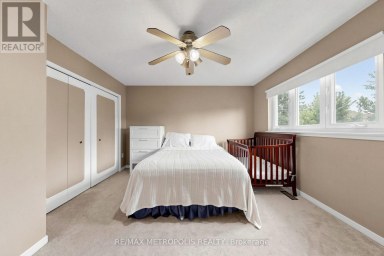
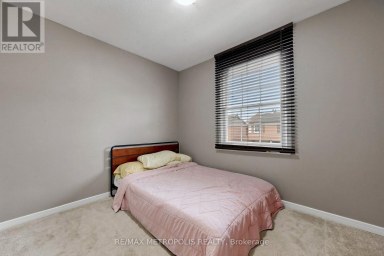
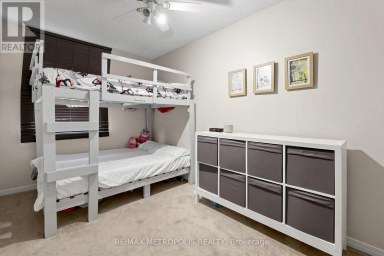
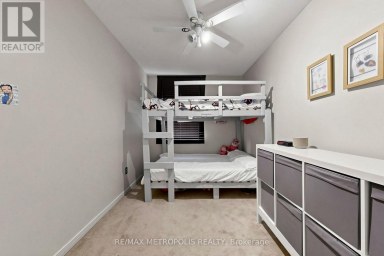
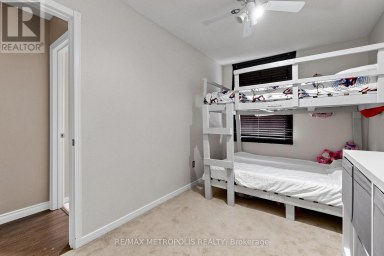
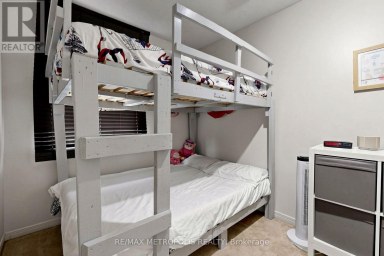
| Bedroom 2 | Main level | 3.92 m x 2.42 m |
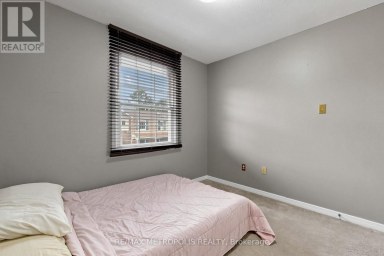
| Bedroom 3 | Main level | 2.83 m x 2.65 m |
Listing Office: RE/MAX REAL ESTATE CENTRE INC.

This REALTOR.ca listing content is owned and licensed by REALTOR® members of The Canadian Real Estate Association. REALTOR®, MLS® and the associated logos are trademarks of the Canadian Real Estate Association. This website is operated by a brokerage or salesperson who is a member of The Canadian Real Estate Association and is licensed to trade residential and/or commercialreal estate. Any out of province listing content on this website is not intended to solicit a trade in real estate. Any consumers interested in out of province listings must contact a person who is licensed to trade in real estate in that province. All information displayed on this website is believed to be accurate but is not guaranteed and should be independently verified. No warranties or representations are made of any kind.


ALL utilities (hydro, heat, water, AC), plus Bell Fibe 1.5...
- 4 Beds
- 1 Baths
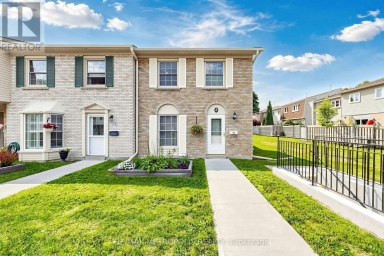
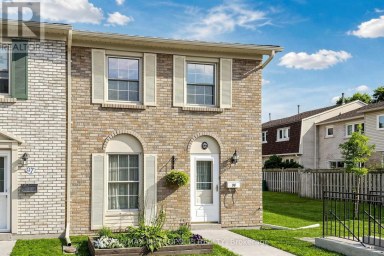
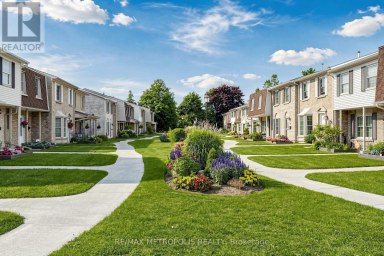
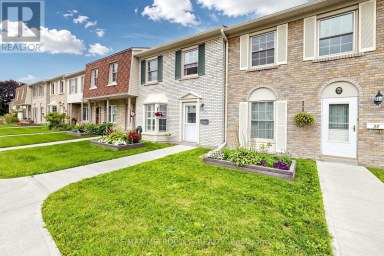
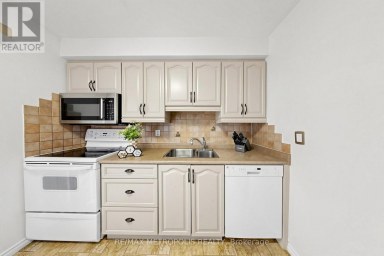
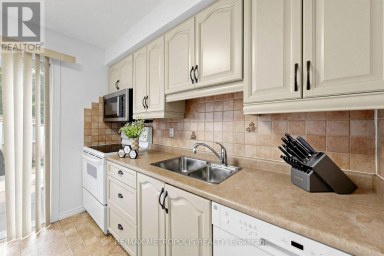
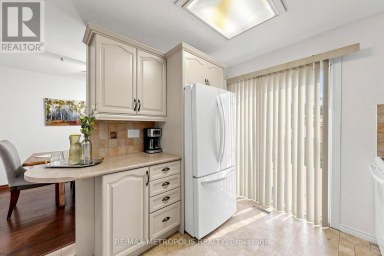
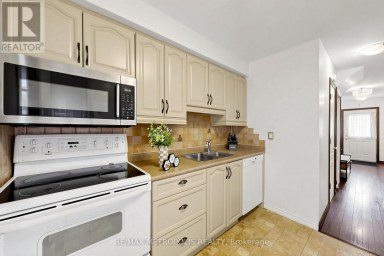
580 Eyer Dr., Unit 96, a beautifully maintained townhome offering...
- 4 Beds
- 3 Baths


Chance to own affordable luxury and unit well maintained condo...
- 4 Beds
- 3 Baths
This website is operated by a member of The Canadian Real Estate Association (CREA). The content on this website is owned or controlled by CREA. By accessing this website, the user agrees to be bound by these terms of use as amended from time to time, and agrees that these terms of use constitute a binding contract between the user, and CREA.
The content on this website is protected by copyright and other laws, and is intended solely for the private, non-commercial use by individuals. Any other reproduction, distribution or use of the content, in whole or in part, is specifically prohibited. Prohibited uses include commercial use, "screen scraping", "database scraping", and any other activity intended to collect, store, reorganize or manipulate the content of this website.
REALTOR®, REALTORS®, and the REALTOR® logo are certification marks that are owned by REALTOR® Canada Inc. and licensed exclusively to The Canadian Real Estate Association (CREA). These certification marks identify real estate professionals who are members of CREA and who must abide by CREA's By-Laws, Rules, and the REALTOR® Code. The MLS® trademark and the MLS® logo are owned by CREA and identify the professional real estate services provided by members of CREA.
The information contained on this website is based in whole or in part on information that is provided by members of CREA, who are responsible for its accuracy. CREA reproduces and distributes this information as a service for its members, and assumes no responsibility for its completeness or accuracy.
We may at any time amend these Terms of Use by updating this posting. All users of this site are bound by these amendments should they wish to continue accessing the website, and should therefore periodically visit this page to review any and all such amendments.