
993 PORCUPINE AVENUE, Mississauga (Clarkson), Ontario, L5H3K6


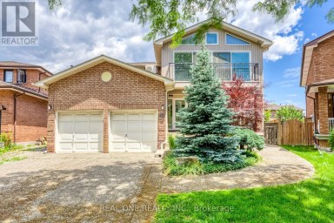
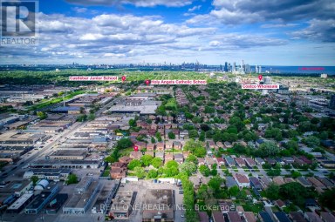
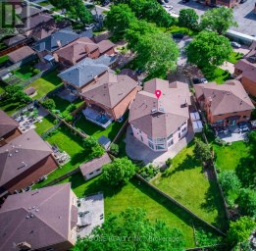
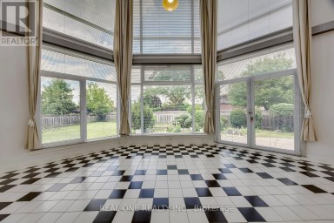
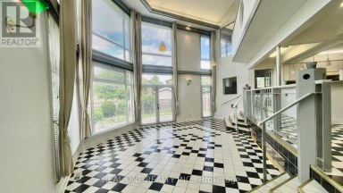
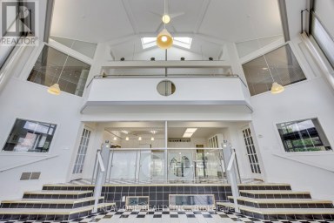
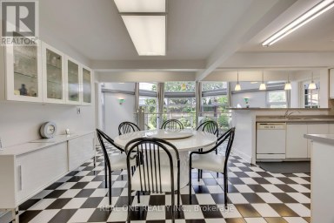
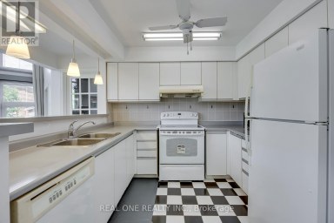
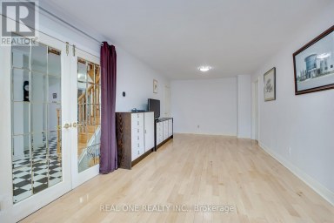
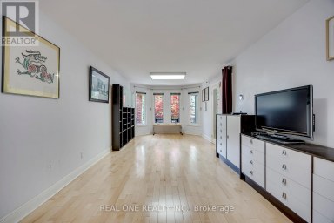
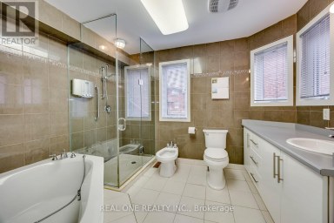
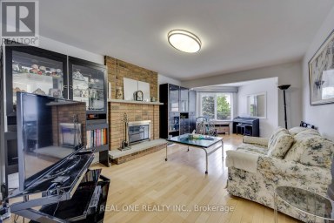
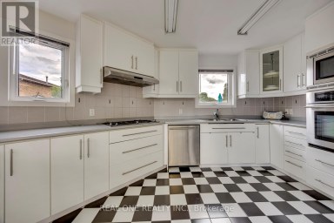
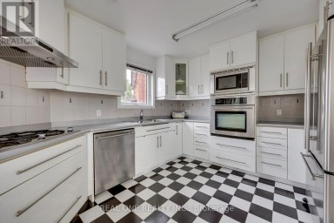
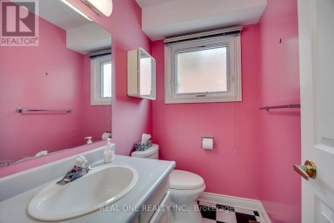
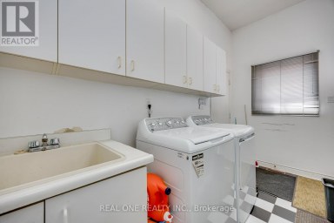
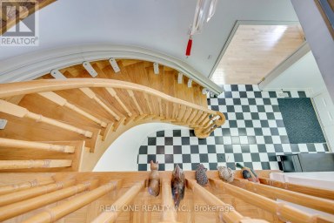
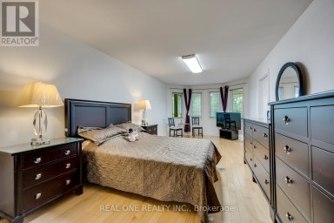
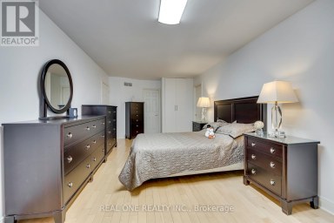
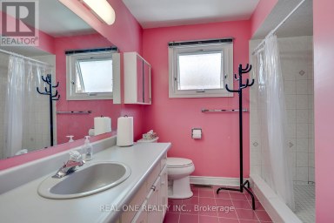
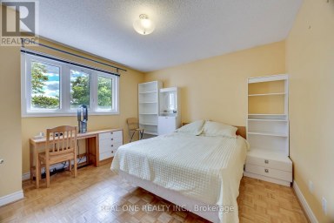
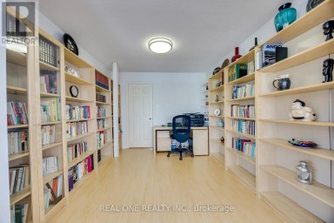
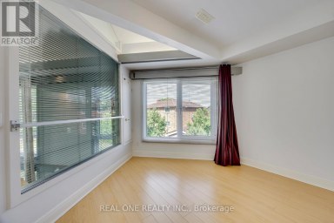
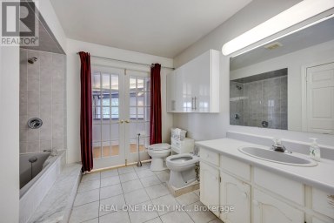
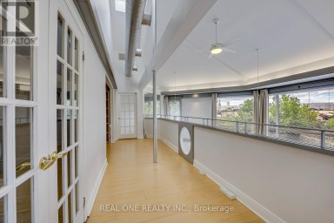
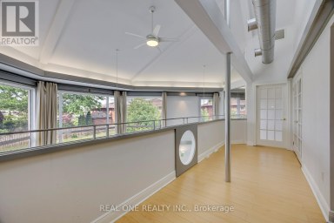
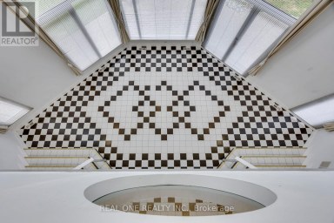
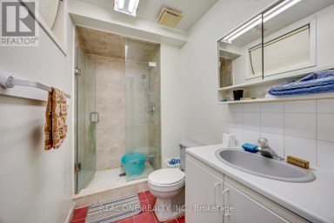
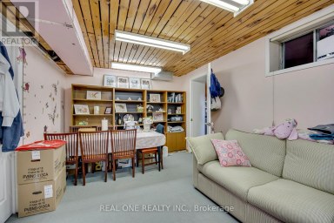
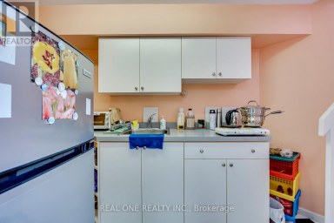
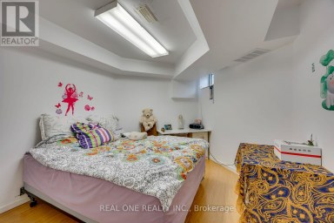
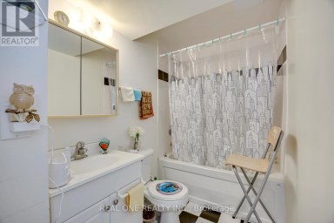
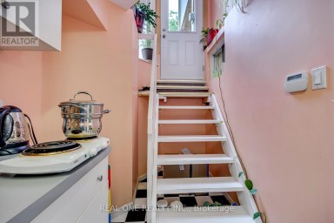
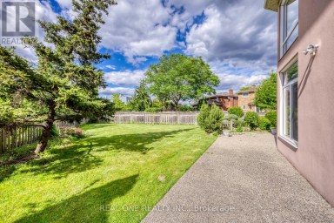
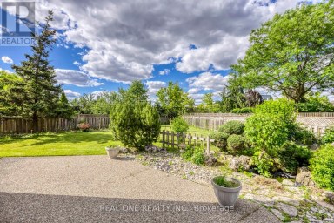
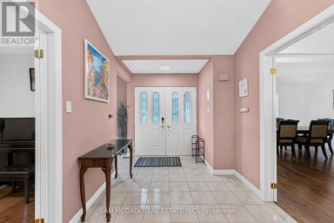
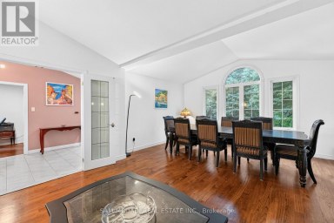
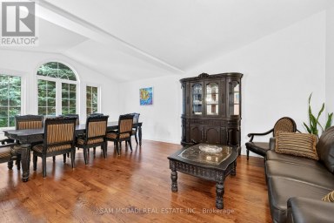
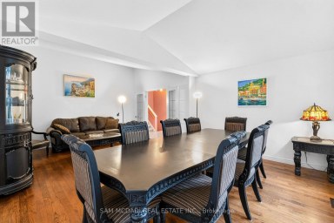
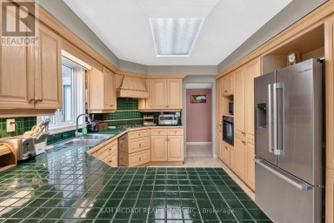
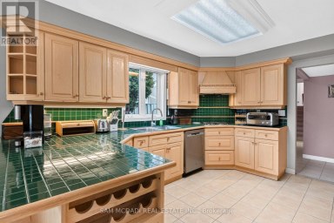
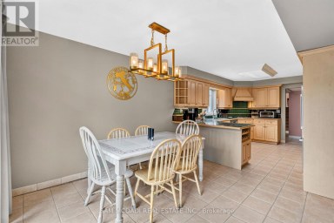
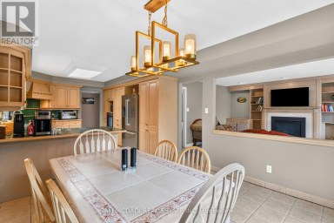
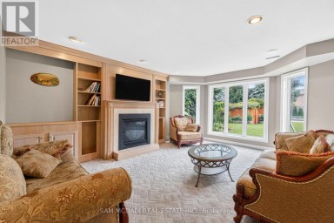
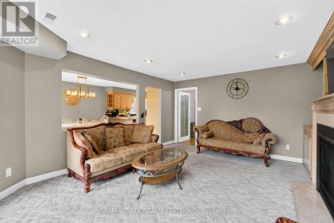
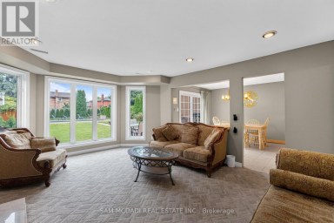
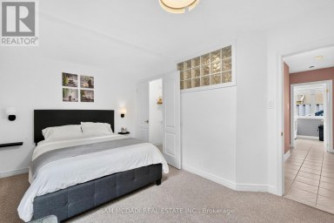
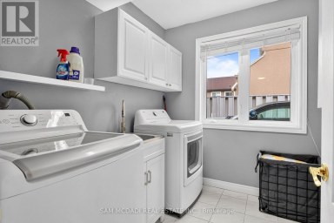
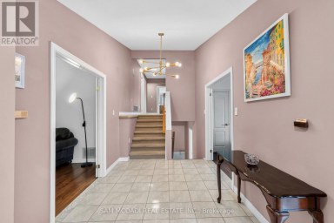
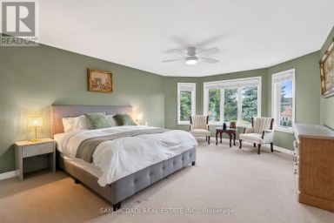
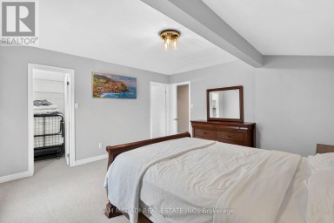
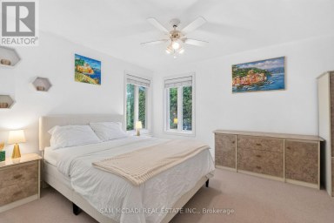
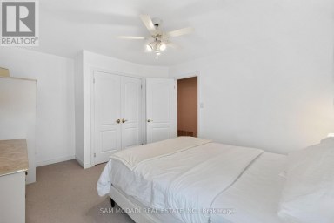
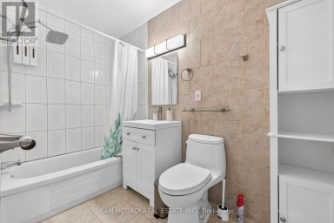
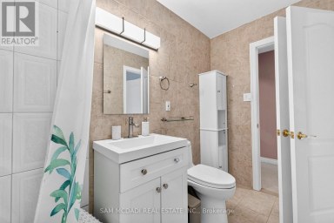
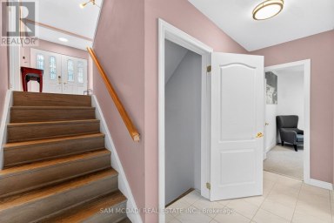
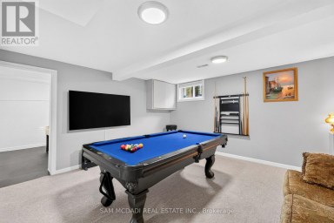
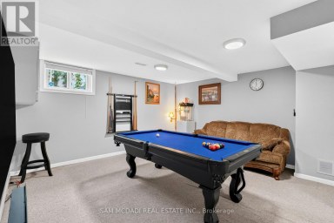
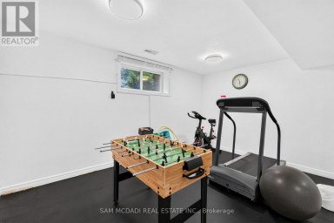
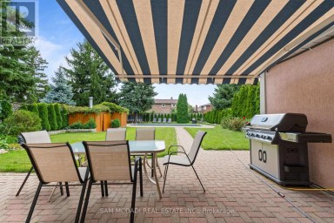
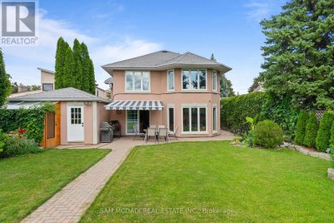
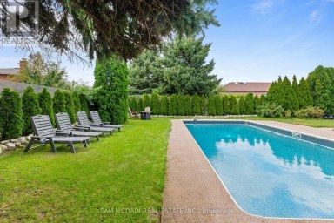
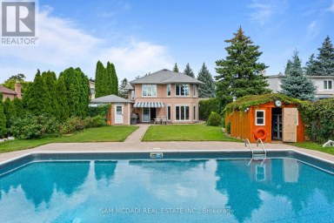
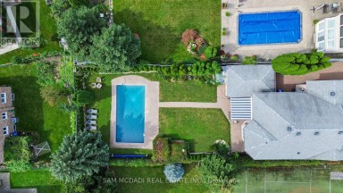
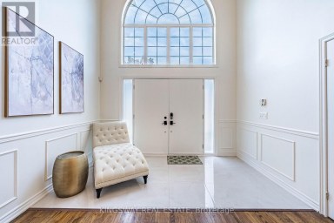
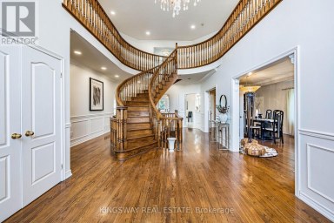
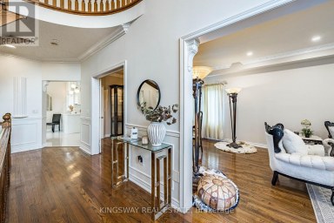
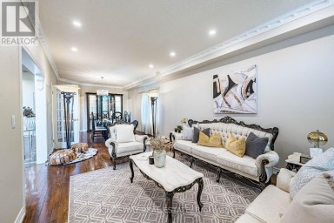
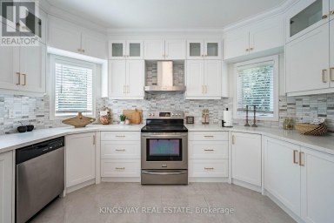
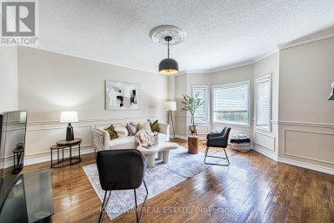
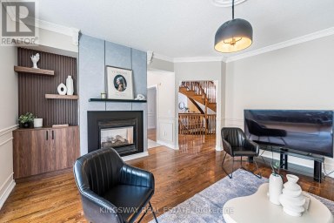
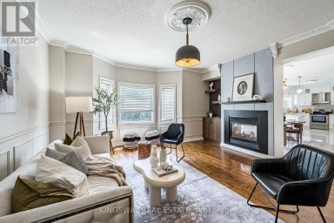
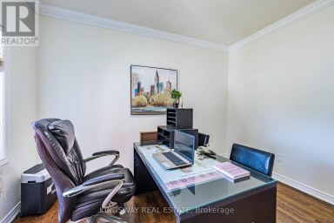
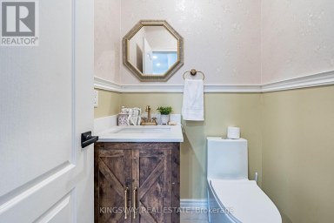
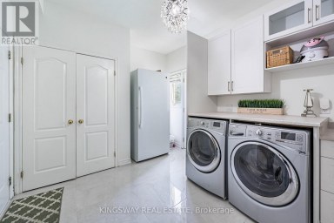
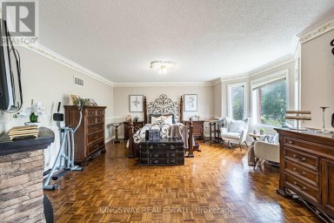
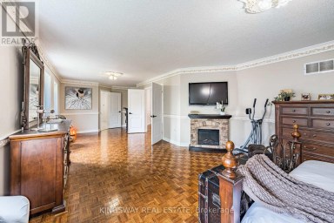
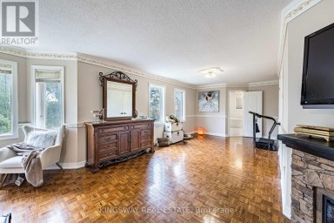
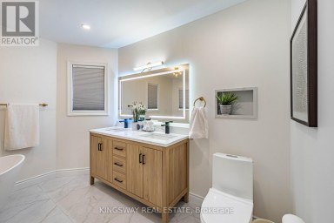
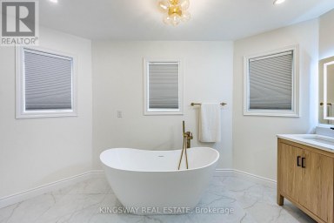
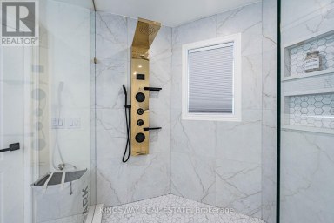
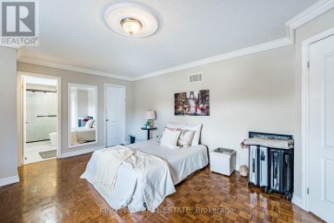
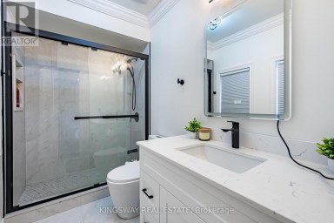
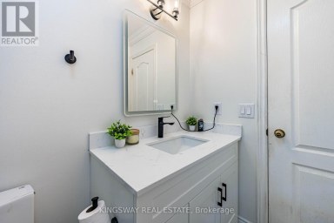
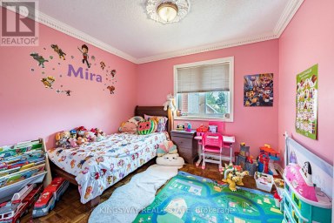
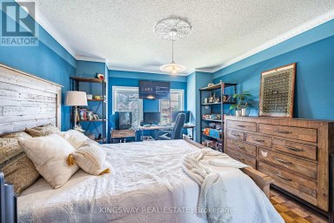
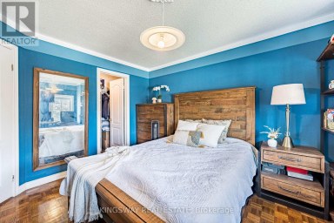
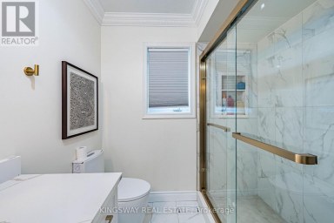
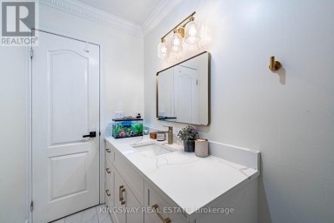
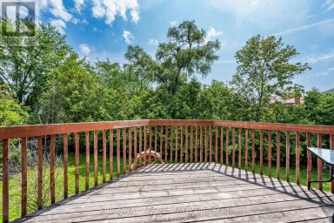
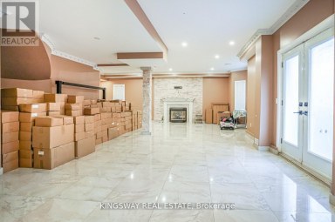
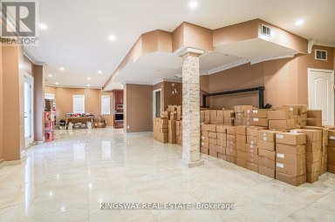
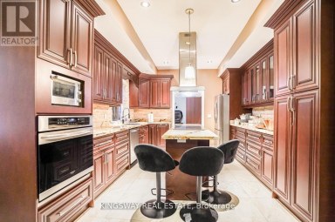
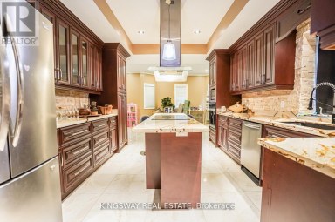
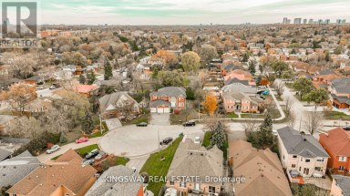
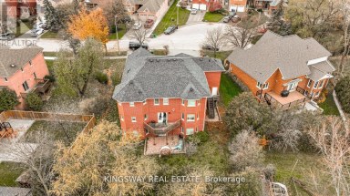
Immerse yourself in the lap of luxury as you step into this prestigious, fully reimagined bungalow. Beyond the inviting pool, discover a private oasis of tranquility-meticulously landscaped with lush greenery, elegant lounging areas, and the soothing ambiance of nature, creating your own resort-style escape. Extensively upgraded with over $350,000 in premium renovations completed in 2025, this turn-key residence seamlessly blends modern sophistication with everyday comfort. Designed for both relaxation and entertaining, it features a custom mini home theatre, delivering a true cinematic experience right at home. Boasting 3+2 spacious bedrooms and 5 beautifully appointed baths, this home offers exceptional space and versatility-ideal for large or multi-generational families. A double car garage and an expansive newly built driveway accommodating up to 10 vehicles provide unmatched convenience. Ideally located south of Lakeshore Blvd, surrounded by multi-million-dollar executive homes, and just moments from scenic trails and Lake Ontario, as well as top-rated schools and fine dining. Enjoy seamless access to the QEW and a direct commute to Downtown Toronto and major airports. This is more than a home-it's a statement of lifestyle, luxury, and long-term value. An exceptional opportunity not to be missed. (id:2471)

McConkey Real Estate Corp. Brokerage
- 705-745-4321
- 705-745-4324
- john@mcconkeyrealestate.com
- Property Address: 993 PORCUPINE AVENUE, Mississauga (Clarkson), Ontario, L5H3K6
- Community Name: Clarkson
- Property Type: Single Family
- Title: Freehold
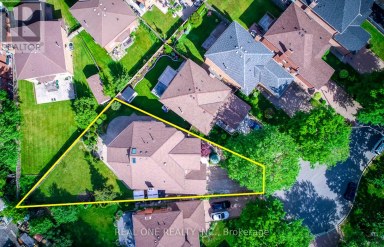
- Lot Size: 120 x 160 FT
- Acreage: 120 x 160 FT|under 1/2 acre
- Sewage Type: Sanitary sewer
- Water Type: Municipal water
- Driveway: Detached Garage, Garage
- Total Parking Spaces: 10
- Structure Style: House
- Style: Detached
- Storeys: 1
- Floor Space: 1500 - 2000 sqft
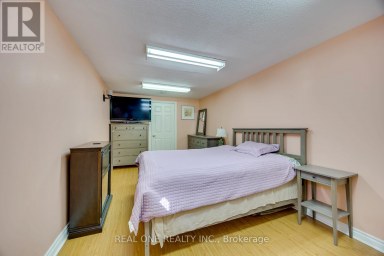
- Bedrooms: 3 + 2
- Bathrooms: 5-Total 2-Partial
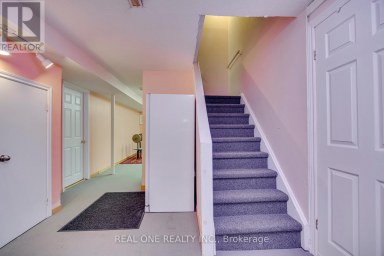
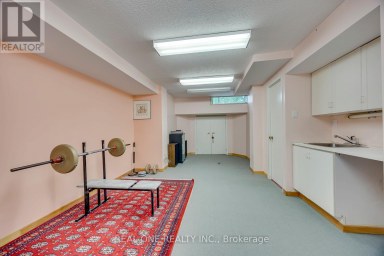
- Basement Type: N/A (Finished), N/A
- Heating Type: Natural gas, Forced air
- Cooling: Central air conditioning
- Exterior Type: Stucco
- Fireplace Present: True
- Foundation Type: Poured Concrete
- Appliances Included: Blinds, Dryer, Water Heater, Washer
- Irregular lot size
| Type | Level | Dimensions |
|---|---|---|
| Office | Basement | 2.39 m x 3.93 m |
| Family room | Basement | 6.95 m x 6.81 m |
| Bedroom 3 | Basement | 4.35 m x 4.19 m |
| Bedroom 4 | Basement | 5.88 m x 5.73 m |
| Bedroom | Main level | 2.94 m x 4.63 m |
| Bedroom 2 | Main level | 2.93 m x 4.09 m |
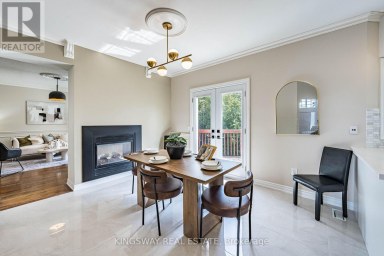
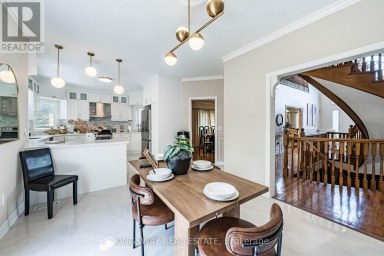
| Eating area | Main level | 4.17 m x 4.16 m |
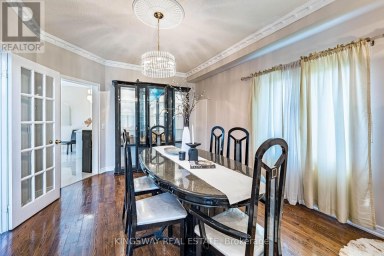
| Dining room | Main level | 2.94 m x 3.6 m |
| Family room | Main level | 4.2 m x 4.15 m |
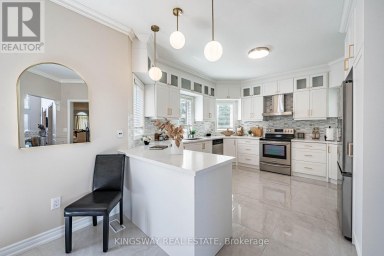
| Kitchen | Main level | 3.5 m x 4.15 m |
| Living room | Main level | 3.72 m x 5.73 m |
| Primary Bedroom | Main level | 3.88 m x 3.51 m |
Listing Office: RE/MAX GOLD REALTY INC.

This REALTOR.ca listing content is owned and licensed by REALTOR® members of The Canadian Real Estate Association. REALTOR®, MLS® and the associated logos are trademarks of the Canadian Real Estate Association. This website is operated by a brokerage or salesperson who is a member of The Canadian Real Estate Association and is licensed to trade residential and/or commercialreal estate. Any out of province listing content on this website is not intended to solicit a trade in real estate. Any consumers interested in out of province listings must contact a person who is licensed to trade in real estate in that province. All information displayed on this website is believed to be accurate but is not guaranteed and should be independently verified. No warranties or representations are made of any kind.


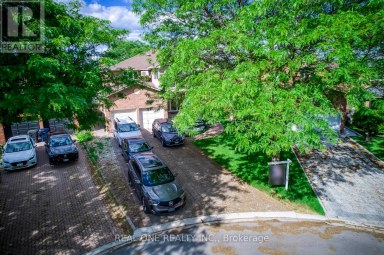
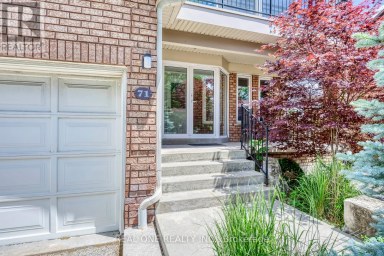
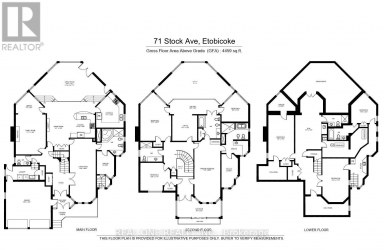
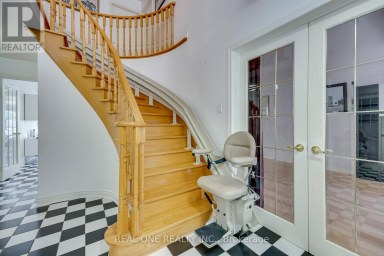
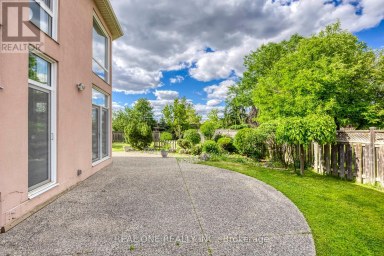
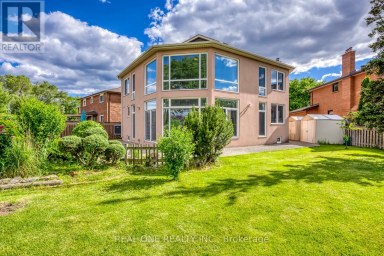
Exceptional customer designed house with 4459 sqft above ground space...
- 6 Beds
- 8 Baths
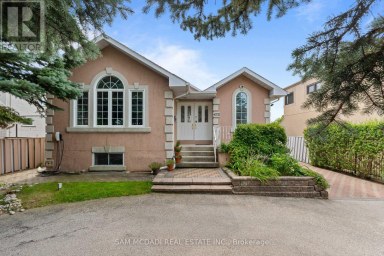
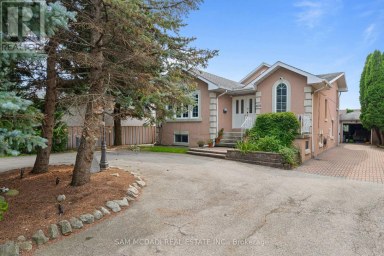
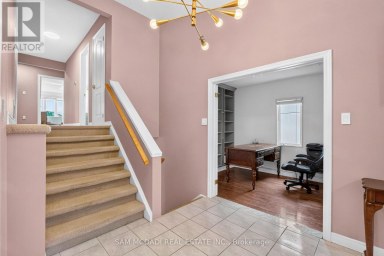
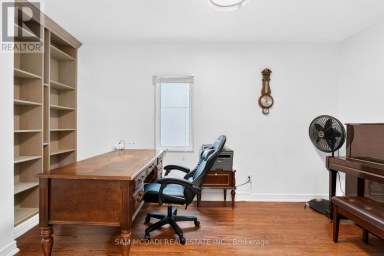
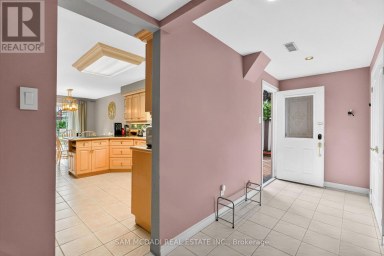
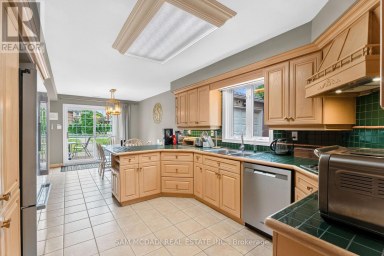
Welcome to this spacious and versatile backsplit offering an exceptional...
- 6 Beds
- 3 Baths
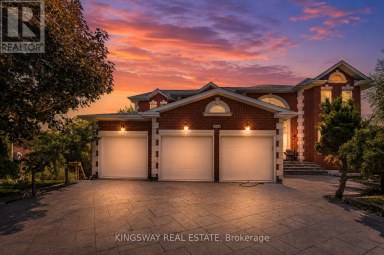
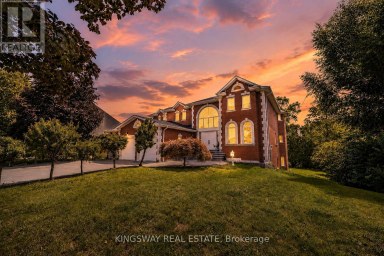
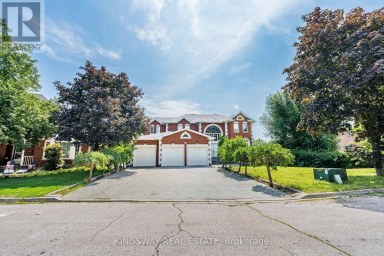
This Exclusive in the Street!* Welcome to this magnificent biggest...
- 7 Beds
- 7 Baths
This website is operated by a member of The Canadian Real Estate Association (CREA). The content on this website is owned or controlled by CREA. By accessing this website, the user agrees to be bound by these terms of use as amended from time to time, and agrees that these terms of use constitute a binding contract between the user, and CREA.
The content on this website is protected by copyright and other laws, and is intended solely for the private, non-commercial use by individuals. Any other reproduction, distribution or use of the content, in whole or in part, is specifically prohibited. Prohibited uses include commercial use, "screen scraping", "database scraping", and any other activity intended to collect, store, reorganize or manipulate the content of this website.
REALTOR®, REALTORS®, and the REALTOR® logo are certification marks that are owned by REALTOR® Canada Inc. and licensed exclusively to The Canadian Real Estate Association (CREA). These certification marks identify real estate professionals who are members of CREA and who must abide by CREA's By-Laws, Rules, and the REALTOR® Code. The MLS® trademark and the MLS® logo are owned by CREA and identify the professional real estate services provided by members of CREA.
The information contained on this website is based in whole or in part on information that is provided by members of CREA, who are responsible for its accuracy. CREA reproduces and distributes this information as a service for its members, and assumes no responsibility for its completeness or accuracy.
We may at any time amend these Terms of Use by updating this posting. All users of this site are bound by these amendments should they wish to continue accessing the website, and should therefore periodically visit this page to review any and all such amendments.