
B - 89 KING STREET W, Cobourg, Ontario, K9A2M4
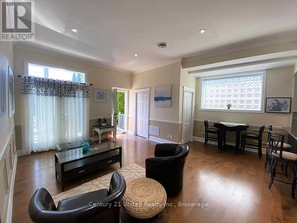
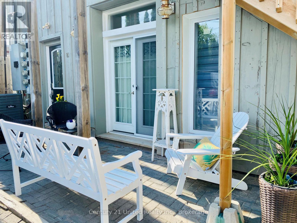
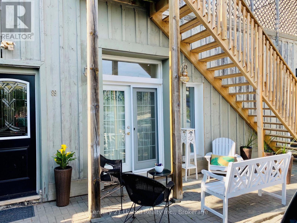
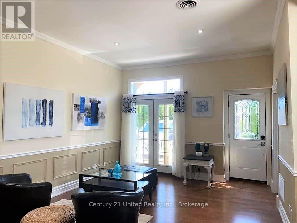
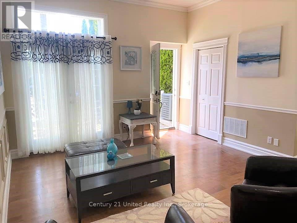
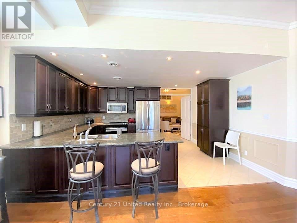
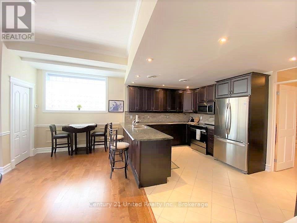
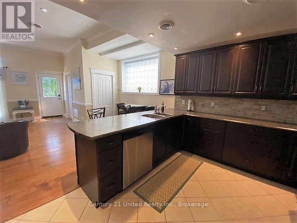
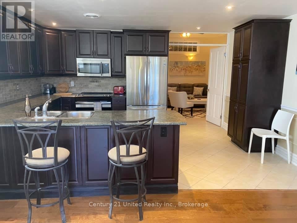
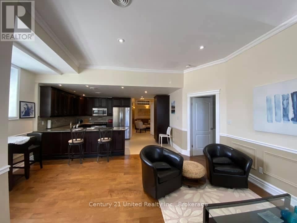
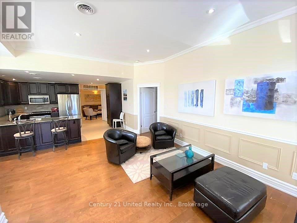
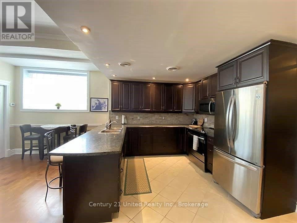
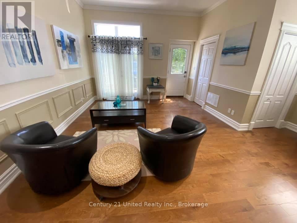
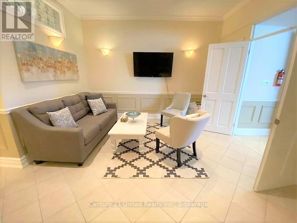
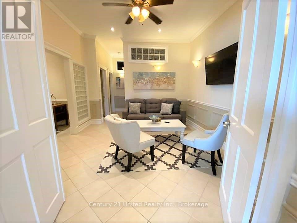
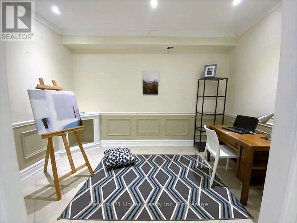
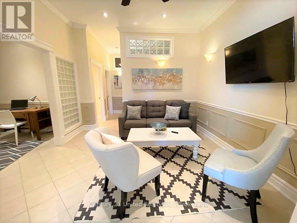
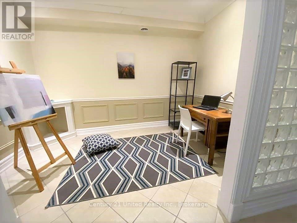
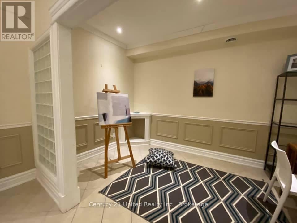
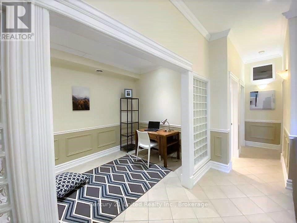
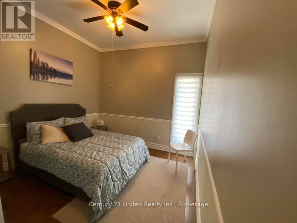
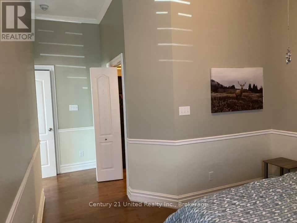
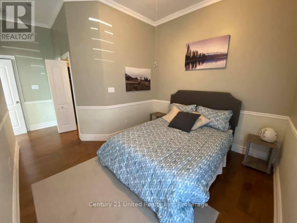
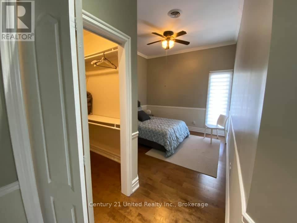
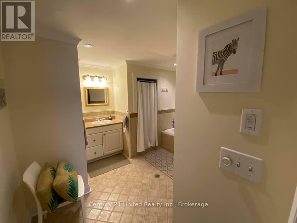
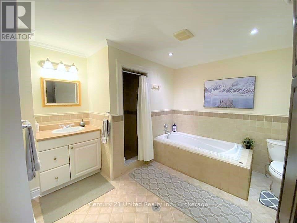
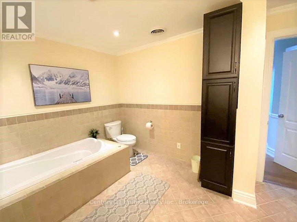
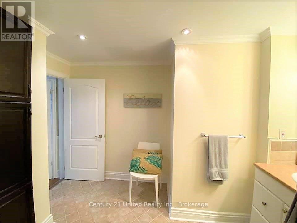
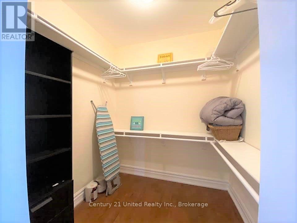
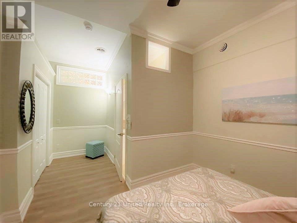
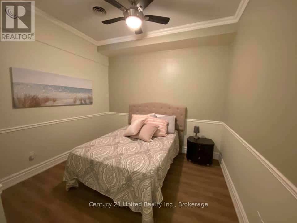
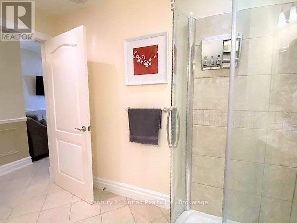
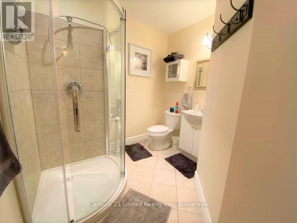
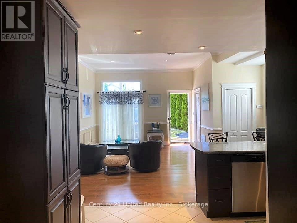
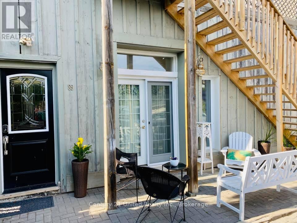
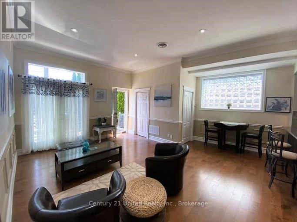
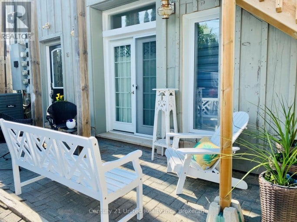
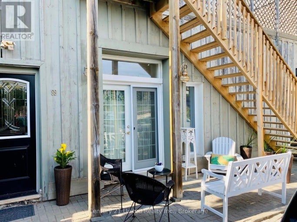
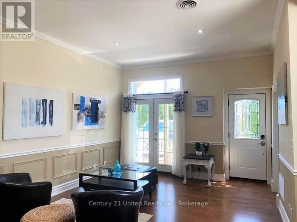
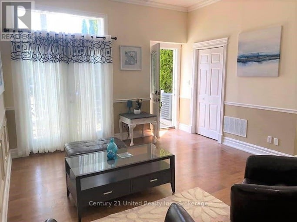
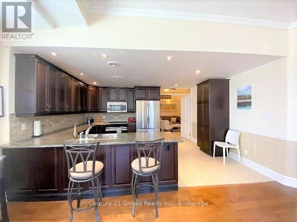
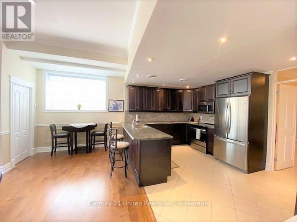
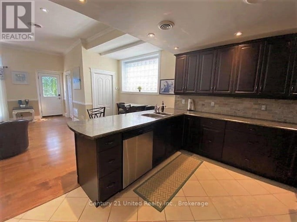
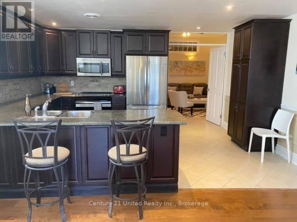
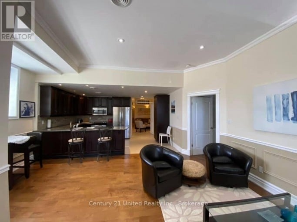
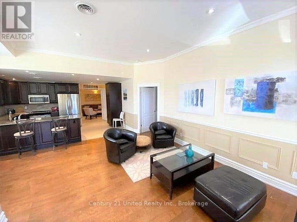
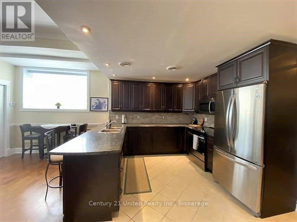
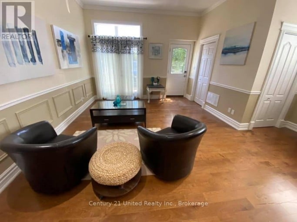
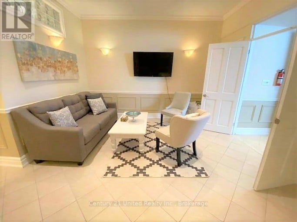
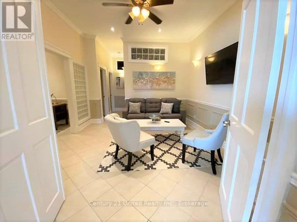
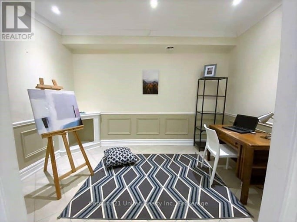
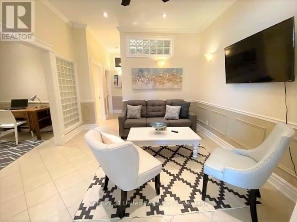
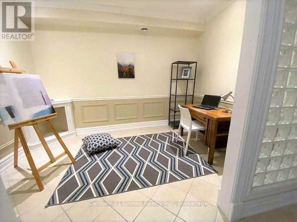
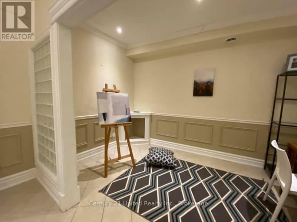
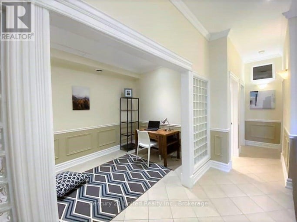
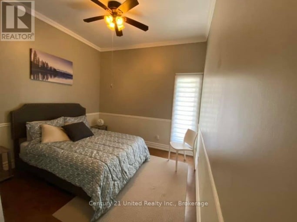
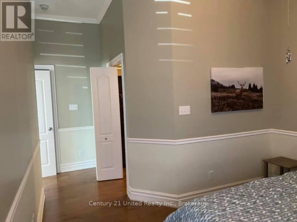
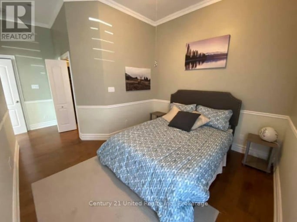
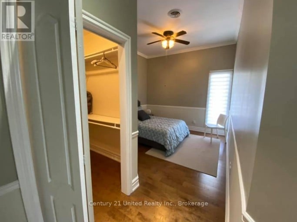
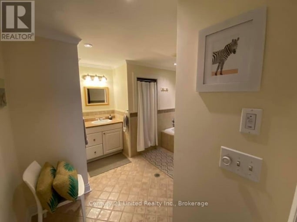
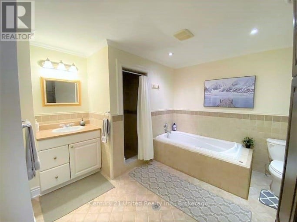
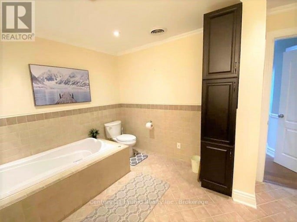
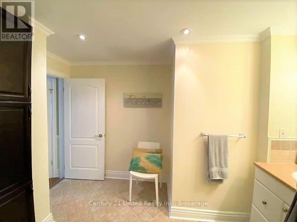
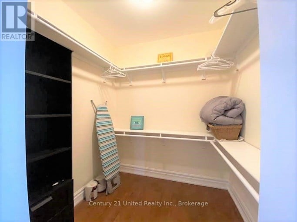
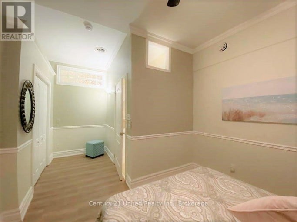
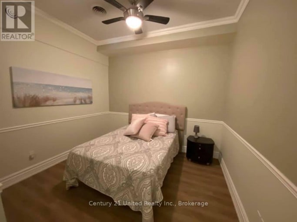
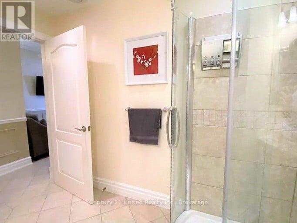
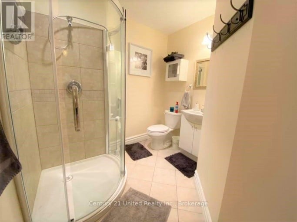
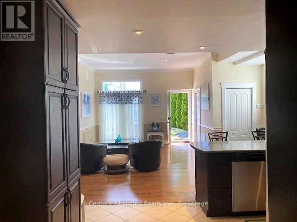
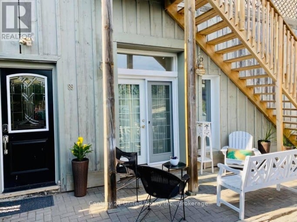
Elegant living in a 1,495 Sq Ft Main Floor living space with Private Entrance. Tucked in a private enclave courtyard just behind the boutique downtown shopping, dining and tourist area. A few steps to the Beach, Marina, Yacht Club, Boardwalk along the lake, Farmer's Market, Grocers. VIA station just a block north for daytrips or commuting. This is a well appointed, generous, versatile space ideal for comfortable living, working from home or hosting family & guests. Fabulous floor plan for Entertainers. An Open-Concept Great Rm flows into the Kitchen w/ Island, SS Appls, Dining Area. Decorative glass block for natural light. French Drs in Living Room open directly out to your own private Patio-BBQs welcome! The Primary BR Suite offers a large walk-in Closet, an oversized Tiled Ensuite Bath w/ Separate shower & relaxing bath. Down the hall is a Family/Media Rm providing another inviting space to relax with glass block wall dividers into a home office or work space. A handy laundry closet is tucked in nearby. Further down the hall is a 3 Pce Bath & Guest Bedroom w/ an additional Room to purpose as you wish (Exercise/Hobby Rm/Storage?) A surprisingly large self-contained condo unit with the space of your own bungalow, without the yard maintenance. Excellent separation of living areas & flexible rooms that will suit many lifestyles & allow room for guests with privacy. Private Entrance. Main-Fl Living. Outdoor Patio. 1 Surface Parking spot located in front of your unit. No maintenance. Visitor Parking. Snow handled by condo corp. Walk to farmer's market, boardwalk, all downtown amenities. Easy for travelers to lock up and go. First time available in many years, this one is not to be missed out on. References, credit check, employment/income verification required. Avail 11/1/202 (id:2471)

McConkey Real Estate Corp. Brokerage
- 705-875-5957
- 705-745-4321
- 705-745-4324
- john@mcconkeyrealestate.com
- Property Address: B - 89 KING STREET W, Cobourg, Ontario, K9A2M4
- Community Name: Cobourg
- Property Type: Single Family
- Title: Condominium/Strata
- Driveway: No Garage
- Total Parking Spaces: 1
- Structure Style: Row / Townhouse
- Storeys: 1
- Floor Space: 1400 - 1599 sqft
- Building Age: 31 to 50 years
- Bedrooms: 2
- Bathrooms: 2-Total
- Basement Type: None
- Heating Type: Electric, Forced air
- Cooling: Central air conditioning, Air exchanger
- Exterior Type: Brick, Wood
- Appliances Included: Dryer, Water Heater, Microwave, Stove, Washer, Refrigerator
- Pets Allowed With Restrictions
Listing Office: Century 21 United Realty Inc.

This REALTOR.ca listing content is owned and licensed by REALTOR® members of The Canadian Real Estate Association. REALTOR®, MLS® and the associated logos are trademarks of the Canadian Real Estate Association. This website is operated by a brokerage or salesperson who is a member of The Canadian Real Estate Association and is licensed to trade residential and/or commercialreal estate. Any out of province listing content on this website is not intended to solicit a trade in real estate. Any consumers interested in out of province listings must contact a person who is licensed to trade in real estate in that province. All information displayed on this website is believed to be accurate but is not guaranteed and should be independently verified. No warranties or representations are made of any kind.


Client RemarksGreat location! Situated in a the heart of Coburg,...
- 5 Beds
- 3 Baths


Well Maintained only 2 years old 2 bedroom/2 bath corner...
- 2 Beds
- 2 Baths


Located in the heart of downtown Cobourg. Within walking distance...
- 3 Beds
- 1 Baths
This website is operated by a member of The Canadian Real Estate Association (CREA). The content on this website is owned or controlled by CREA. By accessing this website, the user agrees to be bound by these terms of use as amended from time to time, and agrees that these terms of use constitute a binding contract between the user, and CREA.
The content on this website is protected by copyright and other laws, and is intended solely for the private, non-commercial use by individuals. Any other reproduction, distribution or use of the content, in whole or in part, is specifically prohibited. Prohibited uses include commercial use, "screen scraping", "database scraping", and any other activity intended to collect, store, reorganize or manipulate the content of this website.
REALTOR®, REALTORS®, and the REALTOR® logo are certification marks that are owned by REALTOR® Canada Inc. and licensed exclusively to The Canadian Real Estate Association (CREA). These certification marks identify real estate professionals who are members of CREA and who must abide by CREA's By-Laws, Rules, and the REALTOR® Code. The MLS® trademark and the MLS® logo are owned by CREA and identify the professional real estate services provided by members of CREA.
The information contained on this website is based in whole or in part on information that is provided by members of CREA, who are responsible for its accuracy. CREA reproduces and distributes this information as a service for its members, and assumes no responsibility for its completeness or accuracy.
We may at any time amend these Terms of Use by updating this posting. All users of this site are bound by these amendments should they wish to continue accessing the website, and should therefore periodically visit this page to review any and all such amendments.