
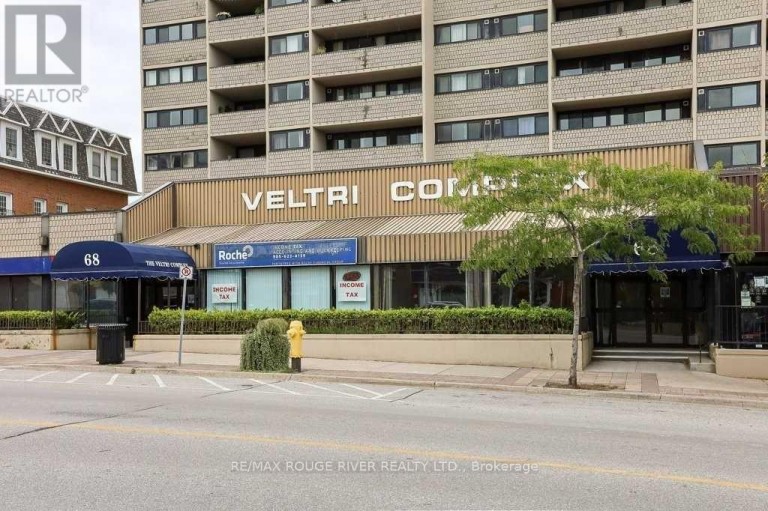
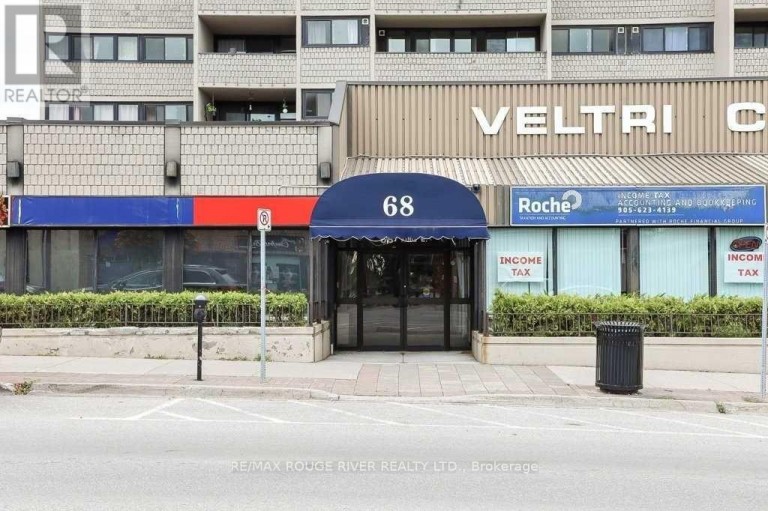
D - 68 KING STREET E, Clarington (Bowmanville), Ontario, L1C3X2
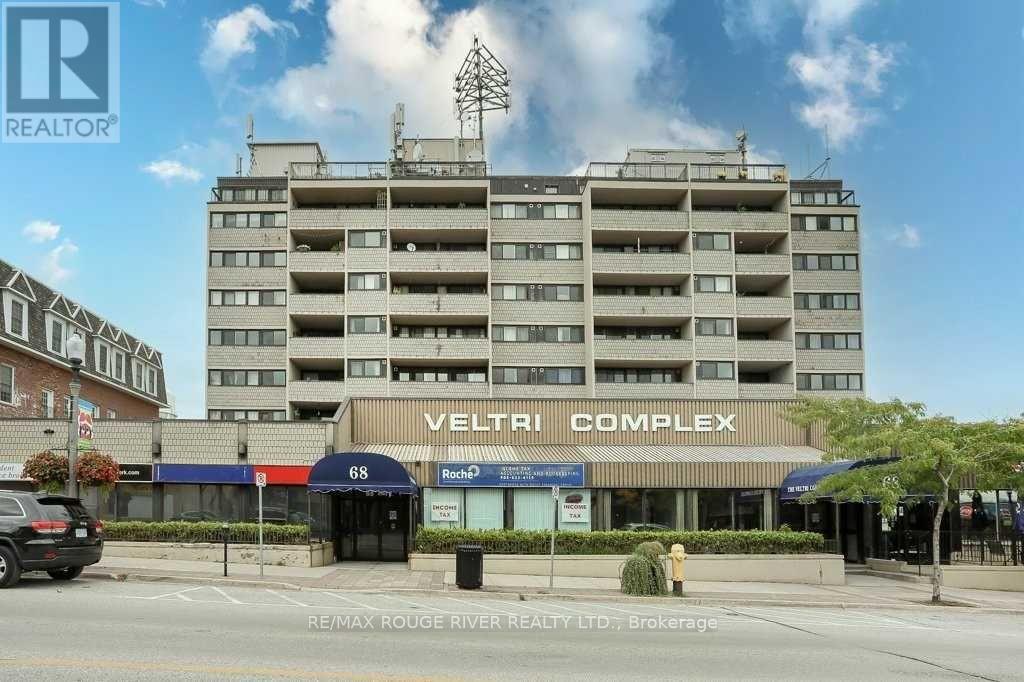
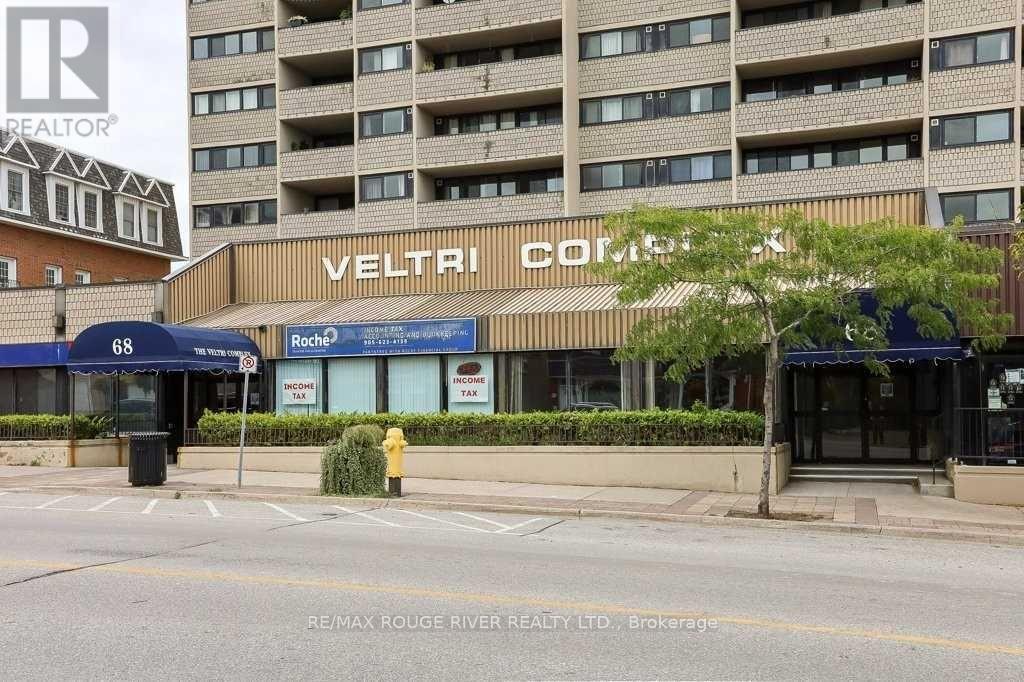
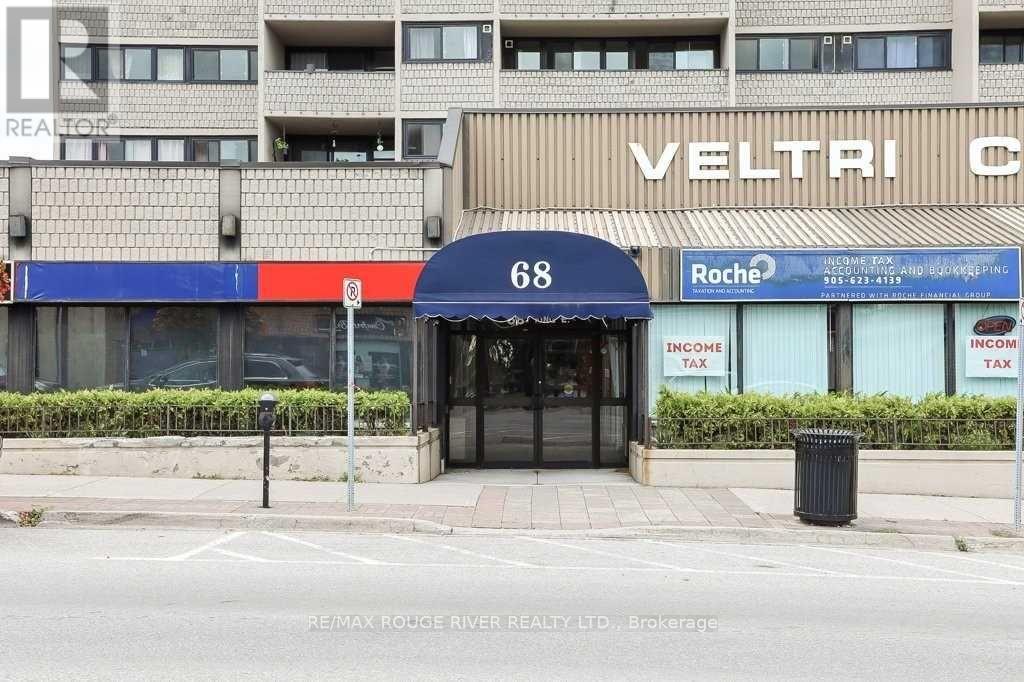
Excellent opportunity to lease office space in the Veltri Complex fronting on King Street in historic Bowmanville with ample window space for advertising. This store front unit has recently been combined with an adjacent smaller unit making the total space of 1,469.51 square feet available and is perfect for a professional office including lawyer, accountant, insurance and many other possibilities with the C1 zoning in place. The unit has a large reception area with plenty of room for filing cabinets, desks, etc. with four offices off the reception area for privacy. The unit hosts a small kitchenette that an accommodate a small fridge and microwave. The large in unit bathroom has wheelchair accessibility. Three unassigned parking spaces at the rear of the building is available plus street parking. Amazing location in the downtown location adjacent to a restaurant, Starbucks and many other amenities. This unit is primarily heated with gas heat save and except for two baseboard heaters, which, if used shall be at the costs of the Tenant. This is a gross lease inclusive of all expenses save and except for HST on the monthly lease payments, telephone, fax, internet and Tenant's insurance plus the costs incurred for the use of the two baseboard heaters in the unit. Tenants shall be responsible for the costs incurred for the hook-up of all utilities. Monthly rental shall be subject to an approximate yearly increase of 3% over the term of the lease. (id:2471)

McConkey Real Estate Corp. Brokerage
- 705-872-7400
- 705-745-4321
- 705-745-4324
- gbennett@nexicom.net
- Property Address: D - 68 KING STREET E, Clarington (Bowmanville), Ontario, L1C3X2
- Community Name: Bowmanville
- Property Type: Office
- Zoning Description: Comm
- Sewage Type: Sanitary sewer
- Water Type: Municipal water
- Amenities Nearby: Highway, Public Transit
- Structure Style: Offices
- Floor Space: 1470 sqft
- Heating Type: Natural gas, Baseboard heaters, Forced air
- Cooling: Fully air conditioned
Listing Office: RE/MAX Rouge River Realty Ltd.

This REALTOR.ca listing content is owned and licensed by REALTOR® members of The Canadian Real Estate Association. REALTOR®, MLS® and the associated logos are trademarks of the Canadian Real Estate Association. This website is operated by a brokerage or salesperson who is a member of The Canadian Real Estate Association and is licensed to trade residential and/or commercialreal estate. Any out of province listing content on this website is not intended to solicit a trade in real estate. Any consumers interested in out of province listings must contact a person who is licensed to trade in real estate in that province. All information displayed on this website is believed to be accurate but is not guaranteed and should be independently verified. No warranties or representations are made of any kind.
This website is operated by a member of The Canadian Real Estate Association (CREA). The content on this website is owned or controlled by CREA. By accessing this website, the user agrees to be bound by these terms of use as amended from time to time, and agrees that these terms of use constitute a binding contract between the user, and CREA.
The content on this website is protected by copyright and other laws, and is intended solely for the private, non-commercial use by individuals. Any other reproduction, distribution or use of the content, in whole or in part, is specifically prohibited. Prohibited uses include commercial use, "screen scraping", "database scraping", and any other activity intended to collect, store, reorganize or manipulate the content of this website.
REALTOR®, REALTORS®, and the REALTOR® logo are certification marks that are owned by REALTOR® Canada Inc. and licensed exclusively to The Canadian Real Estate Association (CREA). These certification marks identify real estate professionals who are members of CREA and who must abide by CREA's By-Laws, Rules, and the REALTOR® Code. The MLS® trademark and the MLS® logo are owned by CREA and identify the professional real estate services provided by members of CREA.
The information contained on this website is based in whole or in part on information that is provided by members of CREA, who are responsible for its accuracy. CREA reproduces and distributes this information as a service for its members, and assumes no responsibility for its completeness or accuracy.
We may at any time amend these Terms of Use by updating this posting. All users of this site are bound by these amendments should they wish to continue accessing the website, and should therefore periodically visit this page to review any and all such amendments.