
LOT 2B HUNSDEN SIDE ROAD, Caledon (Palgrave), Ontario, L7E4L6


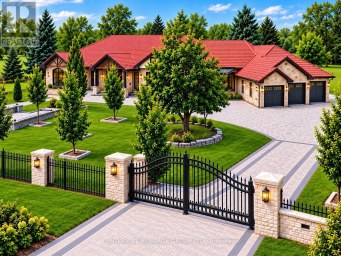
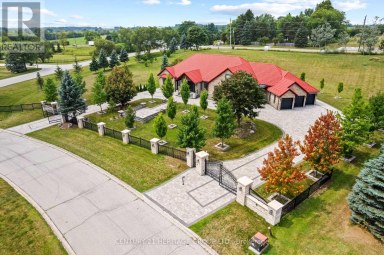
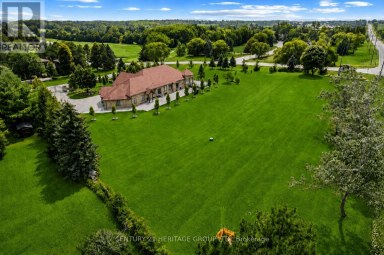
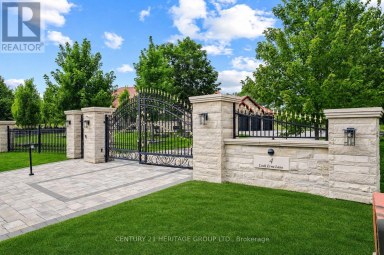
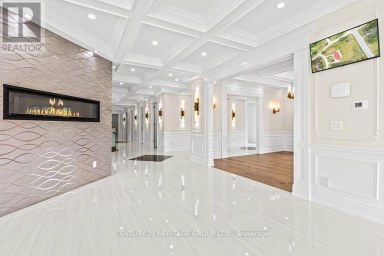
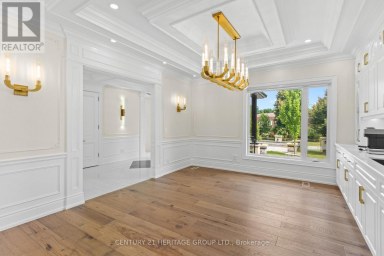
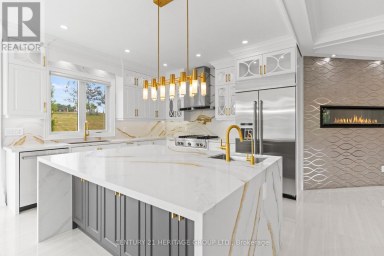
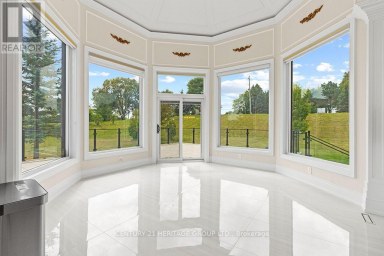
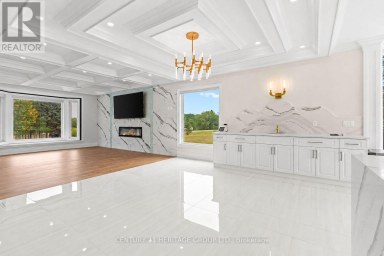
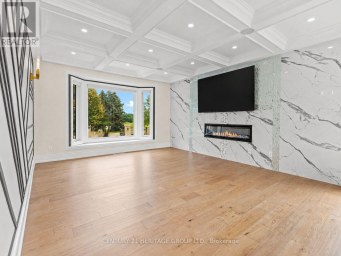
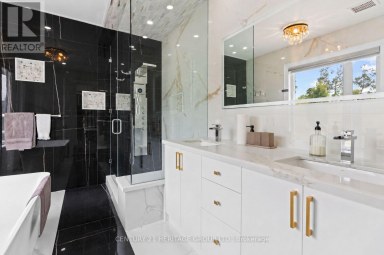
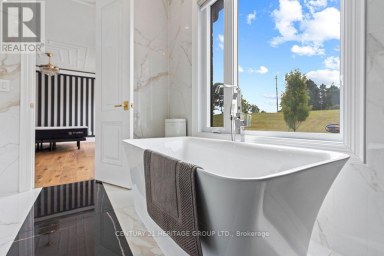
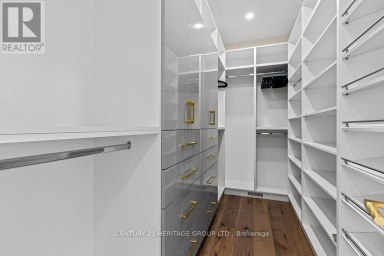
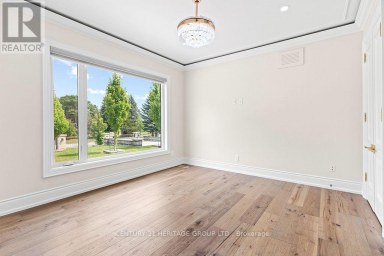
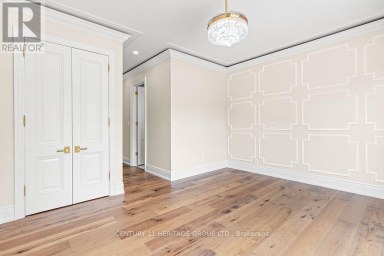
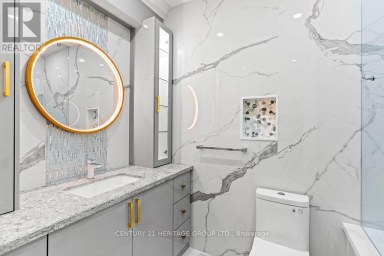
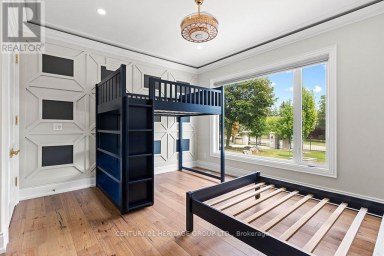
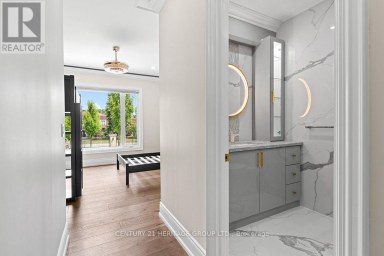
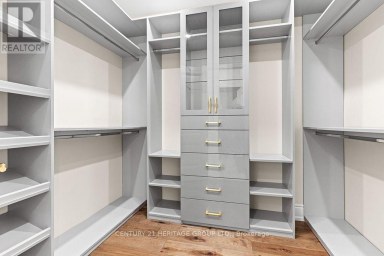
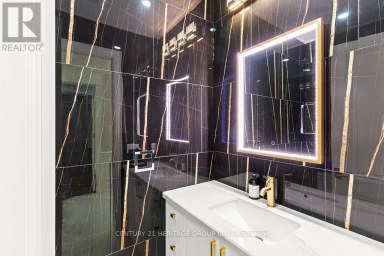
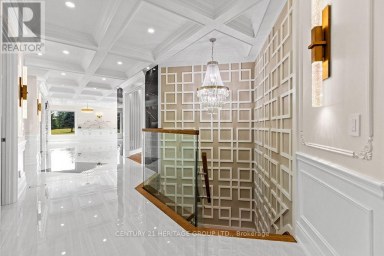
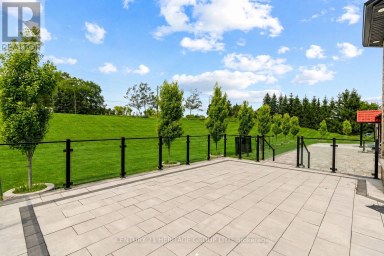
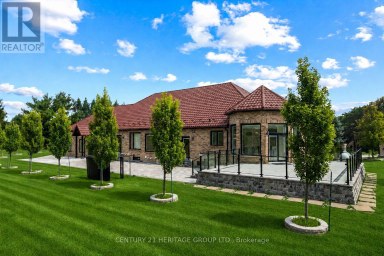
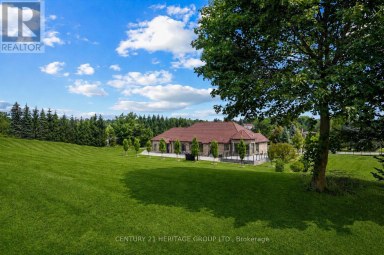
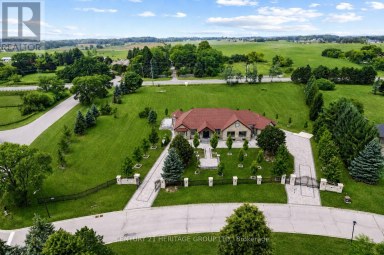
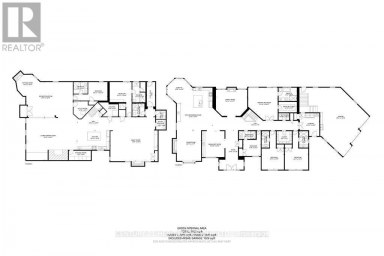
Presenting the Ellesmere Elevation "A" by Carringwood Homes, a distinguished 5,535 sqft estate residence located within the coveted Hillview Estates on Hunsden. Positioned on an expansive 1.21-acre property, this home blends elegant country charm with modern luxury, offering five generously sized bedrooms, each complete with its own private ensuite, perfectly suited for growing families or multi-generational living. The exterior makes an immediate impression with its stately three-car garage, while inside, the thoughtfully designed layout features a grand Great Room, formal living and dining areas, a private den, and an expansive chef-inspired kitchen ideal for both daily living and entertaining. Enhancing functionality and flow, a walk-in pantry with a convenient servery is perfectly placed between the kitchen and dining room, allowing for effortless hosting. Every element of the home reflects careful planning and elevated craftsmanship. This exceptional residence continues the legacy of the original Hillview Estates in Caledon, located at Hillview Place and Highway 50-an enclave celebrated for redefining luxury country living. Known for its collection of elegant homes set among rolling hills and mature woodlands, it remains one of the region's most desirable communities. Now, just minutes north, Hillview Estates on Hunsden carries that tradition forward. Featuring expansive estate lots, timeless architectural design, and uncompromising attention to detail, this is a rare opportunity to enjoy refined living in a serene, natural setting where sophistication and tranquility coexist. The home isn't built yet, as the buyer you can choose all interior and finishes, you will have the opportunity to work with our Decor Specialist to select all interior colours and finishes to make this home your own. (id:2471)

McConkey Real Estate Corp. Brokerage
- 705-768-8865
- 705-745-4321
- 705-745-4324
- jcsullivan3@yahoo.ca
- Property Address: LOT 2B HUNSDEN SIDE ROAD, Caledon (Palgrave), Ontario, L7E4L6
- Community Name: Palgrave
- Property Type: Single Family
- Title: Freehold
- Lot Size: 291.9 FT
- Acreage: 291.9 FT
- Sewage Type: Sanitary sewer
- Water Type: Municipal water
- Driveway: Attached Garage, Garage
- Total Parking Spaces: 7
- Maintenance Fee: 0.00
- Structure Style: House
- Style: Detached
- Storeys: 2
- Floor Space: 5000 - 100000 sqft
- Bedrooms: 5
- Bathrooms: 6-Total 1-Partial
- Basement Type: N/A (Unfinished)
- Heating Type: Natural gas, Forced air
- Cooling: None
- Exterior Type: Brick, Stone
- Fireplace Present: True
- Foundation Type: Concrete
- Appliances Included: Dishwasher, Freezer, Hood Fan, Range, Refrigerator
| Type | Level | Dimensions |
|---|---|---|
| Bedroom 3 | Second level | 3.84 m x 4.57 m |
| Bedroom 4 | Second level | 3.96 m x 4.57 m |
| Bedroom 5 | Second level | 5.79 m x 4.14 m |
| Primary Bedroom | Second level | 5.79 m x 5.48 m |
| Bedroom 2 | Second level | 3.96 m x 4.81 m |
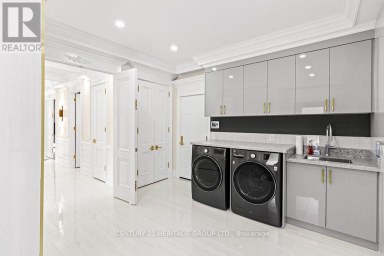
| Laundry room | Second level | Measurements not available |
| Den | Main level | 4.87 m x 3.58 m |
| Great room | Main level | 6.09 m x 6.4 m |
| Eating area | Main level | 4.26 m x 5.18 m |
| Kitchen | Main level | 3.35 m x 5.18 m |
| Dining room | Main level | 5.18 m x 4.57 m |
| Living room | Main level | 5.18 m x 4.57 m |
| Mud room | Main level | Measurements not available |
Listing Office: ROYAL LEPAGE CITIZEN REALTY

This REALTOR.ca listing content is owned and licensed by REALTOR® members of The Canadian Real Estate Association. REALTOR®, MLS® and the associated logos are trademarks of the Canadian Real Estate Association. This website is operated by a brokerage or salesperson who is a member of The Canadian Real Estate Association and is licensed to trade residential and/or commercialreal estate. Any out of province listing content on this website is not intended to solicit a trade in real estate. Any consumers interested in out of province listings must contact a person who is licensed to trade in real estate in that province. All information displayed on this website is believed to be accurate but is not guaranteed and should be independently verified. No warranties or representations are made of any kind.


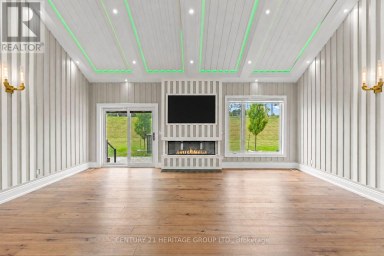
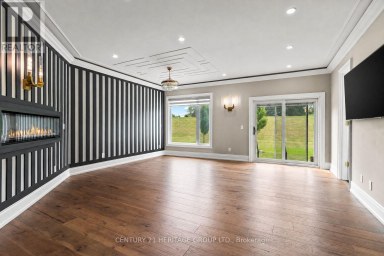
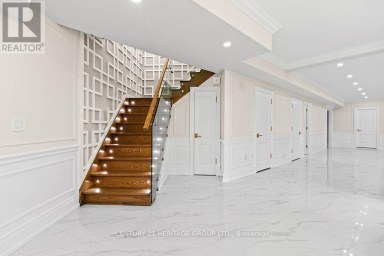
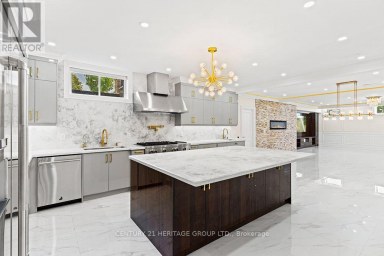
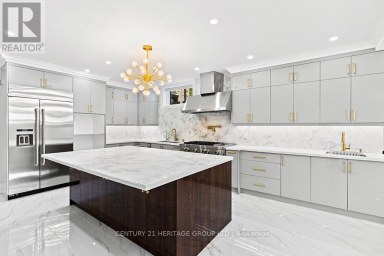
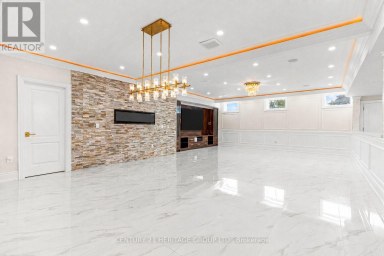
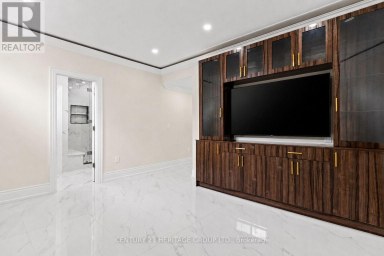
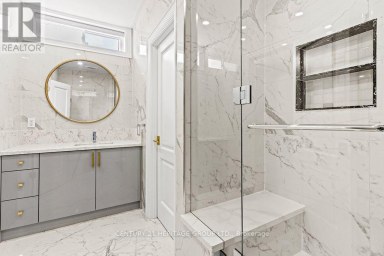
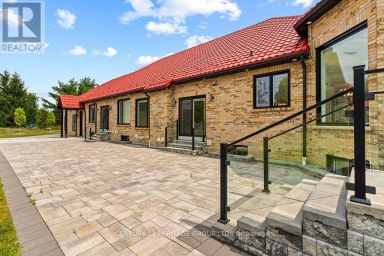
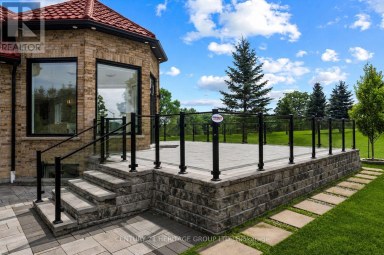
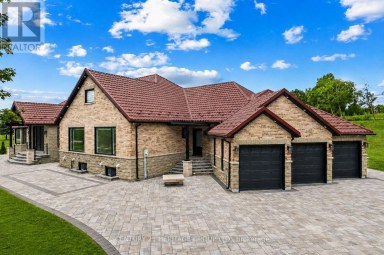
An extraordinary must-see ranch style bungalow set on a private,...
- 6 Beds
- 9 Baths
This website is operated by a member of The Canadian Real Estate Association (CREA). The content on this website is owned or controlled by CREA. By accessing this website, the user agrees to be bound by these terms of use as amended from time to time, and agrees that these terms of use constitute a binding contract between the user, and CREA.
The content on this website is protected by copyright and other laws, and is intended solely for the private, non-commercial use by individuals. Any other reproduction, distribution or use of the content, in whole or in part, is specifically prohibited. Prohibited uses include commercial use, "screen scraping", "database scraping", and any other activity intended to collect, store, reorganize or manipulate the content of this website.
REALTOR®, REALTORS®, and the REALTOR® logo are certification marks that are owned by REALTOR® Canada Inc. and licensed exclusively to The Canadian Real Estate Association (CREA). These certification marks identify real estate professionals who are members of CREA and who must abide by CREA's By-Laws, Rules, and the REALTOR® Code. The MLS® trademark and the MLS® logo are owned by CREA and identify the professional real estate services provided by members of CREA.
The information contained on this website is based in whole or in part on information that is provided by members of CREA, who are responsible for its accuracy. CREA reproduces and distributes this information as a service for its members, and assumes no responsibility for its completeness or accuracy.
We may at any time amend these Terms of Use by updating this posting. All users of this site are bound by these amendments should they wish to continue accessing the website, and should therefore periodically visit this page to review any and all such amendments.