
LOWER - 51 ALVIN AVENUE, Toronto (Rosedale-Moore Park), Ontario, M4T2A8
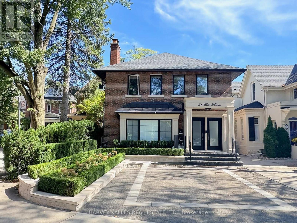
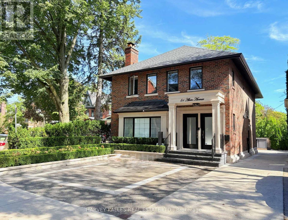
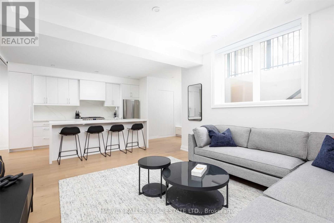
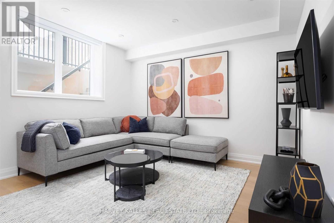
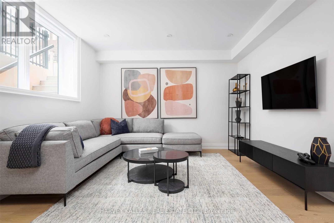
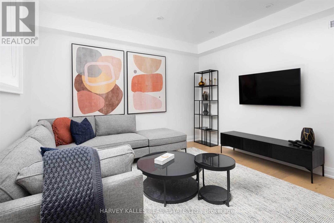
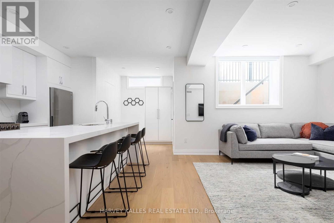
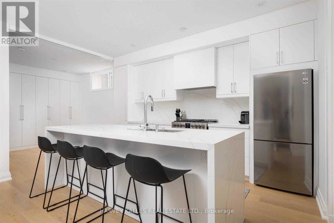
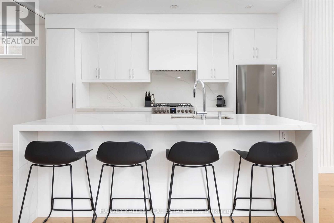
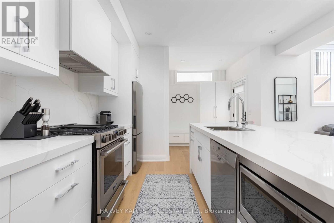
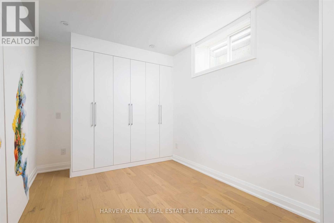
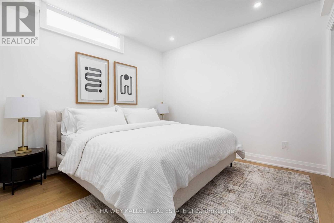
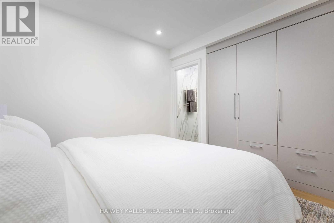
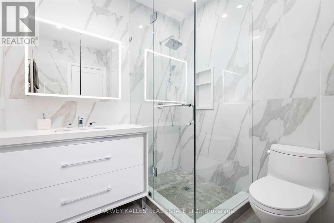
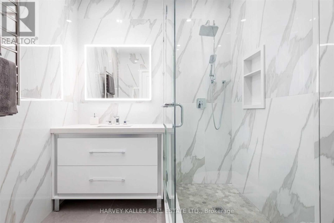
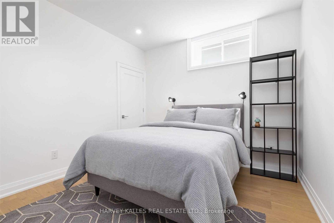
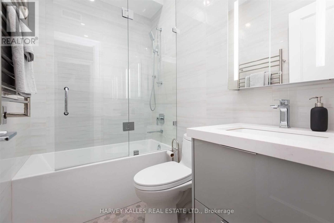
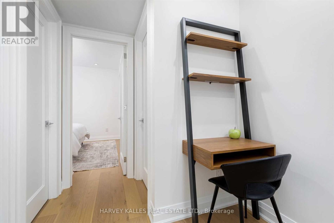
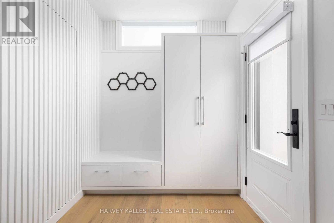
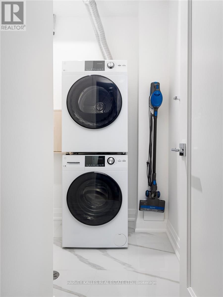
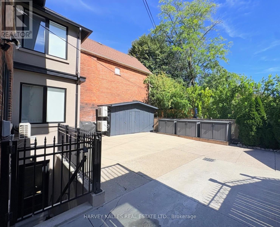
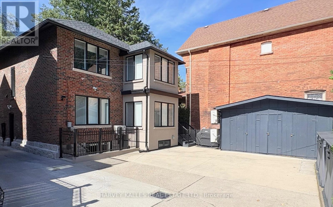
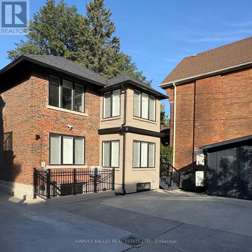
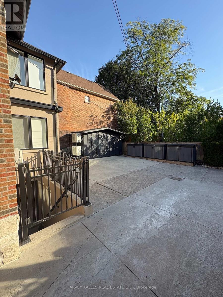
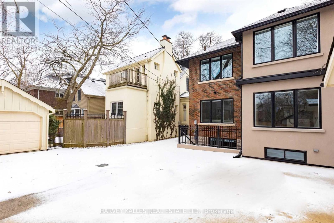
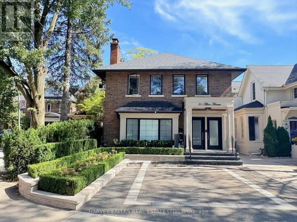
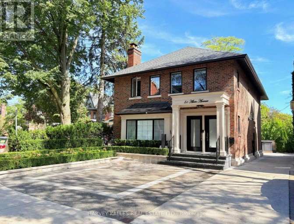
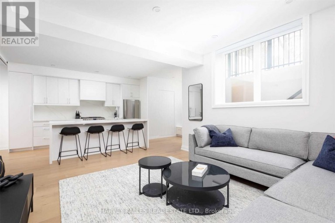
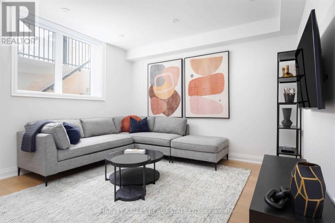
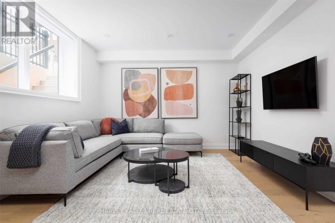
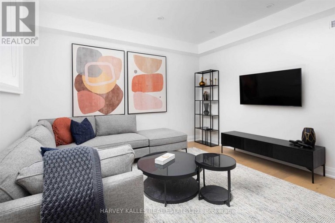
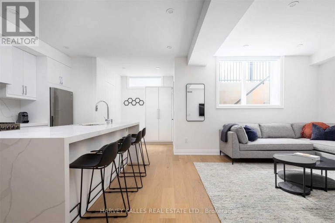
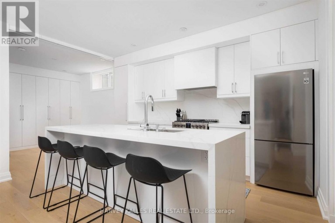
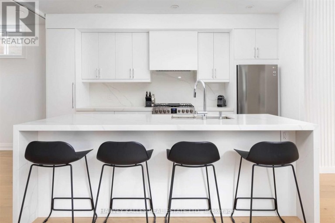
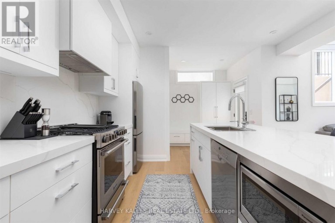
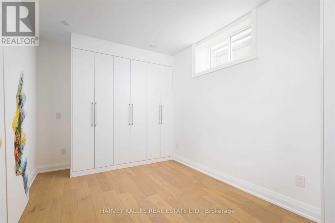
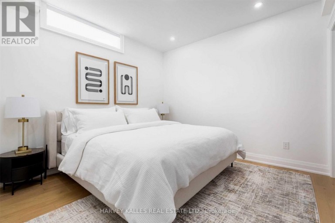
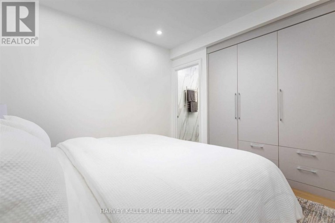
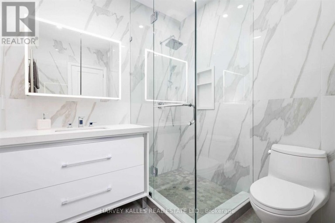
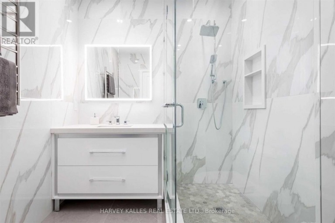
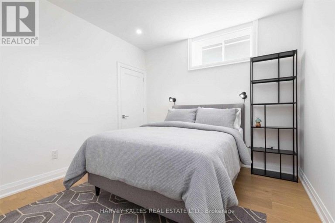
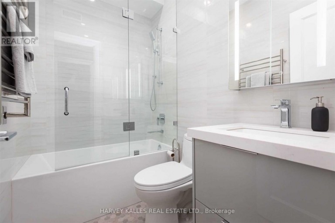
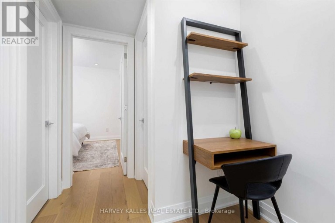
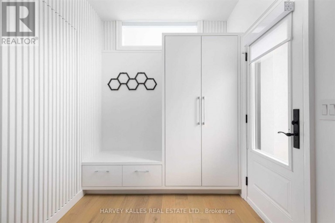
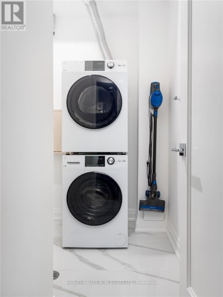
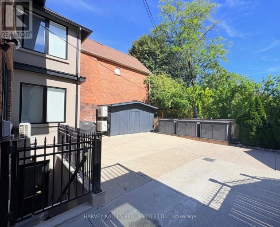
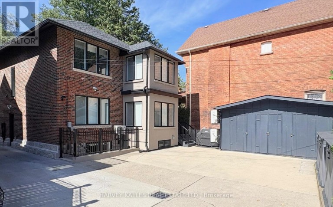
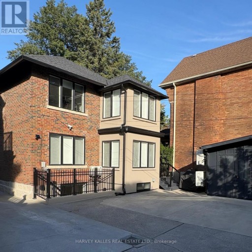
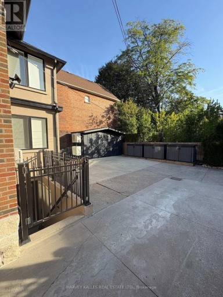
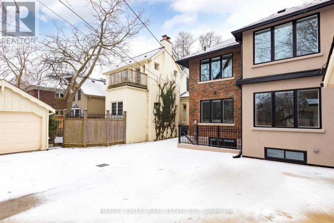
Welcome to a rare, move-in-ready opportunity in the heart of Deer Park. Fully renovated, furnished, and thoughtfully designed, this sophisticated executive residence offers the comfort of a luxury home with the convenience of a turnkey condo alternative, ideal for a professional couple seeking style, flexibility, and effortless Midtown living. With approximately 1300 sf, this bright, open-concept suite features a flexible designed layout, soaring 9-foot ceilings and includes premium finishes throughout such as, pot-lighting, stone countertops, hardwood floors, heated towel bars, and in-floor radiant heating throughout the entire level. The result is a warm, comfortable, and polished home designed for both relaxed everyday living and elegant entertaining. The unit offers two generously sized bedrooms with custom built-in closets, two spa-inspired bathrooms with LED medicine cabinets,bookmatch tiles making it a serene, hotel-like feel. The versatile third bedroom is designed to adapt to your lifestyle: use it as a home office, private den, guest room, or dining room has a sophisticated movable wall system and built-in closets that allows the space to be completely enclosed when privacy is needed, making it an ideal flexible room for overnight guests or a work-from-home set-up. The gourmet kitchen is a true focal point, featuring a quartz waterfall island, coordinating quartz backsplash, stainless-steel appliances, and contemporary LED pot lighting. Additional highlights include in-suite laundry, private storage, wall-mounted air conditioning, and a secure rear-entry walk-up with a self-closing gate. Set on one of Midtown Toronto's most peaceful and welcoming residential streets, this exceptional home places you just steps from the subway, TTC, the Beltline Trail, parks, boutique shops, cafés, and acclaimed restaurants. With a Walk Score of 96, Transit Score of 84, and Bike Score of 72, Deer Park offers an enviable balance of urban convenience and neighbourhood charm (id:2471)

McConkey Real Estate Corp. Brokerage
- 705-745-4321
- 705-745-4324
- john@mcconkeyrealestate.com
- Property Address: LOWER - 51 ALVIN AVENUE, Toronto (Rosedale-Moore Park), Ontario, M4T2A8
- Community Name: Rosedale-Moore Park
- Property Type: Multi-family
- Lot Size: 33 x 112 FT
- Acreage: 33 x 112 FT
- Sewage Type: Sanitary sewer
- Water Type: Municipal water
- Driveway: No Garage
- Total Parking Spaces: 1
- Amenities Nearby: Park, Place of Worship, Public Transit, Schools
- Structure Style: Triplex
- Floor Space: 2500 - 3000 sqft
- Bedrooms: 3
- Bathrooms: 2-Total
- Basement Type: N/A, N/A (Finished), N/A
- Heating Type: Natural gas, Radiant heat
- Cooling: Wall unit, Air exchanger
- Exterior Type: Brick
- Flooring: Hardwood
- Foundation Type: Unknown
- Appliances Included: Furniture, Window Coverings
| Type | Level | Dimensions |
|---|---|---|
| Mud room | Lower level | 2.18 m x 2.16 m |
| Kitchen | Lower level | 4.27 m x 2.59 m |
| Living room | Lower level | 4.75 m x 3.94 m |
| Primary Bedroom | Lower level | 4.06 m x 3.33 m |
| Bedroom 2 | Lower level | 3.2 m x 3.1 m |
| Bedroom 3 | Lower level | 3.58 m x 2.82 m |
Listing Office: HARVEY KALLES REAL ESTATE LTD.

This REALTOR.ca listing content is owned and licensed by REALTOR® members of The Canadian Real Estate Association. REALTOR®, MLS® and the associated logos are trademarks of the Canadian Real Estate Association. This website is operated by a brokerage or salesperson who is a member of The Canadian Real Estate Association and is licensed to trade residential and/or commercialreal estate. Any out of province listing content on this website is not intended to solicit a trade in real estate. Any consumers interested in out of province listings must contact a person who is licensed to trade in real estate in that province. All information displayed on this website is believed to be accurate but is not guaranteed and should be independently verified. No warranties or representations are made of any kind.


Beautifully renovated and fully furnished 3-bedroom, 3-bathroom top-floor apartment with...
- 3 Beds
- 3 Baths


Stunning Newly Renovated 2 Bedroom Suite In The Junction! Fully...
- 3 Beds
- 1 Baths


A fully-furnished, bright and modern laneway home in the heart...
- 3 Beds
- 4 Baths
This website is operated by a member of The Canadian Real Estate Association (CREA). The content on this website is owned or controlled by CREA. By accessing this website, the user agrees to be bound by these terms of use as amended from time to time, and agrees that these terms of use constitute a binding contract between the user, and CREA.
The content on this website is protected by copyright and other laws, and is intended solely for the private, non-commercial use by individuals. Any other reproduction, distribution or use of the content, in whole or in part, is specifically prohibited. Prohibited uses include commercial use, "screen scraping", "database scraping", and any other activity intended to collect, store, reorganize or manipulate the content of this website.
REALTOR®, REALTORS®, and the REALTOR® logo are certification marks that are owned by REALTOR® Canada Inc. and licensed exclusively to The Canadian Real Estate Association (CREA). These certification marks identify real estate professionals who are members of CREA and who must abide by CREA's By-Laws, Rules, and the REALTOR® Code. The MLS® trademark and the MLS® logo are owned by CREA and identify the professional real estate services provided by members of CREA.
The information contained on this website is based in whole or in part on information that is provided by members of CREA, who are responsible for its accuracy. CREA reproduces and distributes this information as a service for its members, and assumes no responsibility for its completeness or accuracy.
We may at any time amend these Terms of Use by updating this posting. All users of this site are bound by these amendments should they wish to continue accessing the website, and should therefore periodically visit this page to review any and all such amendments.