
LOWER - 57 CARUS AVENUE, Toronto (Wychwood), Ontario, M6G2A5
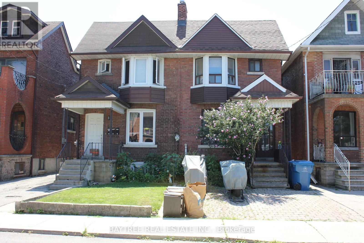
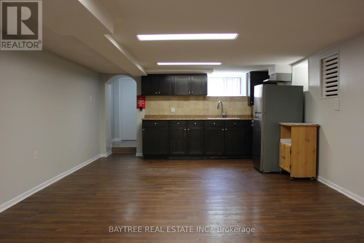
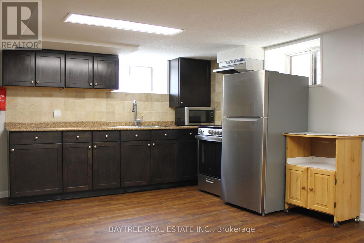
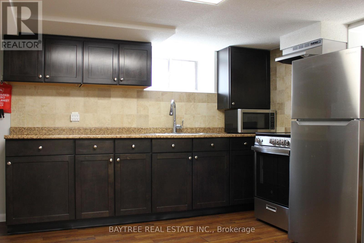
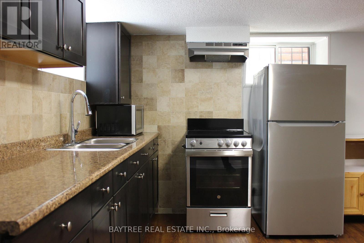
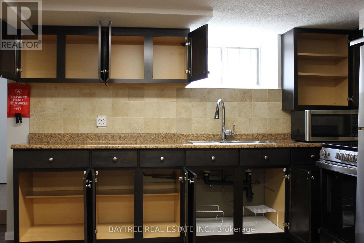
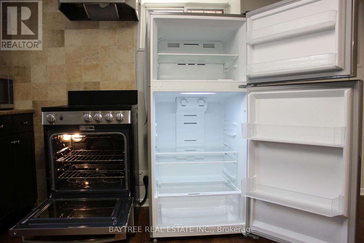
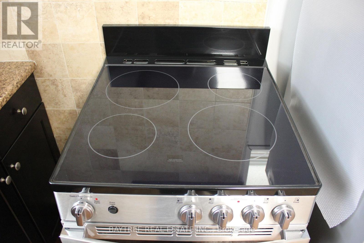
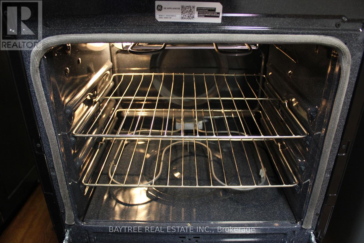
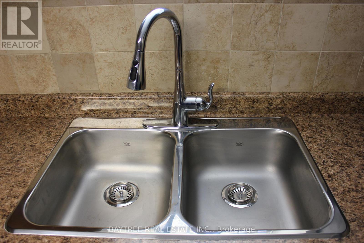
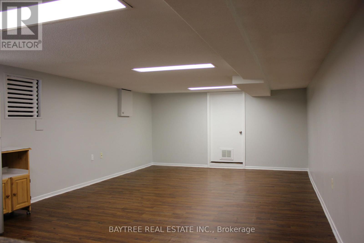
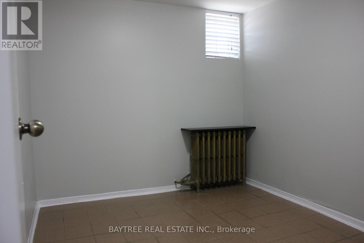
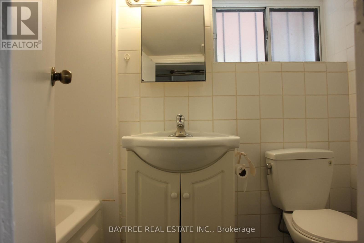
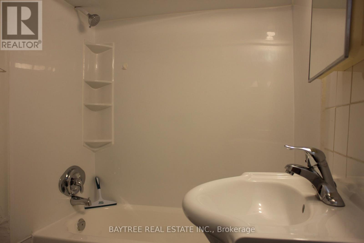
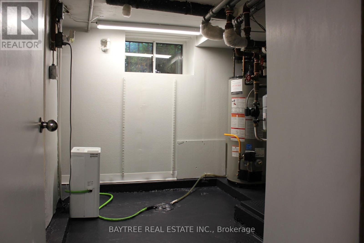
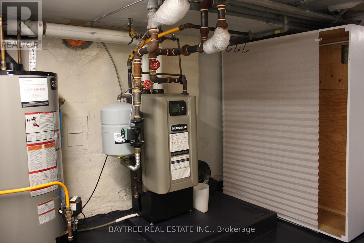
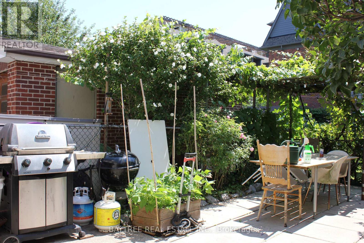
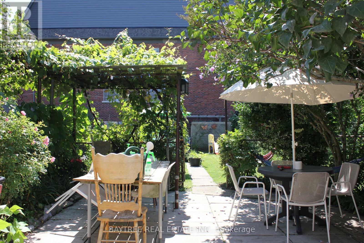
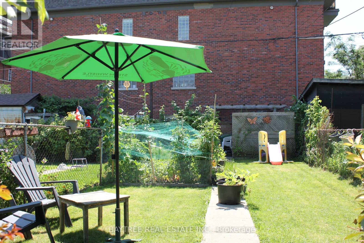
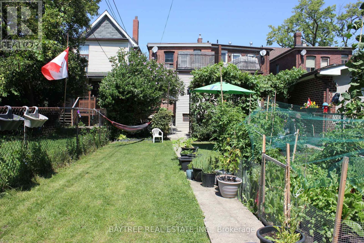
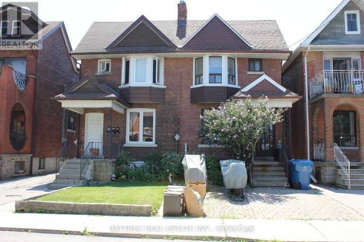
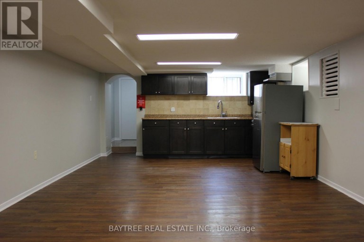
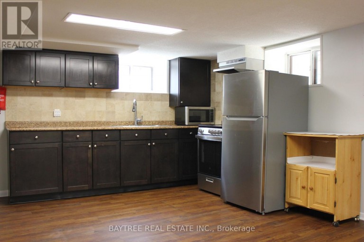
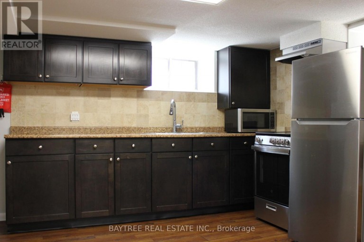
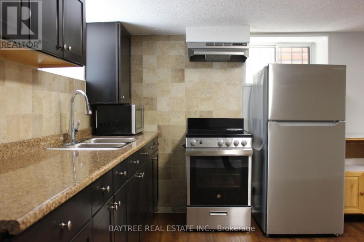
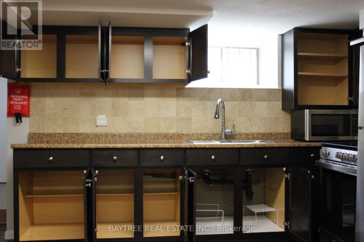
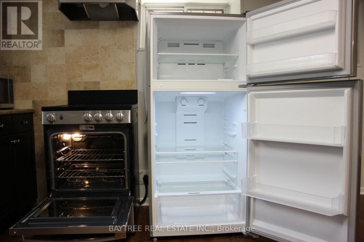
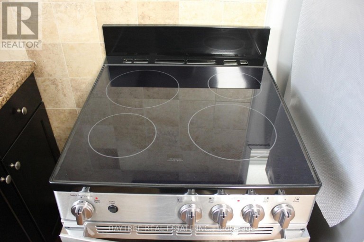
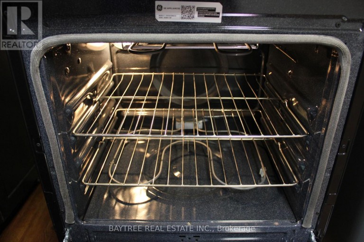
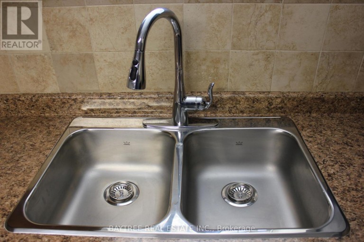
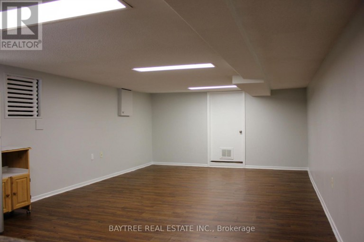
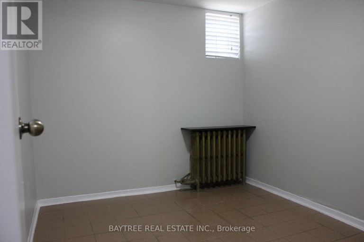
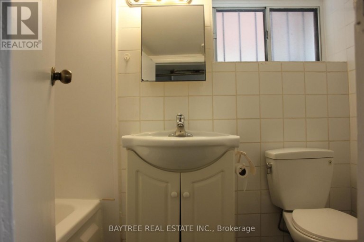
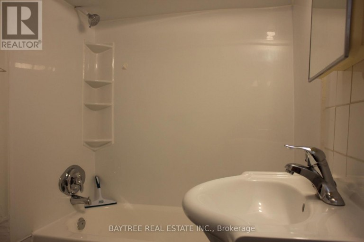
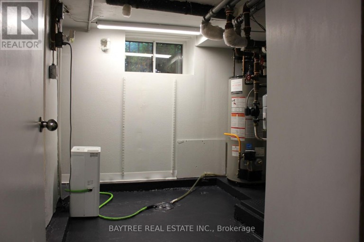
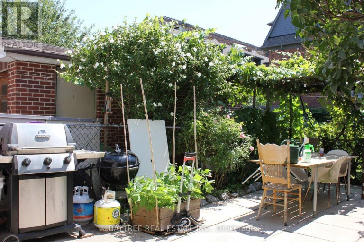
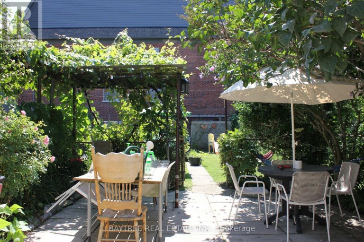
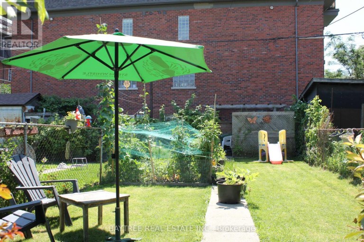
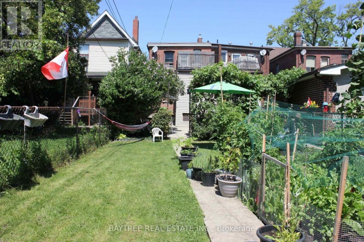
Welcome to 57 Carus Avenue, a newly renovated, move-in-ready one bedroom lower level apartment tucked away in a quiet, tight-knit pocket of desirable Bracondale Hill. This bright and highly functional unit features a private separate entrance, contemporary finishes and sleek laminate flooring throughout. The layout boasts a spacious kitchen equipped with upgraded stainless steel appliances, a clean 4-piece bathroom, a generous backroom offering excellent extra storage and access to a large 18-foot shared patio and backyard space. Enjoy completely worry-free budgeting with all utilities (Heat, Hydro and Water) included in the rent. Located in an exceptional, highly walkable neighbourhood, you are steps from local laundromats, Geary Avenue's trendy dining scene and Hillcrest Village park with premium groceries like Loblaws, Farm Boy and Fiesta Farms under a 10-minute walk away. Commuters will appreciate being steps from TTC transit for a quick 5-minute bus ride straight to the Bloor subway line and Christie Pits Park. This non-smoking, pet-free property offers the perfect blend of neighbourhood tranquility and ultimate city convenience. (id:2471)

McConkey Real Estate Corp. Brokerage
- 705-872-7400
- 705-745-4321
- 705-745-4324
- gbennett@nexicom.net
- Property Address: LOWER - 57 CARUS AVENUE, Toronto (Wychwood), Ontario, M6G2A5
- Community Name: Wychwood
- Property Type: Single Family
- Title: Freehold
- Sewage Type: Sanitary sewer
- Water Type: Municipal water
- Driveway: No Garage
- Maintenance Fee: 0.00
- Amenities Nearby: Park, Public Transit
- Structure Style: House
- Style: Semi-detached
- Storeys: 2
- Floor Space: 0 - 699 sqft
- Bedrooms: 1
- Bathrooms: 1-Total
- Basement Type: N/A, N/A
- Heating Type: Electric, Baseboard heaters
- Cooling: None
- Exterior Type: Brick
- Flooring: Laminate
- Foundation Type: Concrete
- Appliances Included: Hood Fan, Microwave, Stove, Refrigerator
- Cul-de-sac
- Carpet Free
| Type | Level | Dimensions |
|---|---|---|
| Living room | Lower level | 7.62 m x 4.0894 m |
| Dining room | Lower level | 7.62 m x 4.09 m |
| Kitchen | Lower level | 7.62 m x 4.09 m |
| Primary Bedroom | Lower level | 2.6 m x 2.3 m |
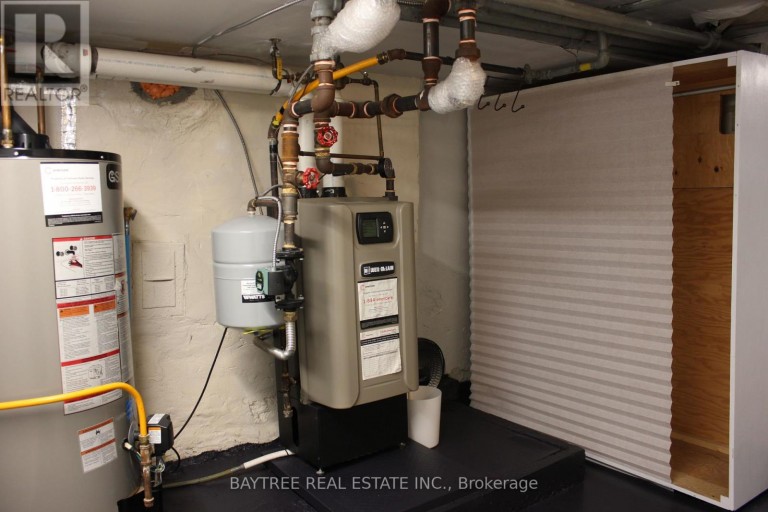
| Furnace | Lower level | 3.23 m x 2.54 m |
Listing Office: BAYTREE REAL ESTATE INC.

This REALTOR.ca listing content is owned and licensed by REALTOR® members of The Canadian Real Estate Association. REALTOR®, MLS® and the associated logos are trademarks of the Canadian Real Estate Association. This website is operated by a brokerage or salesperson who is a member of The Canadian Real Estate Association and is licensed to trade residential and/or commercialreal estate. Any out of province listing content on this website is not intended to solicit a trade in real estate. Any consumers interested in out of province listings must contact a person who is licensed to trade in real estate in that province. All information displayed on this website is believed to be accurate but is not guaranteed and should be independently verified. No warranties or representations are made of any kind.


Cozy 1BR Apartment in Bathurst Manor. Steps From TTC Stops,...
- 1 Beds
- 1 Baths


Welcome to 45 Astoria Avenue Suite #2 ~ Live near...
- 2 Beds
- 2 Baths


Welcome to this nice Custom Luxury Build Home Residence, contemporary...
- 6 Beds
- 5 Baths
This website is operated by a member of The Canadian Real Estate Association (CREA). The content on this website is owned or controlled by CREA. By accessing this website, the user agrees to be bound by these terms of use as amended from time to time, and agrees that these terms of use constitute a binding contract between the user, and CREA.
The content on this website is protected by copyright and other laws, and is intended solely for the private, non-commercial use by individuals. Any other reproduction, distribution or use of the content, in whole or in part, is specifically prohibited. Prohibited uses include commercial use, "screen scraping", "database scraping", and any other activity intended to collect, store, reorganize or manipulate the content of this website.
REALTOR®, REALTORS®, and the REALTOR® logo are certification marks that are owned by REALTOR® Canada Inc. and licensed exclusively to The Canadian Real Estate Association (CREA). These certification marks identify real estate professionals who are members of CREA and who must abide by CREA's By-Laws, Rules, and the REALTOR® Code. The MLS® trademark and the MLS® logo are owned by CREA and identify the professional real estate services provided by members of CREA.
The information contained on this website is based in whole or in part on information that is provided by members of CREA, who are responsible for its accuracy. CREA reproduces and distributes this information as a service for its members, and assumes no responsibility for its completeness or accuracy.
We may at any time amend these Terms of Use by updating this posting. All users of this site are bound by these amendments should they wish to continue accessing the website, and should therefore periodically visit this page to review any and all such amendments.