
24 EASTWAY STREET, Brampton (Gore Industrial North), Ontario, L6S0A4


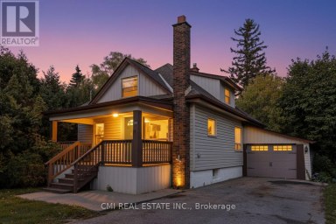
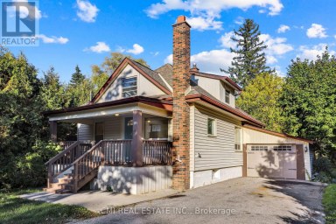
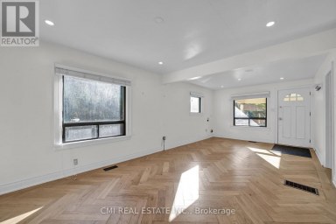
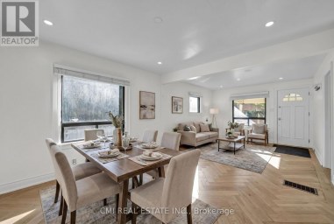
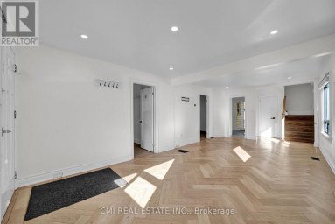
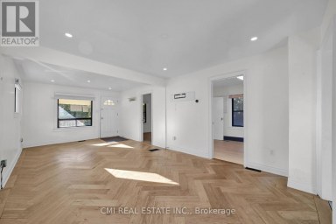
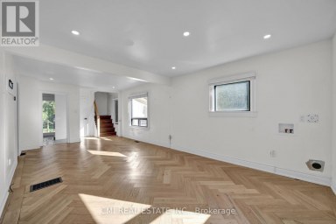
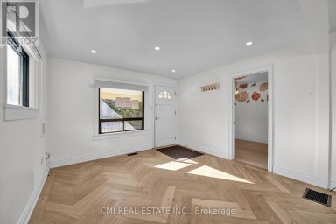
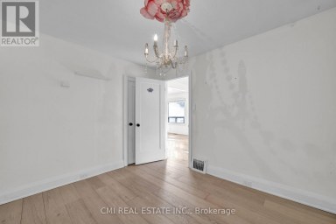
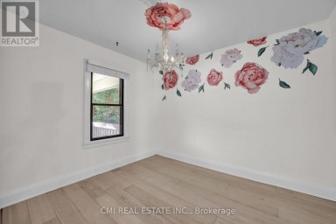
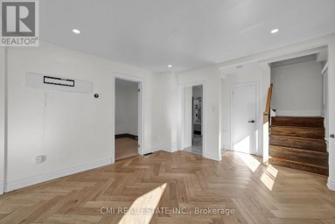
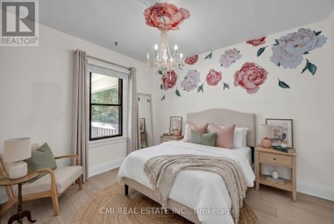
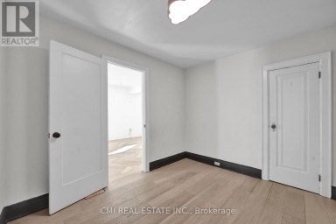
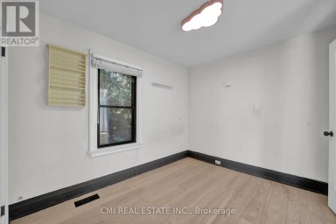
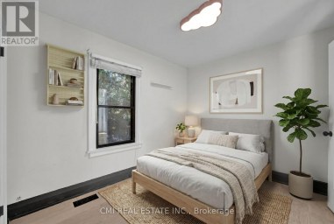
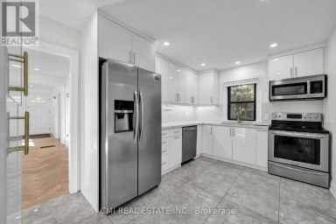
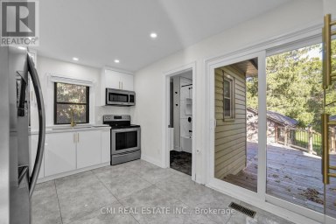
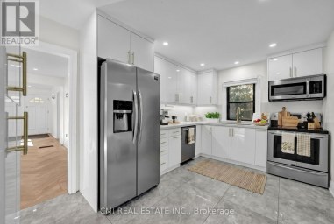
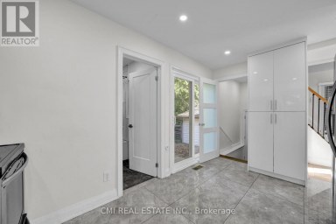
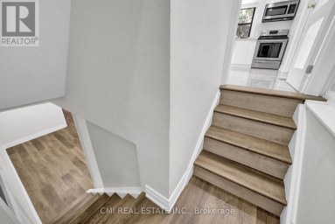
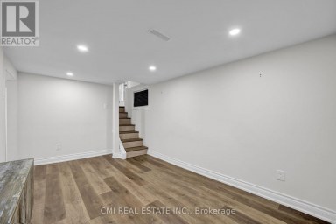
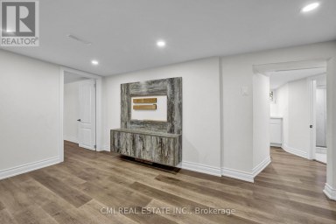
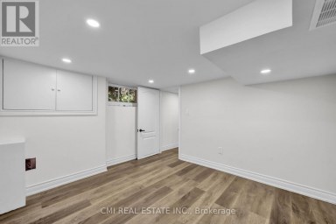
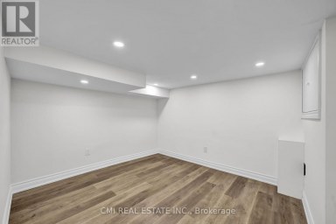
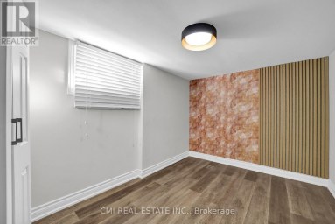
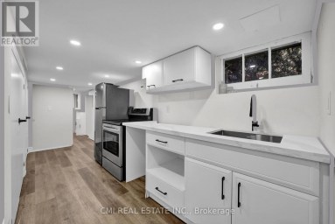
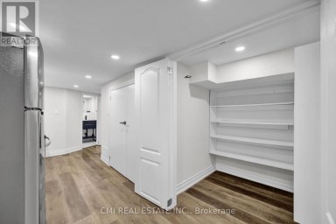
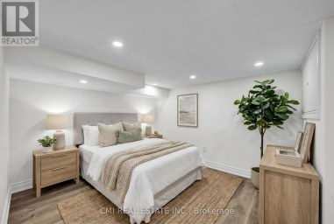
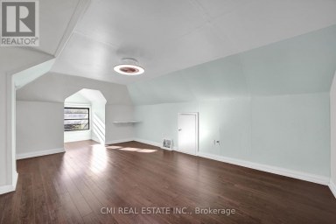
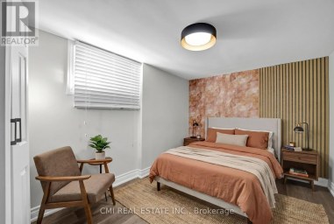
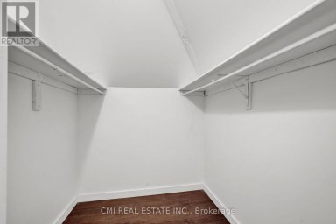
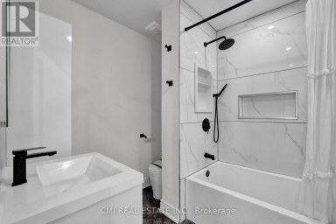
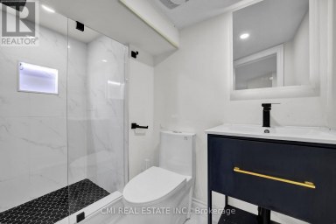
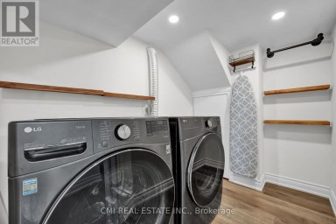
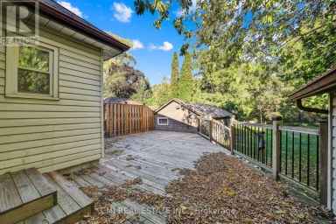
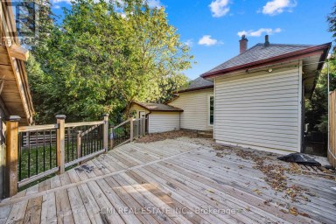
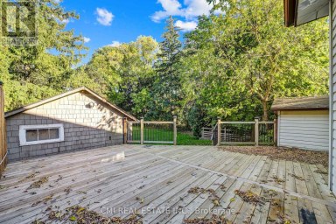
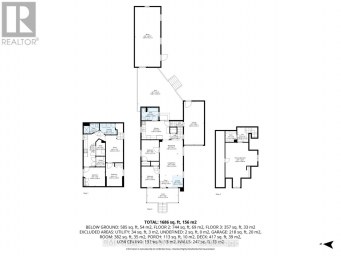
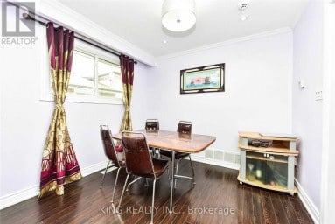
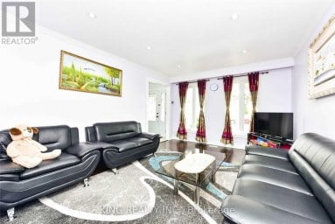
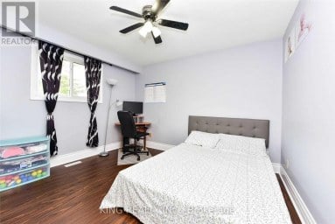
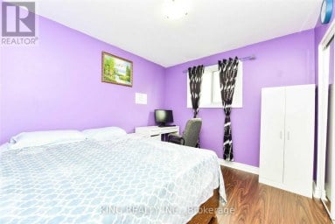
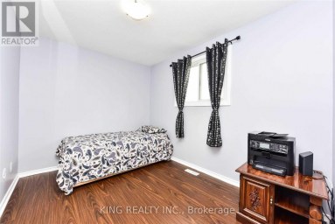
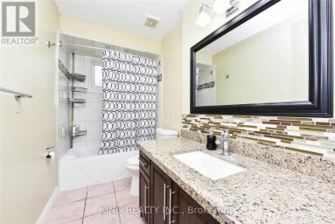
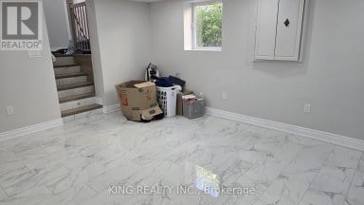
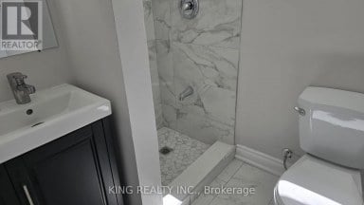
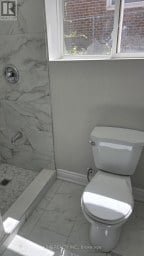
(STEP INSIDE) Double doors open into a foyer with ceramic flooring that sets a polished tone right away. This Brampton detached home puts a genuinely modern kitchen at its centre, adds a sunroom for the in-between seasons, and finishes with a basement that has its own separate entrance, kitchen and bedroom - a layout that works for a growing family or an owner who wants rental income built in from day one. (MAIN LEVEL) The living room is finished in hardwood flooring with pot lights and a chandelier. The kitchen is the real centrepiece: central island, stainless steel fridge, stove, built-in microwave, oven & dishwasher, double sink & granite countertops. The family room carries the hardwood through and adds California shutters & pot lights. Off the family room, the sunroom (laminate flooring) is a quiet spot for coffee that isn't quite the kitchen & isn't quite the yard. A 2pc powder room with ceramic flooring rounds out the main level. (UPPER LEVEL) The primary bdrm holds a walk-in closet & a 3pc ensuite with a Jacuzzi tub, laminate flooring & ceiling fan. Three additional bdrms (laminate flooring, closets, two with ceiling fans) share a 4pc bathroom. A dedicated laundry room with ceramic flooring means baskets don't travel between floors.(LOWER LEVEL)The basement has its own kitchen (fridge, stove, hood range, double sink), a bdrm, a 3pc bathroom, a rec room with ceramic flooring & its own laundry - all behind a separate entrance from the rest of the home. Space for extended family, or a self-contained unit to rent out. (LOCATION) 24 Eastway St sits in Brampton's Bramalea area, close to Bramalea City Centre for shopping & everyday errands, with Bramalea GO Station & the Bramalea Terminal nearby for transit. Highway 410 is a short drive for commuters. Bramalea Secondary School & North Park Secondary School are in the area, with Chinguacousy Park not far off for weekends outdoors. (id:2471)

McConkey Real Estate Corp. Brokerage
- 705-868-4674
- 705-745-4321
- 705-745-4324
- charmcconkey@gmail.com
- Property Address: 24 EASTWAY STREET, Brampton (Gore Industrial North), Ontario, L6S0A4
- Community Name: Gore Industrial North
- Property Type: Single Family
- Title: Freehold
- Lot Size: 47.9 x 89.9 FT
- Acreage: 47.9 x 89.9 FT
- Sewage Type: Sanitary sewer
- Water Type: Municipal water
- Driveway: Garage
- Total Parking Spaces: 7
- Amenities Nearby: Schools, Park, Place of Worship
- Structure Style: House
- Style: Detached
- Storeys: 2
- Floor Space: 1500 - 2000 sqft
- Building Age: 16 to 30 years
- Bedrooms: 4 + 1
- Bathrooms: 4-Total 1-Partial
- Basement Type: N/A (Finished), N/A
- Heating Type: Natural gas, Forced air
- Cooling: Central air conditioning
- Exterior Type: Brick
- Flooring: Ceramic, Laminate, Hardwood
- Foundation Type: Poured Concrete
- Appliances Included: Dishwasher, Dryer, Microwave, Oven, Range, Stove, Washer, Refrigerator
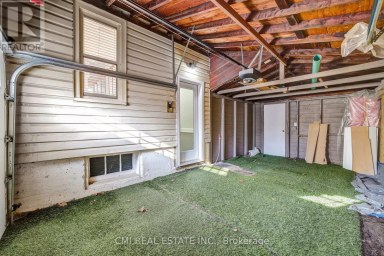
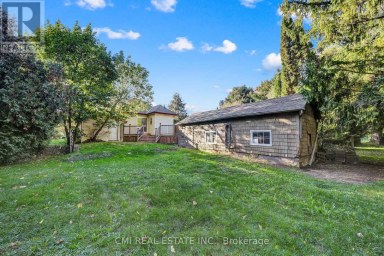
- Structures: Shed
- Community Centre
| Type | Level | Dimensions |
|---|---|---|
| Bedroom 2 | Second level | 3.365 m x 3.077 m |
| Bedroom 3 | Second level | 3.083 m x 3.027 m |
| Bedroom 4 | Second level | 3.683 m x 2.728 m |
| Primary Bedroom | Second level | 4.142 m x 3.958 m |
| Bathroom | Second level | 1.987 m x 1.504 m |
| Laundry room | Second level | 1.749 m x 1.65 m |
| Bathroom | Second level | 4.384 m x 1.59 m |
| Recreational, Games room | Basement | 5.573 m x 3.089 m |
| Kitchen | Basement | 4.728 m x 2.109 m |
| Bathroom | Basement | 1.002 m x 0.789 m |
| Bedroom | Basement | 3.752 m x 3.566 m |
| Laundry room | Basement | 1.859 m x 0.887 m |
| Utility room | Basement | 1.834 m x 1.668 m |
| Foyer | Ground level | 3.576 m x 1.441 m |
| Living room | Ground level | 6.031 m x 3.149 m |
| Kitchen | Ground level | 4.839 m x 3.409 m |
| Family room | Ground level | 4.701 m x 3.677 m |
| Sunroom | Ground level | 4.721 m x 3.589 m |
| Partial bathroom | Ground level | 1.741 m x 1.33 m |
Listing Office: CITYSCAPE REAL ESTATE LTD.

This REALTOR.ca listing content is owned and licensed by REALTOR® members of The Canadian Real Estate Association. REALTOR®, MLS® and the associated logos are trademarks of the Canadian Real Estate Association. This website is operated by a brokerage or salesperson who is a member of The Canadian Real Estate Association and is licensed to trade residential and/or commercialreal estate. Any out of province listing content on this website is not intended to solicit a trade in real estate. Any consumers interested in out of province listings must contact a person who is licensed to trade in real estate in that province. All information displayed on this website is believed to be accurate but is not guaranteed and should be independently verified. No warranties or representations are made of any kind.


Ravine-Backing Family Oasis in West Woodbridge! Nestled on an exceptionally...
- 5 Beds
- 2 Baths


Spacious 4+2 bedroom, 5-bathroom home in desirable Heart Lake East,...
- 6 Beds
- 6 Baths
Welcome to this beautiful, bright, and well-maintained 4-level backsplit detached...
- 6 Beds
- 4 Baths
This website is operated by a member of The Canadian Real Estate Association (CREA). The content on this website is owned or controlled by CREA. By accessing this website, the user agrees to be bound by these terms of use as amended from time to time, and agrees that these terms of use constitute a binding contract between the user, and CREA.
The content on this website is protected by copyright and other laws, and is intended solely for the private, non-commercial use by individuals. Any other reproduction, distribution or use of the content, in whole or in part, is specifically prohibited. Prohibited uses include commercial use, "screen scraping", "database scraping", and any other activity intended to collect, store, reorganize or manipulate the content of this website.
REALTOR®, REALTORS®, and the REALTOR® logo are certification marks that are owned by REALTOR® Canada Inc. and licensed exclusively to The Canadian Real Estate Association (CREA). These certification marks identify real estate professionals who are members of CREA and who must abide by CREA's By-Laws, Rules, and the REALTOR® Code. The MLS® trademark and the MLS® logo are owned by CREA and identify the professional real estate services provided by members of CREA.
The information contained on this website is based in whole or in part on information that is provided by members of CREA, who are responsible for its accuracy. CREA reproduces and distributes this information as a service for its members, and assumes no responsibility for its completeness or accuracy.
We may at any time amend these Terms of Use by updating this posting. All users of this site are bound by these amendments should they wish to continue accessing the website, and should therefore periodically visit this page to review any and all such amendments.