
1515 UFFINGTON ROAD, Bracebridge (Draper), Ontario, P1L1X1
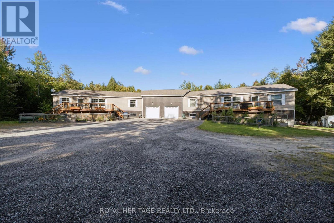
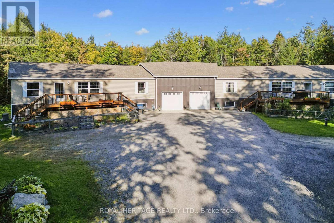
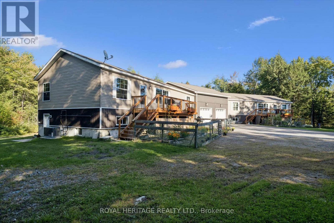
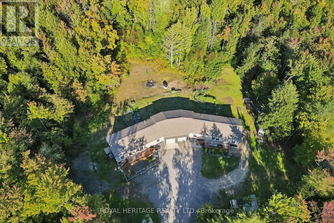
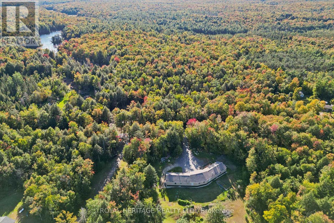
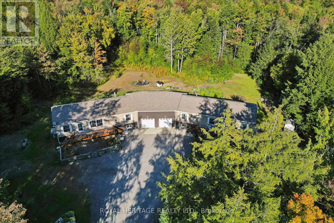
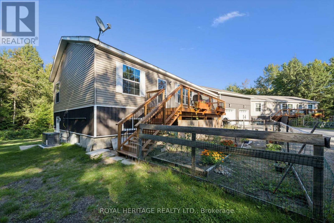
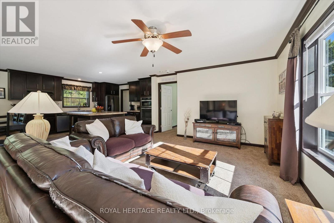
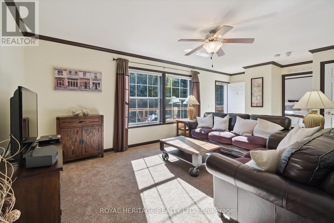
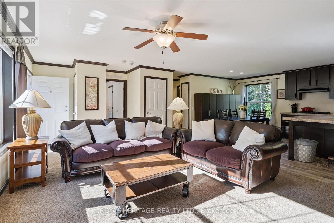
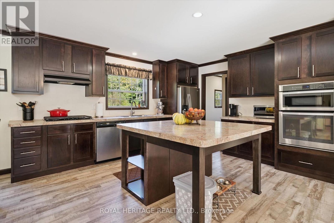
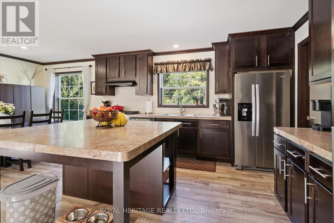
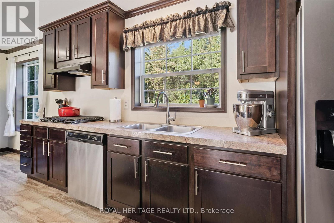
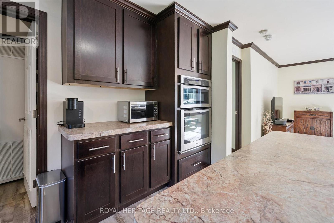
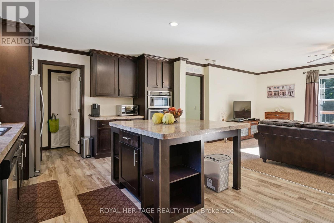
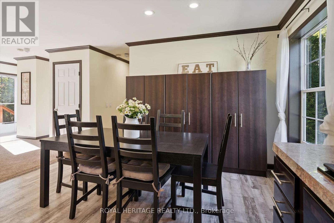
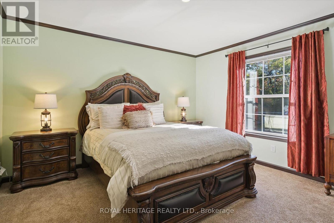
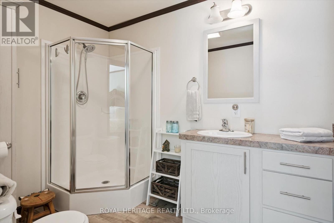
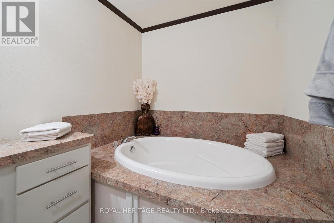
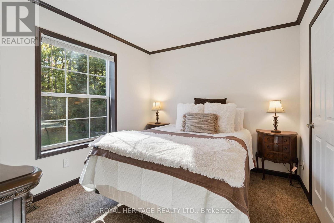
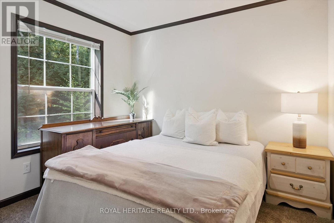
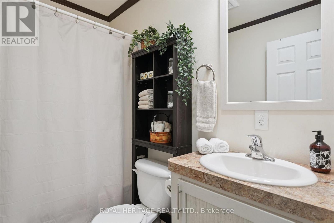
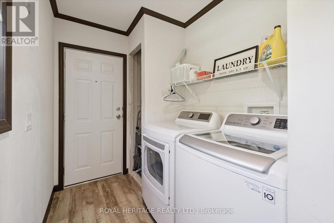
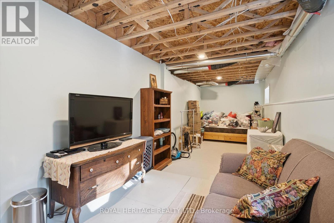
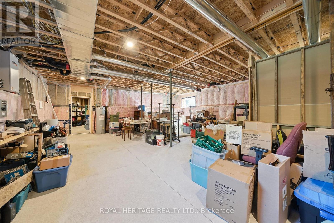
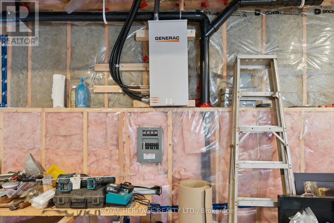
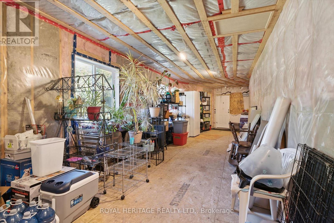
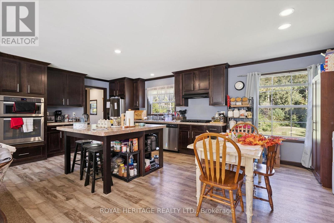
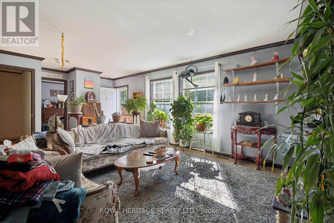
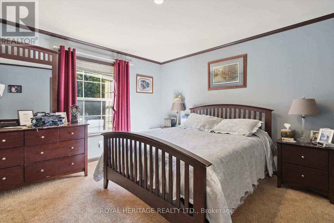
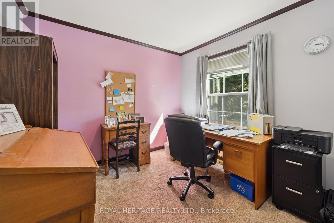
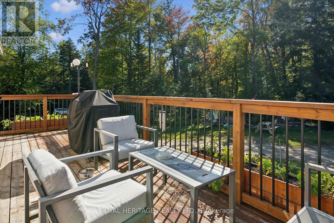
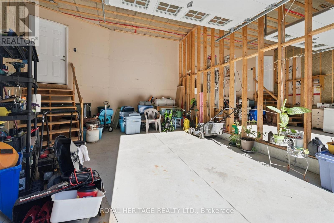
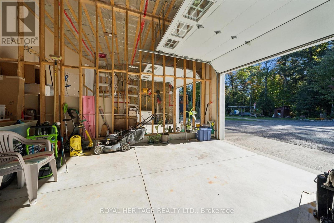
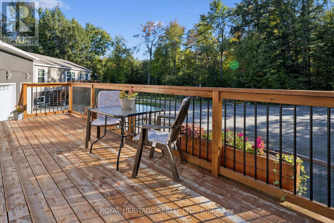
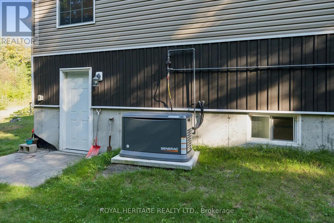
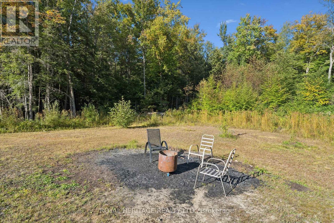
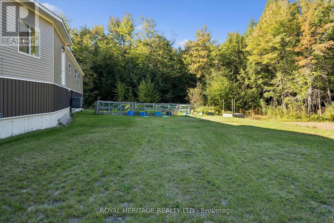
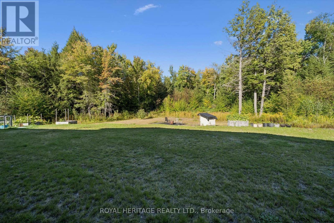
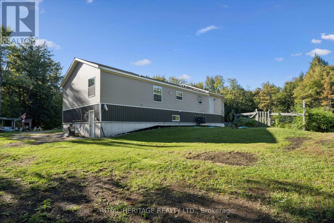
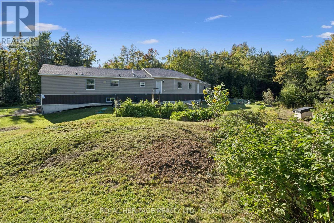
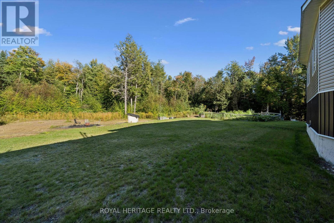
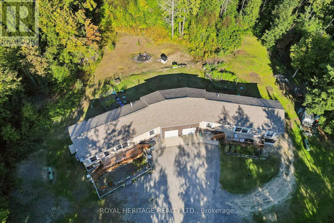
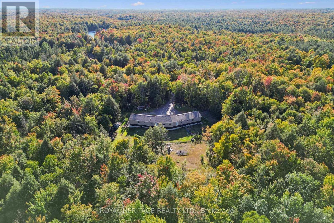
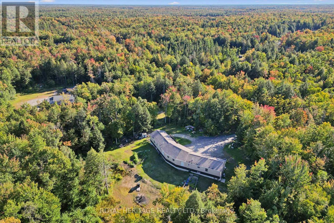
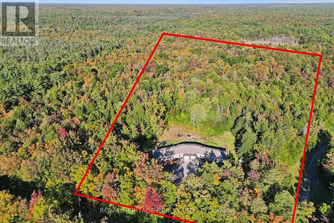
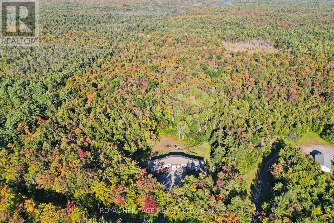
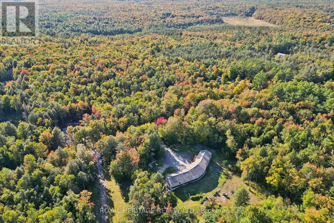
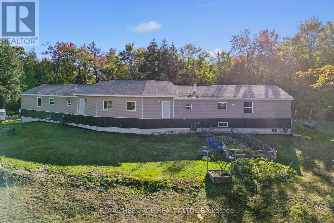
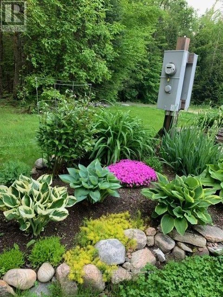
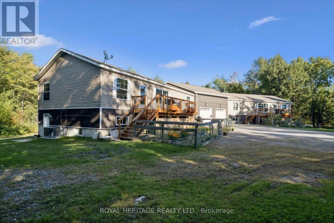
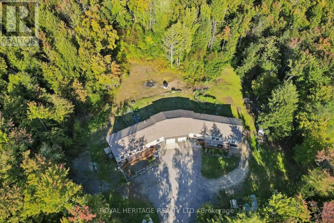
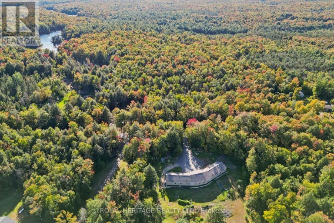
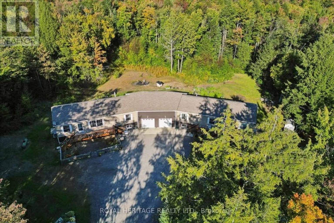
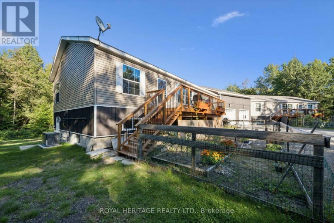
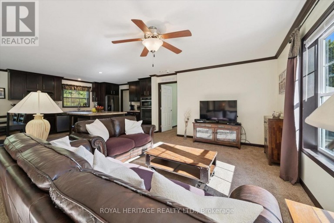
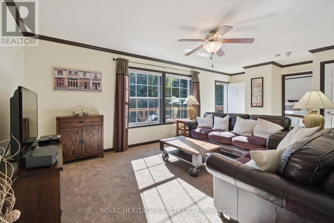
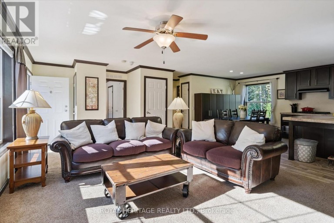
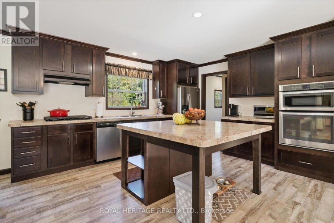
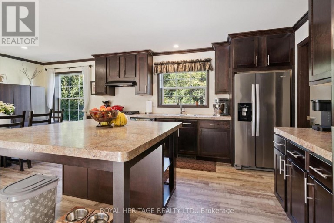
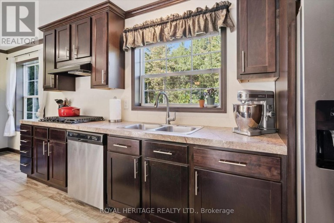
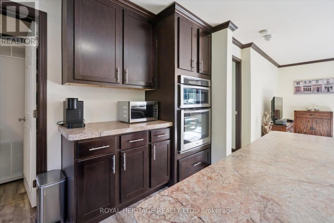
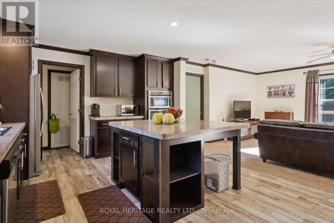
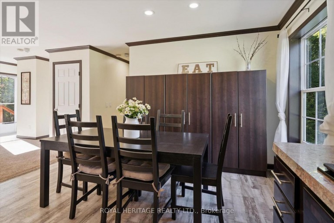
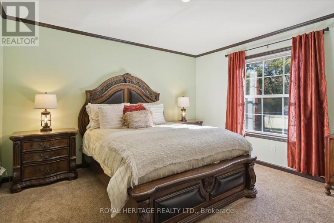
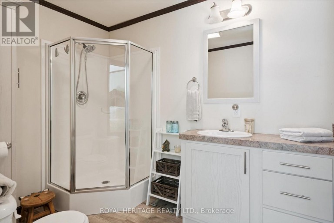
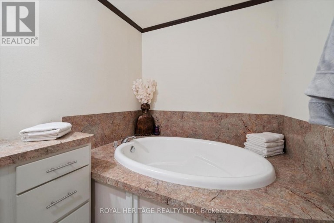
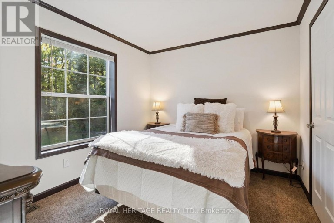
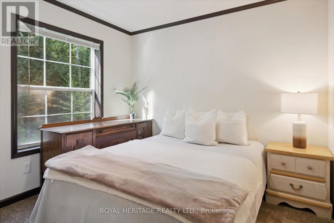
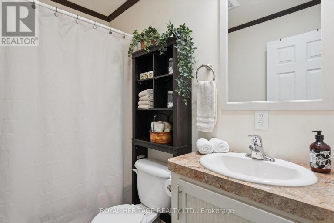
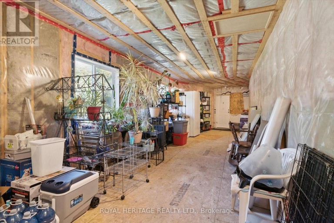
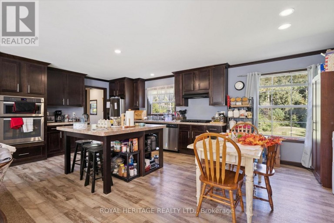
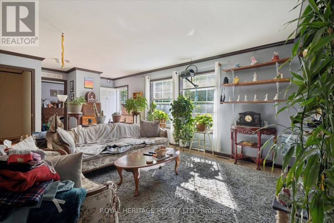
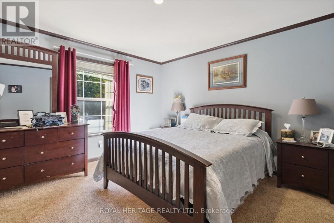
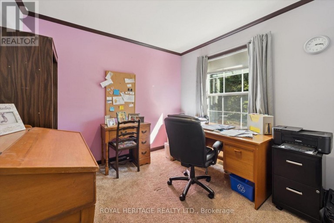
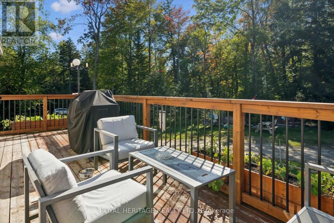
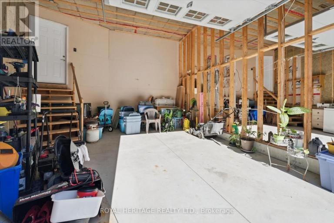
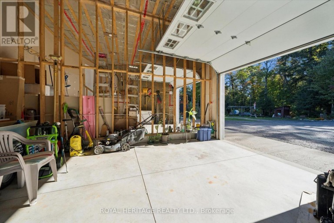
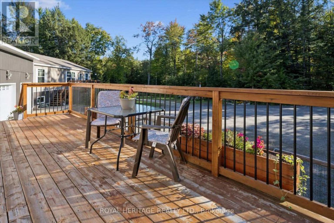
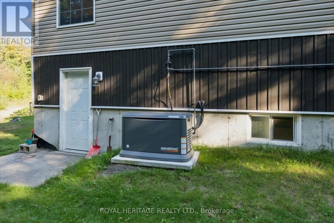
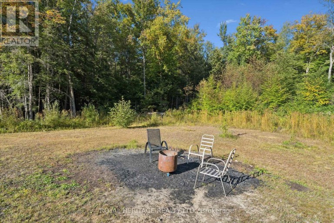
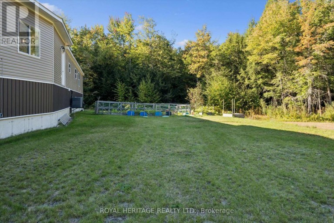
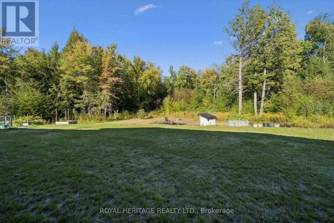
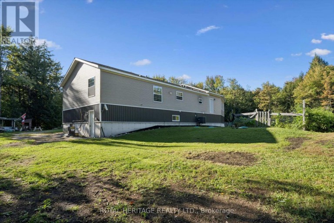
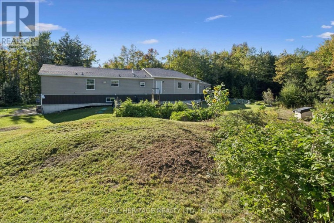
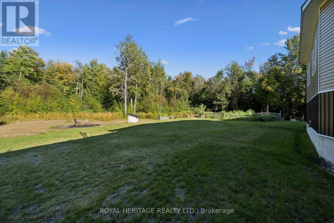
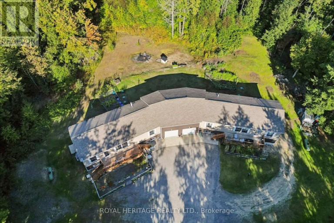
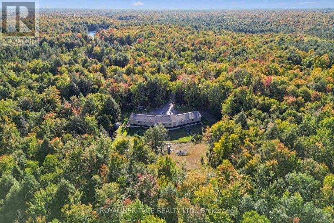
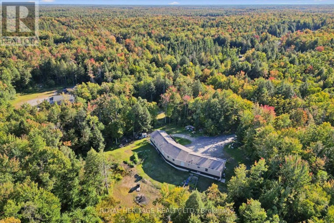
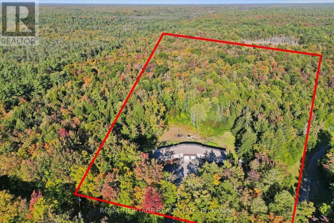
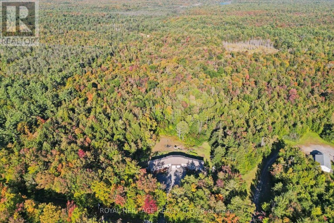
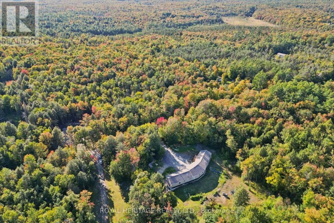
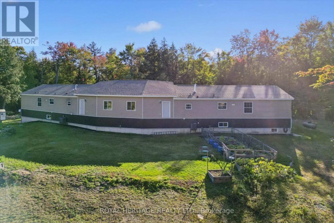
An Extraordinary Muskoka Retreat - Two Luxury Raised Bungalows on 20 Acres. A rare and remarkable opportunity to own a truly unique Muskoka property. Set on 20 acres of lush, private forest and surrounded by the natural beauty of the Muskoka Lakes, this exceptional property offers two virtually identical raised bungalow residences - a one-of-a-kind configuration perfect for multigenerational living, extended family or an income-producing investment. Each beautifully appointed 3-BED raised bungalow/duplex-style residence is approximately 6YRS old and showcases modern, high-end finishes, an inviting open-concept design and a spacious primary bedroom conveniently located on the main floor. Imagine having your family together while everyone enjoys the comfort, privacy and independence of their own beautifully finished home. Or live in one residence and rent the other, creating an opportunity to help offset your mortgage. For investors, the unique two-home configuration offers exceptional flexibility and potential. The 3 BED residence on the right is currently tenanted, with the tenants interested in remaining, providing an opportunity for immediate rental income. 9' BASEMENT CEILINGS. Vacant possession is also available. Twenty acres of lush Muskoka forest offer endless opportunities to hike, explore, ATV. The beautifully cleared backyard provides plenty of space to gather, with your own private fire pit creating the perfect setting for evenings beneath the Muskoka sky. With parking for up to 14 vehicles and just 15 minutes to Bracebridge, this is a property that combines privacy and tranquility with convenient access to everything Muskoka has to offer. Whether you're envisioning a luxurious multigenerational family retreat, a private family compound, an income-producing investment or simply a spectacular Muskoka escape, this is an opportunity unlike anything else. 2 beautiful homes, OVER 5000 SqFt. 20 private acres. Endless possibilities. Your Muskoka lifestyle starts! (id:2471)

McConkey Real Estate Corp. Brokerage
- 705-768-8865
- 705-745-4321
- 705-745-4324
- jcsullivan3@yahoo.ca
- Property Address: 1515 UFFINGTON ROAD, Bracebridge (Draper), Ontario, P1L1X1
- Community Name: Draper
- Property Type: Single Family
- Zoning Description: R
- Title: Freehold
- Lot Size: 505.5 x 1313.3 FT
- Acreage: 505.5 x 1313.3 FT|10 - 24.99 acres
- Sewage Type: Septic System
- Water Type: Drilled Well
- Driveway: Attached Garage, Garage
- Total Parking Spaces: 14
- Waterfront: Lake Muskoka
- Amenities Nearby: Beach, Schools, Place of Worship
- Structure Style: House
- Style: Detached
- Storeys: 1
- Floor Space: 2500 - 3000 sqft
- Building Age: 6 to 15 years
- Bedrooms: 6
- Bathrooms: 4-Total
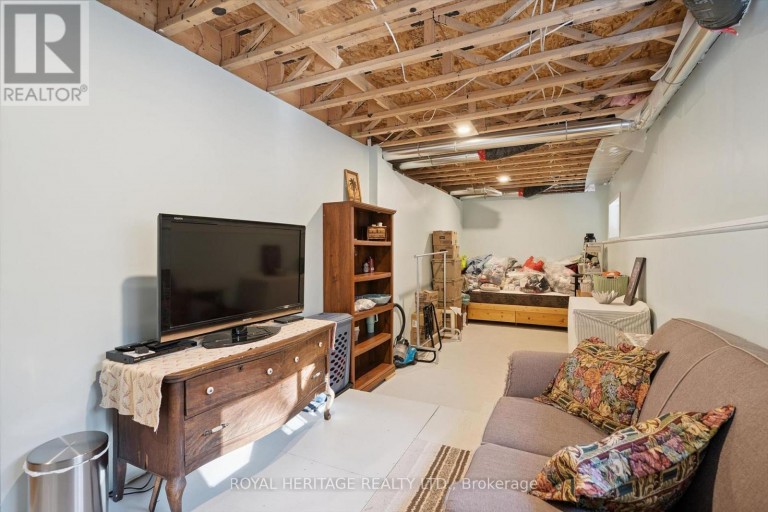
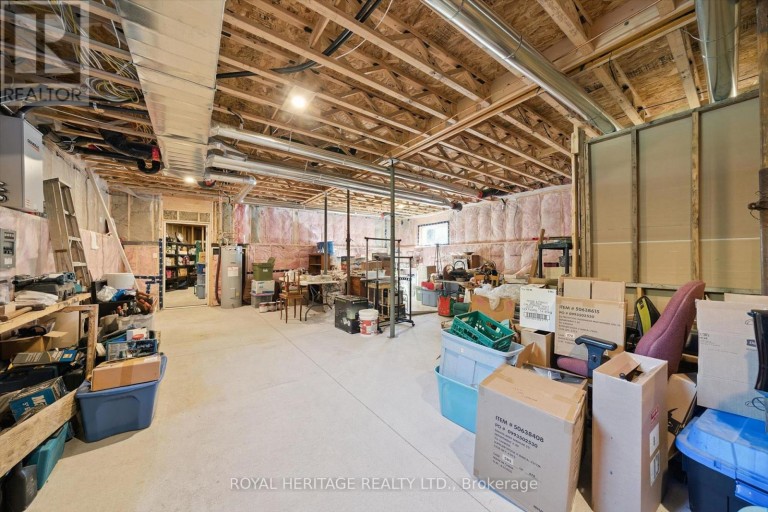
- Basement Type: Full (Partially finished)
- Heating Type: Natural gas, Propane, Forced air
- Cooling: Central air conditioning
- Exterior Type: Vinyl siding
- Foundation Type: Poured Concrete
- Appliances Included: Water Treatment, Water meter, Dryer, Freezer, Two stoves, Washer, Two Refrigerators
- Structures: Deck, Shed
- Wooded area
- Flat site
- Conservation/green belt
- Dry
- Level
- Guest Suite
- In-Law Suite
- Landscaped
| Type | Level | Dimensions |
|---|---|---|
| Kitchen | Main level | 4.32 m x 3.89 m |
| Bedroom 3 | Main level | 2.98 m x 2.9 m |
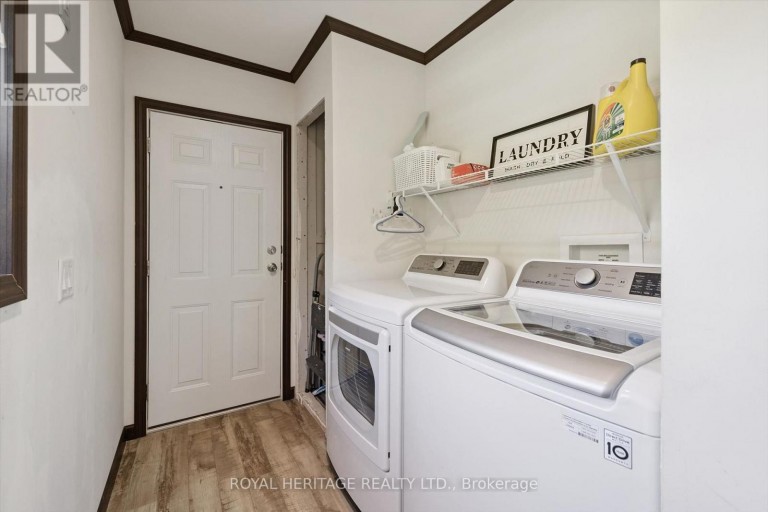
| Laundry room | Main level | 4.21 m x 1.8 m |
| Living room | Main level | 6.95 m x 4.07 m |
| Bathroom | Main level | 1.52 m x 2.29 m |
| Bathroom | Main level | 1.52 m x 2.29 m |
| Primary Bedroom | Main level | 4.97 m x 3.9 m |
| Bedroom 2 | Main level | 3.44 m x 2.83 m |
| Bedroom 3 | Main level | 2.98 m x 2.9 m |
| Laundry room | Main level | 4.21 m x 1.8 m |
| Kitchen | Main level | 4.32 m x 3.89 m |
| Living room | Main level | 6.95 m x 4.07 m |
| Primary Bedroom | Main level | 4.97 m x 3.9 m |
| Bedroom 2 | Main level | 3.44 m x 2.83 m |
Listing Office: ROYAL HERITAGE REALTY LTD.

This REALTOR.ca listing content is owned and licensed by REALTOR® members of The Canadian Real Estate Association. REALTOR®, MLS® and the associated logos are trademarks of the Canadian Real Estate Association. This website is operated by a brokerage or salesperson who is a member of The Canadian Real Estate Association and is licensed to trade residential and/or commercialreal estate. Any out of province listing content on this website is not intended to solicit a trade in real estate. Any consumers interested in out of province listings must contact a person who is licensed to trade in real estate in that province. All information displayed on this website is believed to be accurate but is not guaranteed and should be independently verified. No warranties or representations are made of any kind.


A Creek Runs Through It - Luxurious country living on...
- 6 Beds
- 5 Baths
This website is operated by a member of The Canadian Real Estate Association (CREA). The content on this website is owned or controlled by CREA. By accessing this website, the user agrees to be bound by these terms of use as amended from time to time, and agrees that these terms of use constitute a binding contract between the user, and CREA.
The content on this website is protected by copyright and other laws, and is intended solely for the private, non-commercial use by individuals. Any other reproduction, distribution or use of the content, in whole or in part, is specifically prohibited. Prohibited uses include commercial use, "screen scraping", "database scraping", and any other activity intended to collect, store, reorganize or manipulate the content of this website.
REALTOR®, REALTORS®, and the REALTOR® logo are certification marks that are owned by REALTOR® Canada Inc. and licensed exclusively to The Canadian Real Estate Association (CREA). These certification marks identify real estate professionals who are members of CREA and who must abide by CREA's By-Laws, Rules, and the REALTOR® Code. The MLS® trademark and the MLS® logo are owned by CREA and identify the professional real estate services provided by members of CREA.
The information contained on this website is based in whole or in part on information that is provided by members of CREA, who are responsible for its accuracy. CREA reproduces and distributes this information as a service for its members, and assumes no responsibility for its completeness or accuracy.
We may at any time amend these Terms of Use by updating this posting. All users of this site are bound by these amendments should they wish to continue accessing the website, and should therefore periodically visit this page to review any and all such amendments.