
1 KENMANOR BOULEVARD, Toronto (L'Amoreaux), Ontario, M1W1R4

Next Open House: October 11
October 11
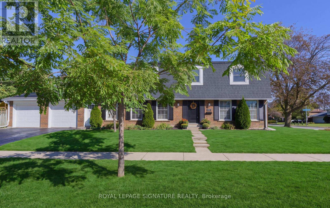
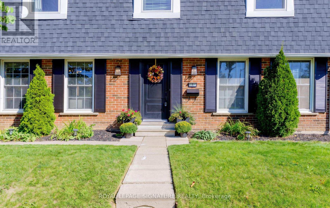
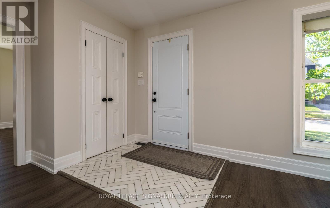
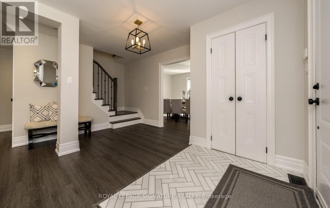
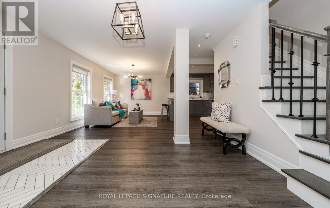
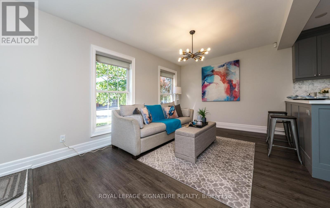
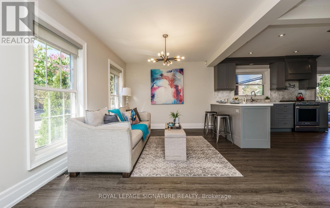
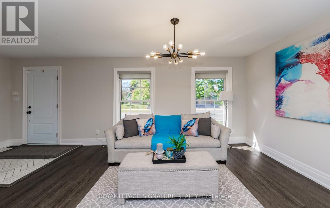
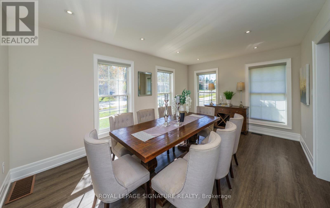
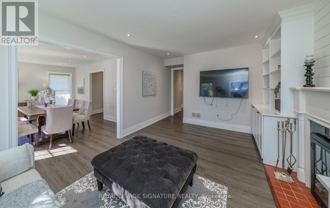
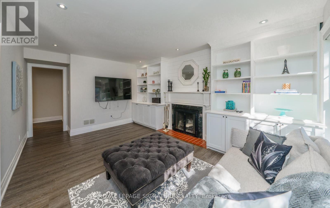
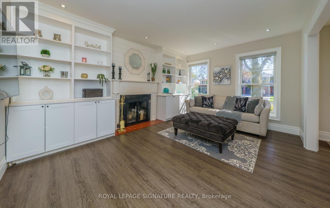
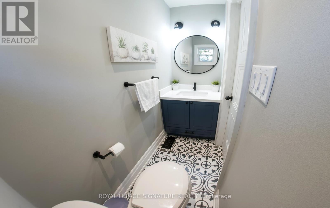
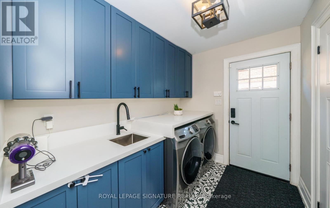
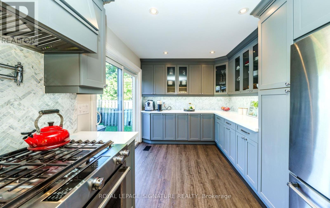
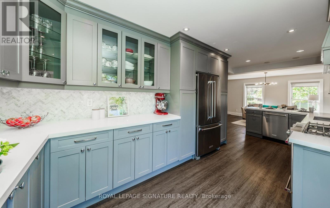
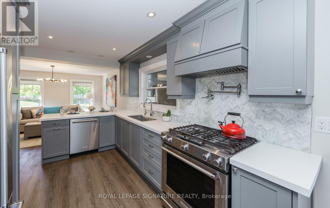
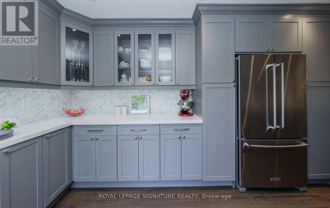
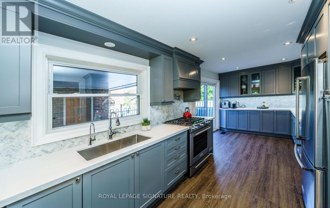
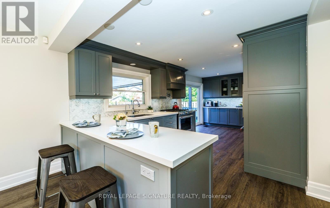
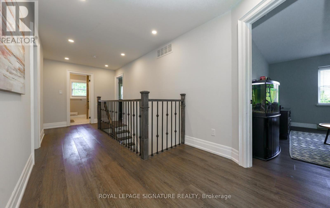
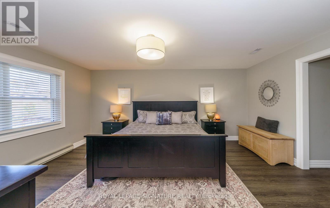
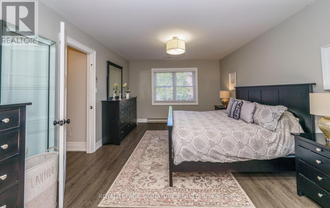
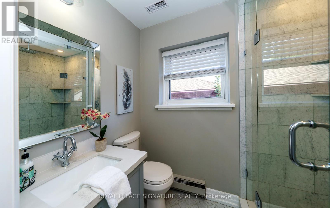
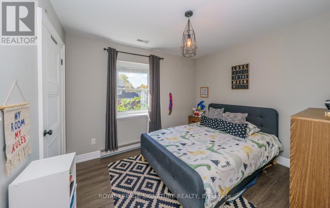
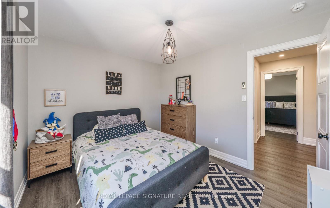
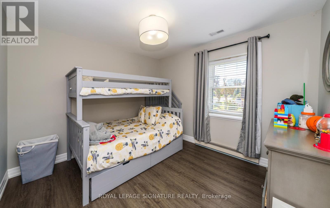
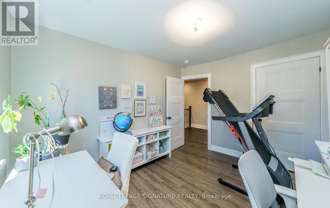
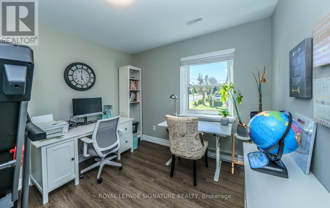
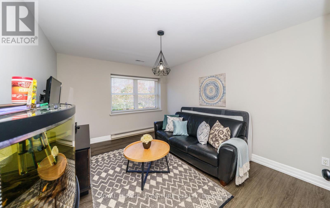
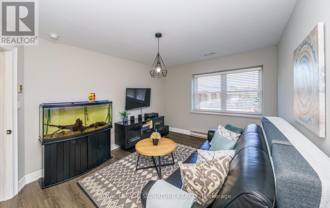
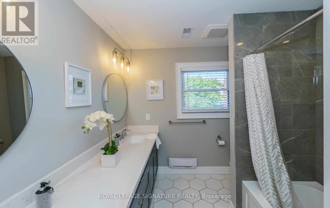
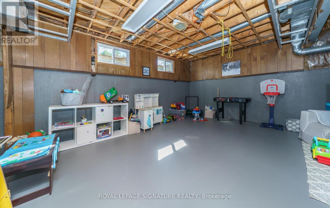
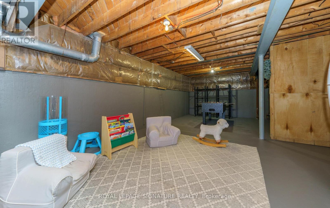
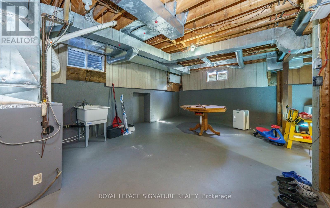
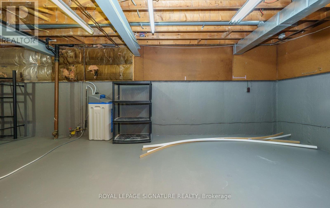
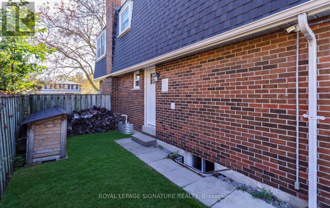
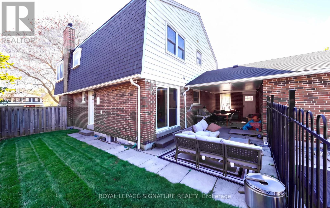
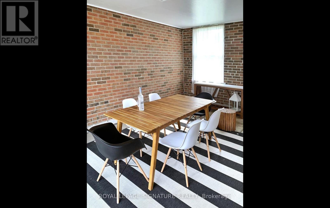
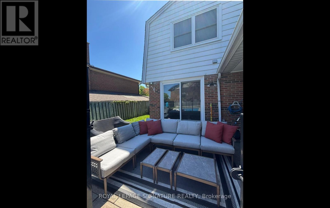
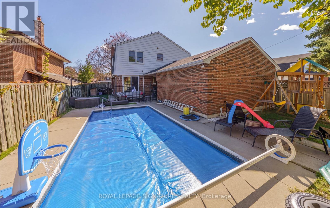
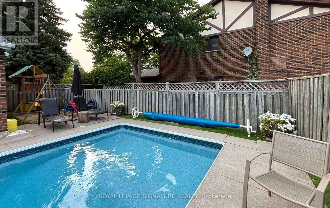
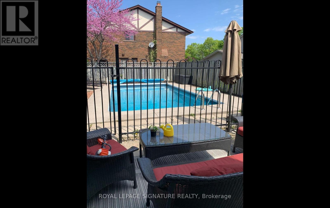
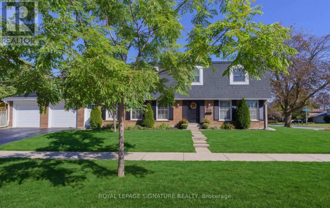
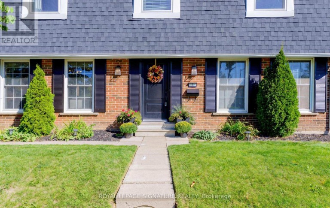
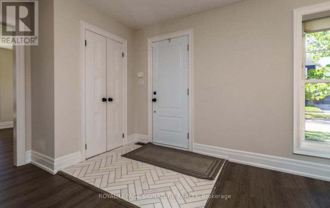
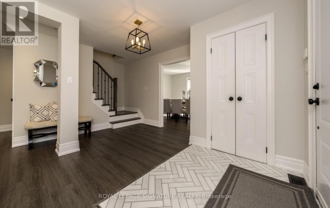
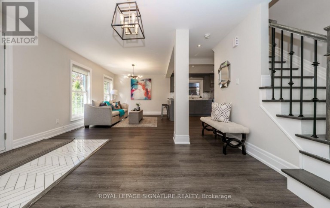
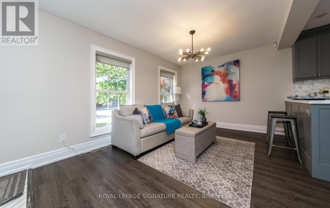
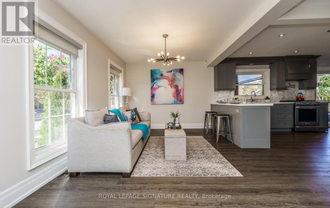
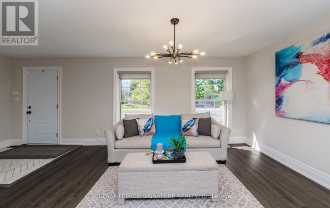
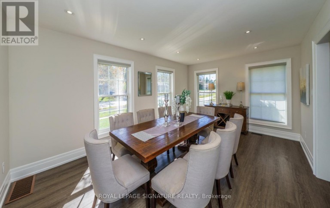
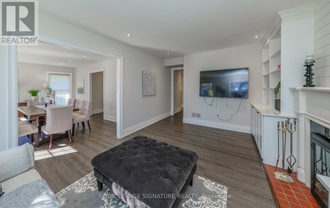
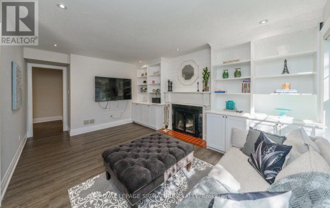
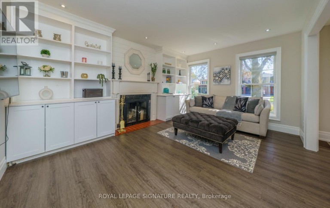
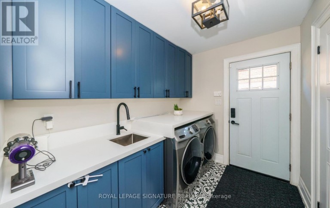
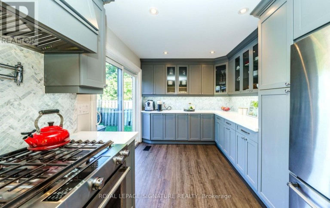
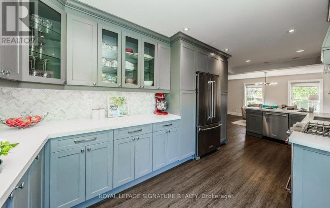
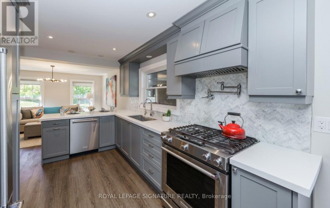
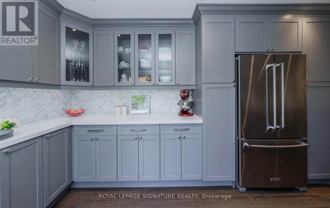
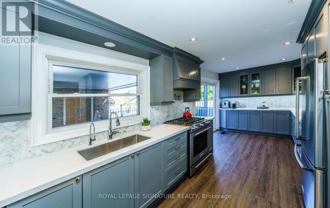
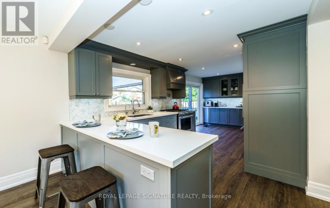
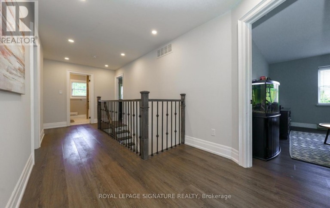
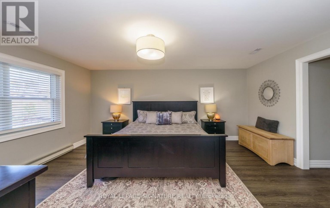
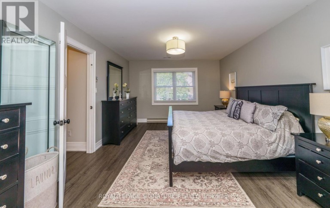
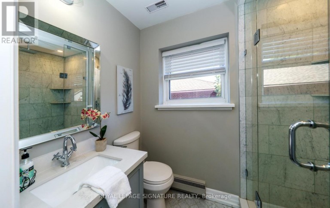
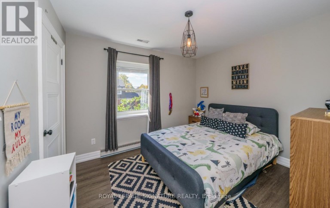
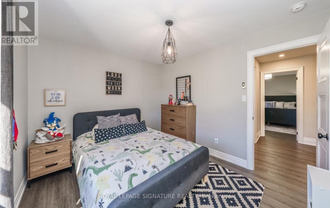
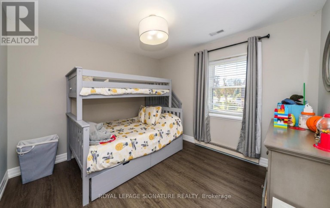
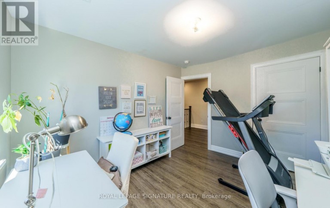
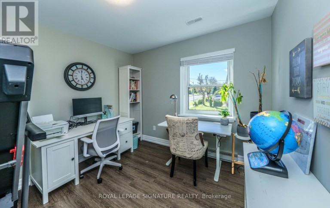
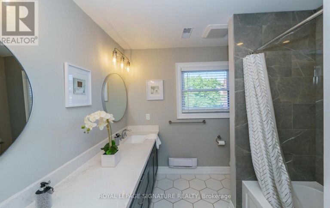
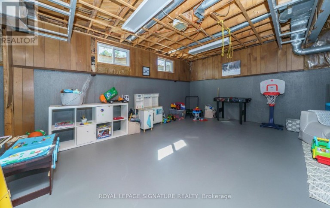
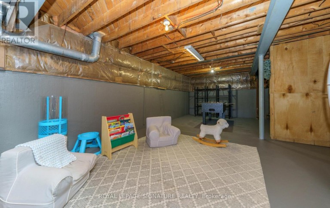
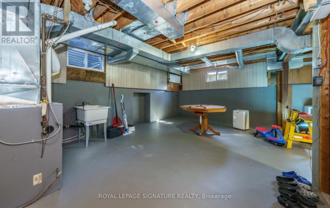
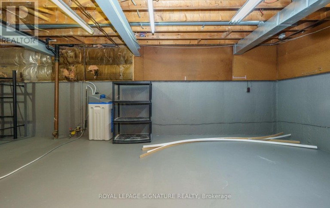
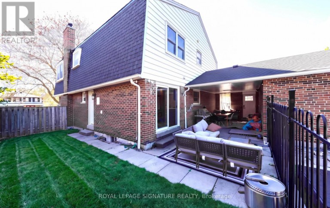
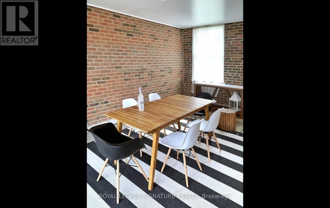
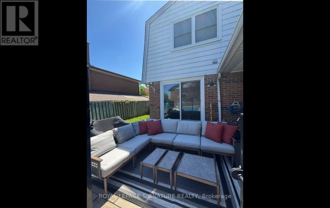
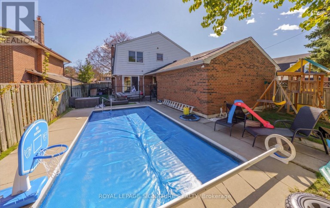
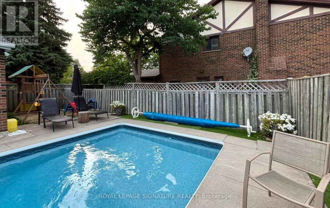
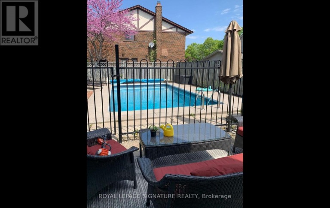
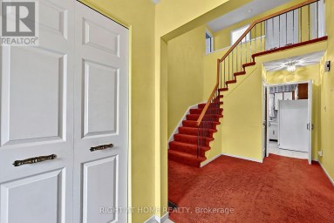
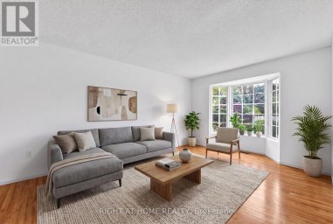
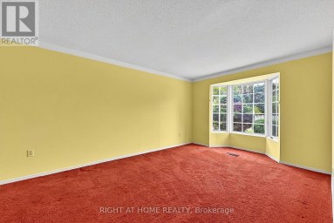
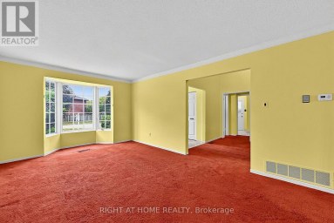
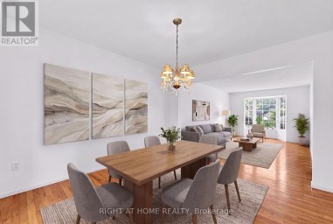
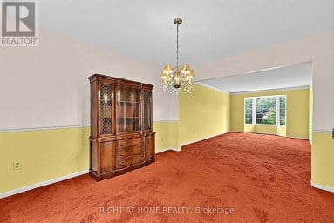
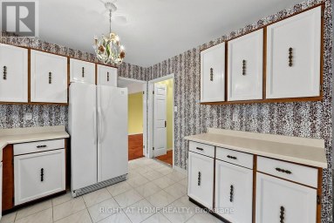
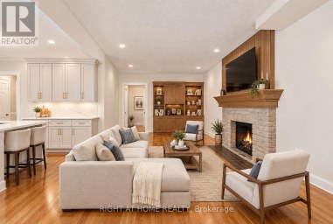
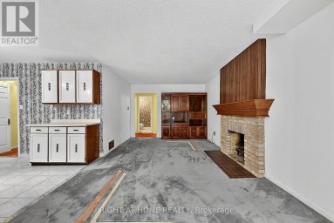
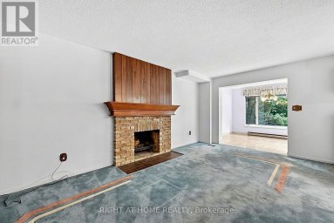
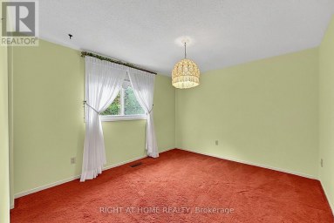
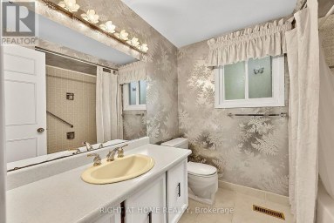
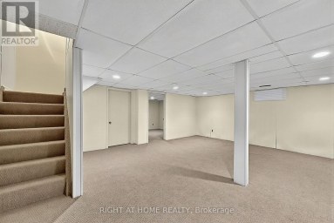
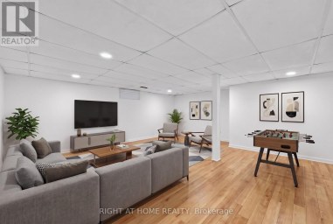
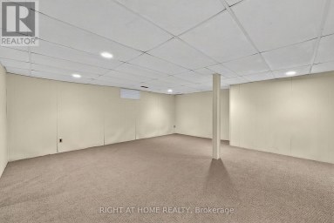
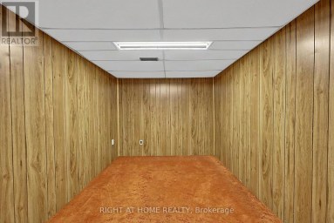
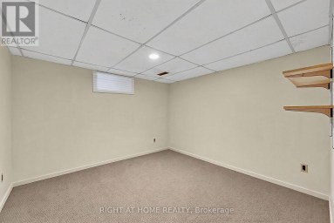
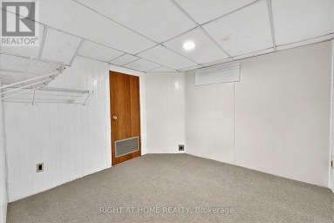
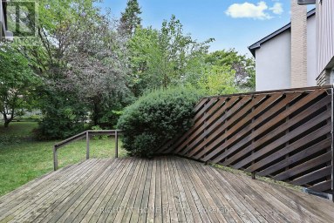
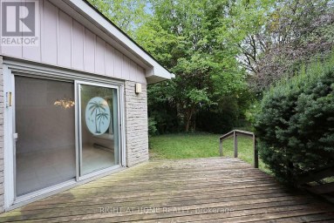
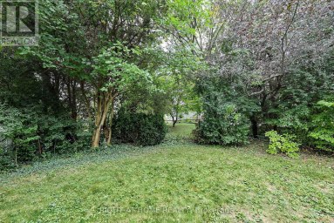
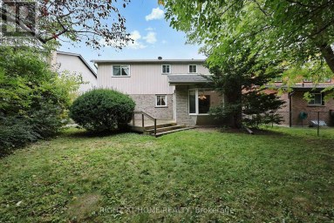
WOW! BIG, BOLD & BEAUTIFUL! An Exceptional & Extensively RENOVATED 5 Bedroom MANOR Boasts Over 2359 Sq. Ft. Of Luxurious Living Space! Offering Grand-Scale Rooms, Timeless Elegance & An Abundance Of Space For The ENTIRE FAMILY, An Extraordinary Residence In One Of Bridlewood's MOST COVETED Locations! From The Moment You Step Inside This Spectacular Open-Concept Home, You Will Be Dazzled By The Refined Finishes, Soaring Baseboards, & Impeccable Attention To Detail! The ENORMOUS Chef-Inspired Kitchen Is A Culinary Dream, Complete With Kitchen Aid SS Appliances, Gas Range, Convenient Pot Filler & Deep SS Sink, Quartz Countertops,"The ULTIMATE SETTING" For Creating Memorable Meals & Entertaining In Style! Step Outside To An Expansive Patio & Breezeway, Leading To YOUR OWN Shimmering Inground Pool An Ideal Setting For Summer Entertaining, Alfresco Dining & Relaxing In Your Backyard Oasis! The Separate & GRAND FORMAL Dining Room Provides An Elegant Setting For Intimate Dinner Parties, Festive Celebrations & Memorable Family Gatherings! Gather With Family In The Warm & Inviting Main-floor Family Rm, Where The Fireplace Creates The Perfect Backdrop For Relaxed Winter Evenings Showcased By Custom Cabinetry! A Convenient Main Floor Laundry Rm Completes This Thoughtfully Designed Level! The Staircase To The Impressive 2nd Level Where 5 Generously Sized Bdrms Provide Exceptional Space For The Family! The Showpiece Is The *Grand Primary Retreat** Your Luxurious Sanctuary Featuring A Spa-Inspired 5 Pc Ensuite & Generous Walk-in Closet - The Perfect Place To Relax, Recharge & Unwind At The End Of The Day! The Expansive LLevel Presents An Incredible Opportunity To Create A Space That Is Uniquely Yours! Envision A Home Theatre, Sophisticated Recreation Rm, Private Gym, Children's Play Area Or Additional Living Space -- The Possibilities Are Endless! Best Of All, You're Not Paying For Someone Else's Renovations Or Design Choices! Create The SPACE Of YOUR DREAMS! Don't Miss This One (id:2471)

McConkey Real Estate Corp. Brokerage
- 705-875-5957
- 705-745-4321
- 705-745-4324
- john@mcconkeyrealestate.com
- Property Address: 1 KENMANOR BOULEVARD, Toronto (L'Amoreaux), Ontario, M1W1R4
- Community Name: L'Amoreaux
- Property Type: Single Family
- Title: Freehold
- Lot Size: 74.3 x 94.5 FT
- Acreage: 74.3 x 94.5 FT
- Sewage Type: Sanitary sewer
- Water Type: Municipal water
- Driveway: Attached Garage, Garage
- Total Parking Spaces: 4
- Structure Style: House
- Style: Detached
- Storeys: 2
- Floor Space: 2000 - 2500 sqft
- Bedrooms: 5
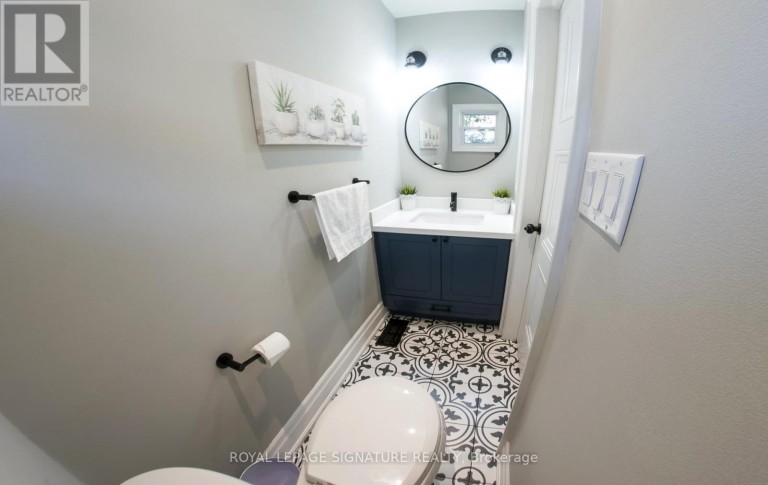
- Bathrooms: 3-Total 1-Partial
- Basement Type: Full (Unfinished)
- Heating Type: Natural gas, Forced air
- Cooling: Central air conditioning
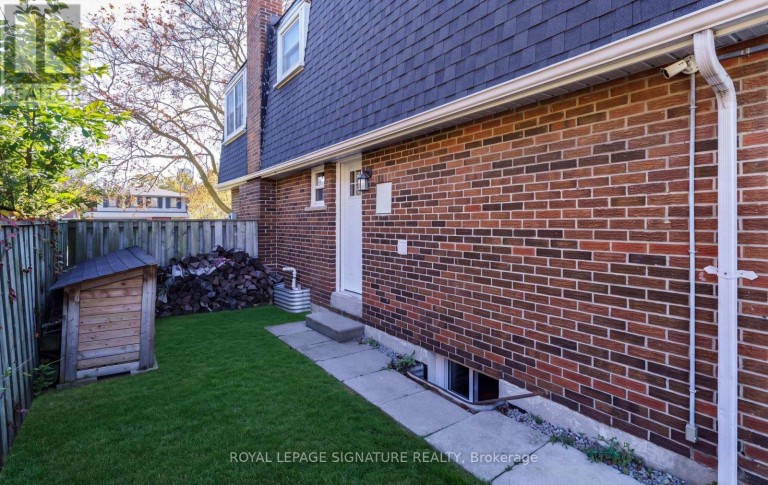
- Exterior Type: Brick
- Fireplace Present: True
- Flooring: Marble, Hardwood
- Foundation Type: Unknown
- Appliances Included: Dishwasher, Dryer, Hood Fan, Gas stove(s), Washer, Window Coverings, Refrigerator
- Carpet Free
| Type | Level | Dimensions |
|---|---|---|
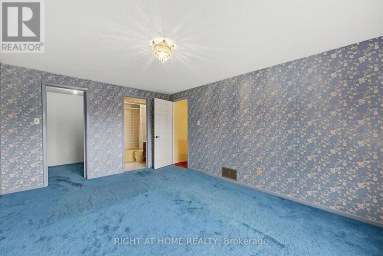
| Primary Bedroom | Second level | 5.17 m x 3.96 m |
| Bedroom 2 | Second level | 3.53 m x 3.04 m |
| Bedroom 3 | Second level | 3.52 m x 3.22 m |
| Bedroom 4 | Second level | 3.5 m x 3.07 m |
| Bedroom 5 | Second level | 4.4 m x 3.35 m |
| Recreational, Games room | Lower level | 10.72 m x 9.47 m |
| Furnace | Lower level | 7.44 m x 3.88 m |
| Foyer | Main level | 1.6 m x 2 m |
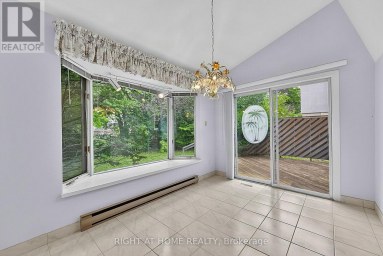
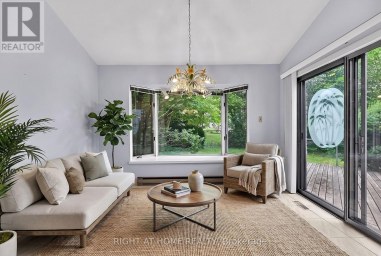
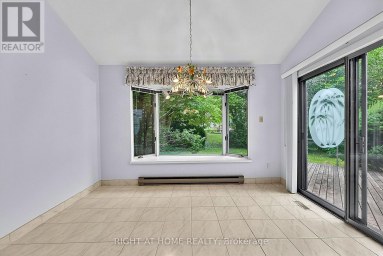
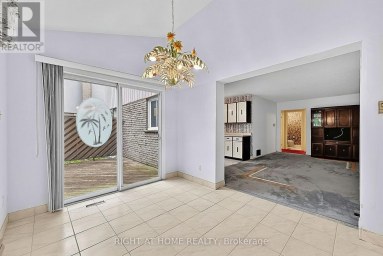
| Dining room | Main level | 5.46 m x 3.62 m |
| Kitchen | Main level | 9.57 m x 2.88 m |
| Family room | Main level | 5.8 m x 3.84 m |
| Laundry room | Main level | 2.8 m x 2 m |
Listing Office: ROYAL LEPAGE SIGNATURE REALTY

This REALTOR.ca listing content is owned and licensed by REALTOR® members of The Canadian Real Estate Association. REALTOR®, MLS® and the associated logos are trademarks of the Canadian Real Estate Association. This website is operated by a brokerage or salesperson who is a member of The Canadian Real Estate Association and is licensed to trade residential and/or commercialreal estate. Any out of province listing content on this website is not intended to solicit a trade in real estate. Any consumers interested in out of province listings must contact a person who is licensed to trade in real estate in that province. All information displayed on this website is believed to be accurate but is not guaranteed and should be independently verified. No warranties or representations are made of any kind.
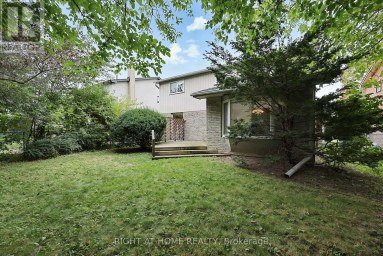
Welcome to North Richvale! Situated on a desirable 50 x...
- 5 Beds
- 4 Baths


5 REASONS YOU'LL LOVE THIS HOME! - 1) THE LAYOUT...
- 7 Beds
- 6 Baths
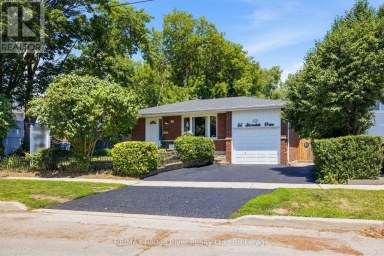
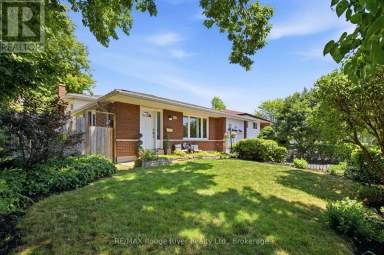
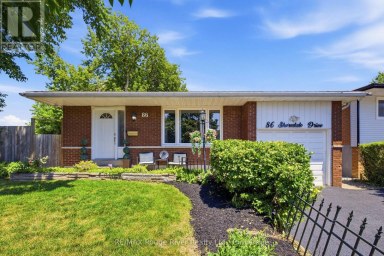
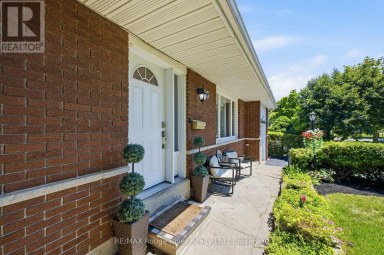
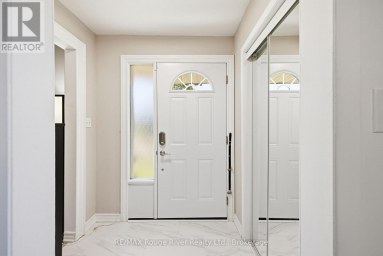
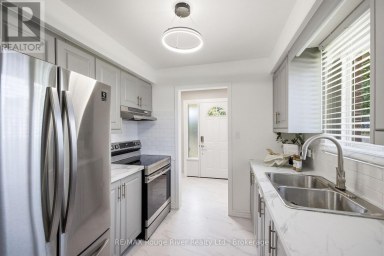
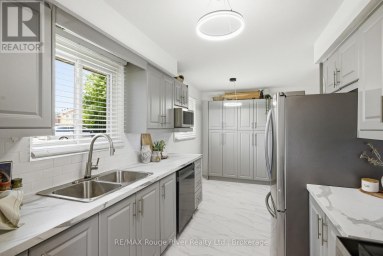
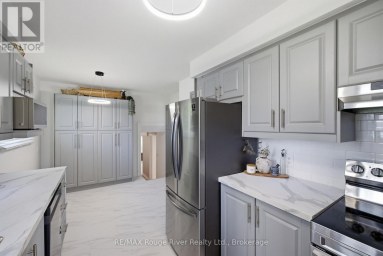
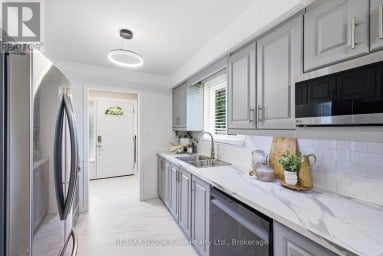
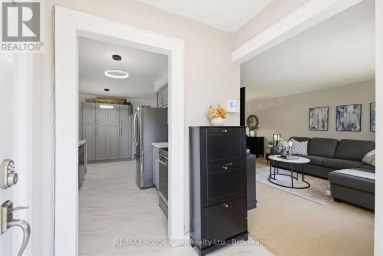
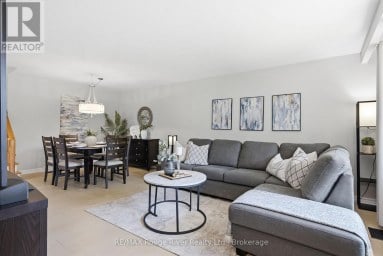
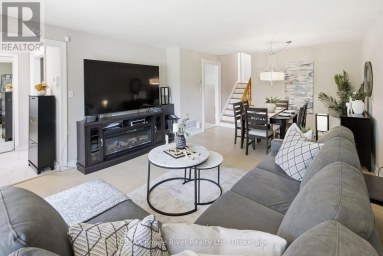
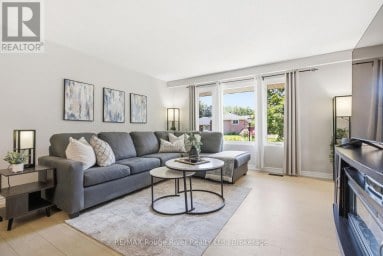
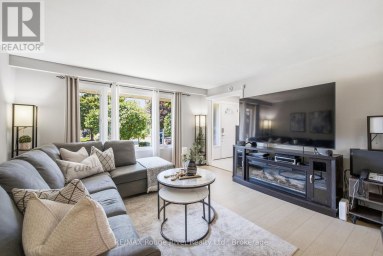
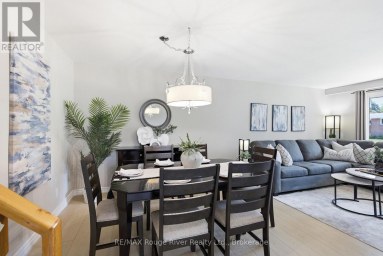
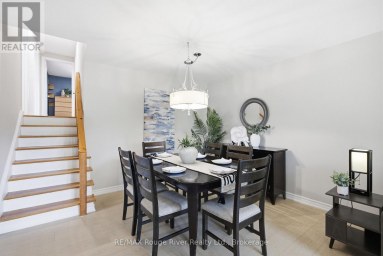
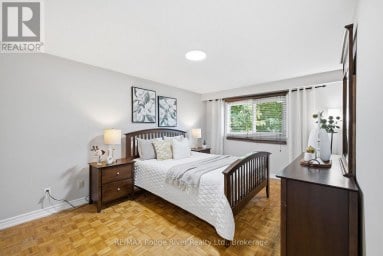
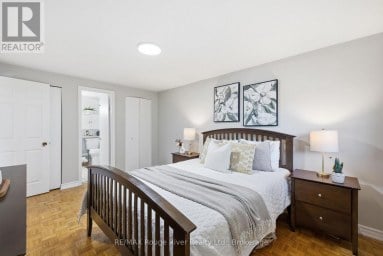
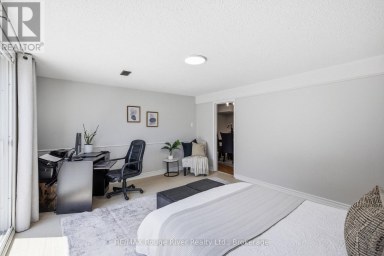
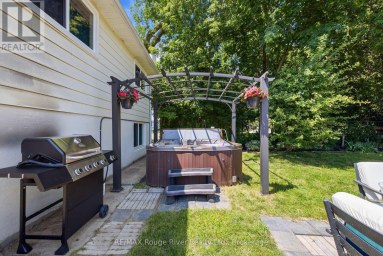
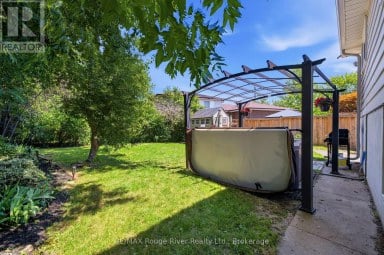
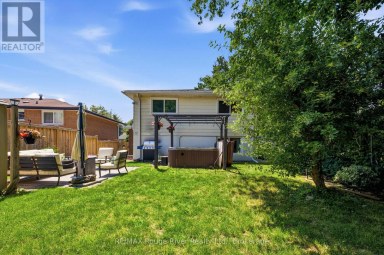
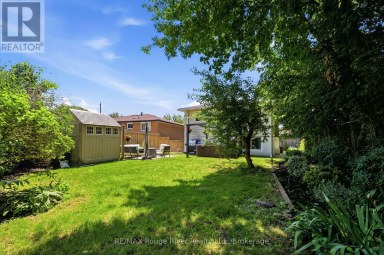
Welcome to 86 Shoredale Dr a beautifully updated 4-level backsplit...
- 6 Beds
- 4 Baths
This website is operated by a member of The Canadian Real Estate Association (CREA). The content on this website is owned or controlled by CREA. By accessing this website, the user agrees to be bound by these terms of use as amended from time to time, and agrees that these terms of use constitute a binding contract between the user, and CREA.
The content on this website is protected by copyright and other laws, and is intended solely for the private, non-commercial use by individuals. Any other reproduction, distribution or use of the content, in whole or in part, is specifically prohibited. Prohibited uses include commercial use, "screen scraping", "database scraping", and any other activity intended to collect, store, reorganize or manipulate the content of this website.
REALTOR®, REALTORS®, and the REALTOR® logo are certification marks that are owned by REALTOR® Canada Inc. and licensed exclusively to The Canadian Real Estate Association (CREA). These certification marks identify real estate professionals who are members of CREA and who must abide by CREA's By-Laws, Rules, and the REALTOR® Code. The MLS® trademark and the MLS® logo are owned by CREA and identify the professional real estate services provided by members of CREA.
The information contained on this website is based in whole or in part on information that is provided by members of CREA, who are responsible for its accuracy. CREA reproduces and distributes this information as a service for its members, and assumes no responsibility for its completeness or accuracy.
We may at any time amend these Terms of Use by updating this posting. All users of this site are bound by these amendments should they wish to continue accessing the website, and should therefore periodically visit this page to review any and all such amendments.