
1859 NEW STREET, Pickering (Amberlea), Ontario, L1V1S7


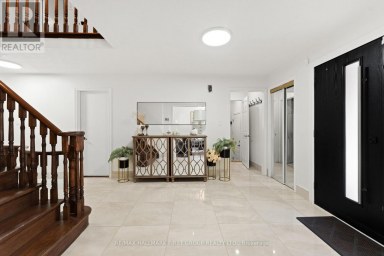
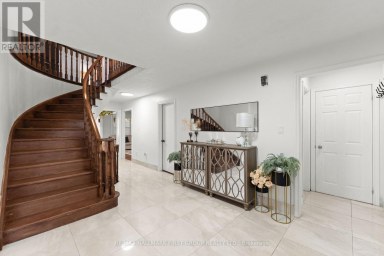
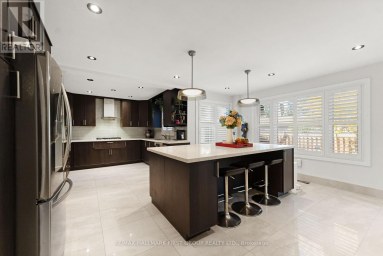
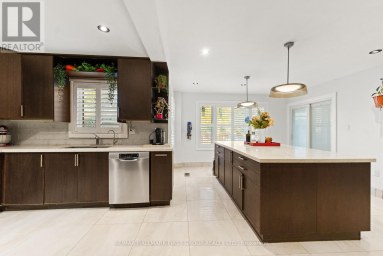
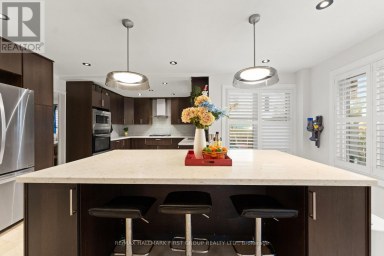
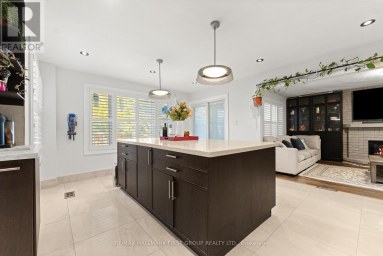
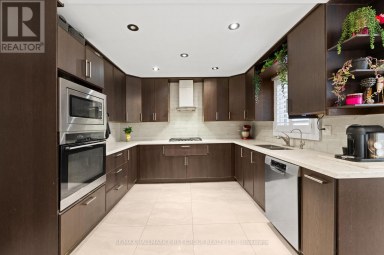
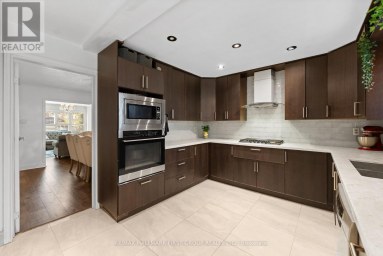
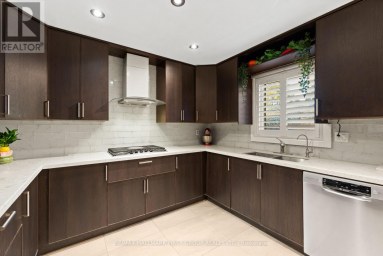
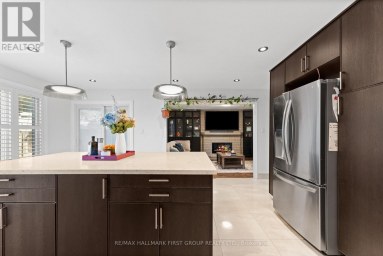
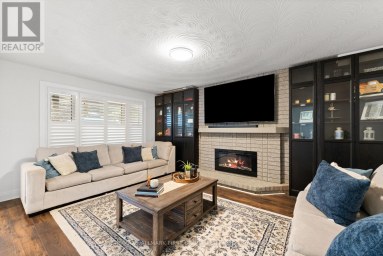
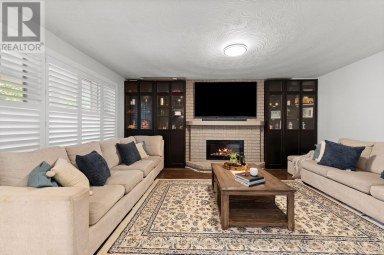
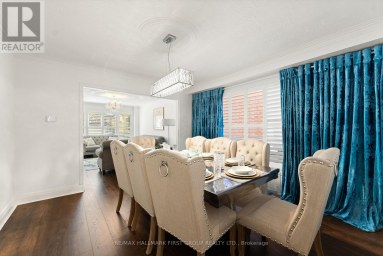
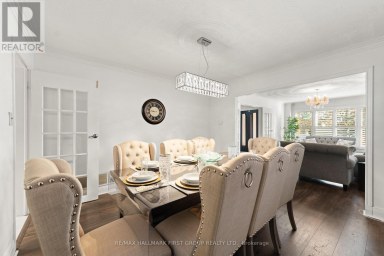
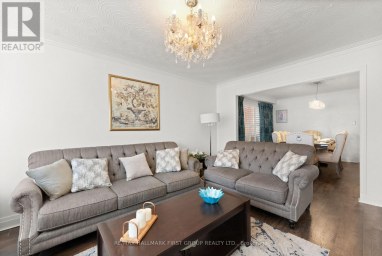
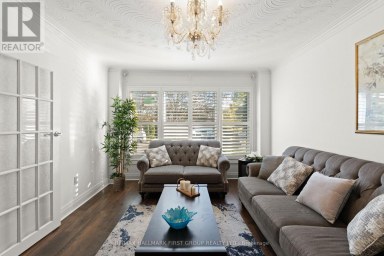
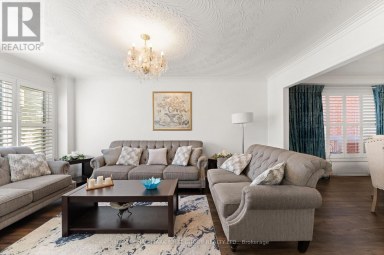
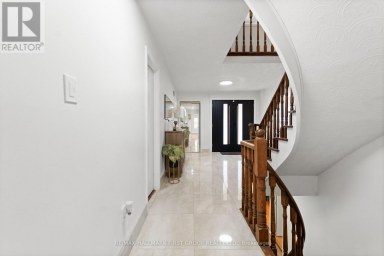
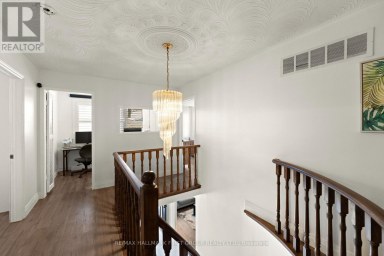
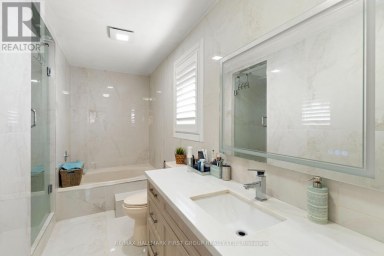
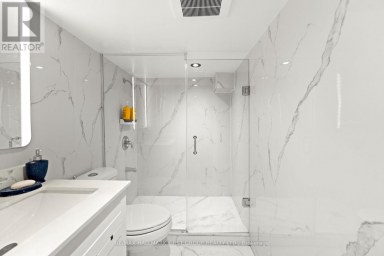
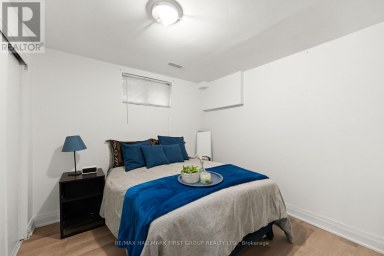
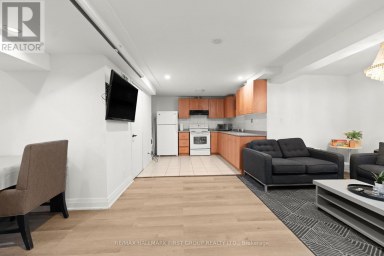
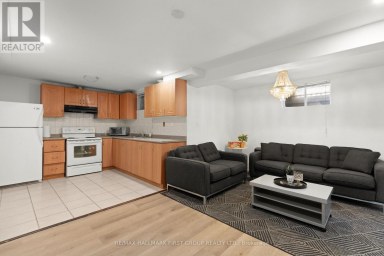
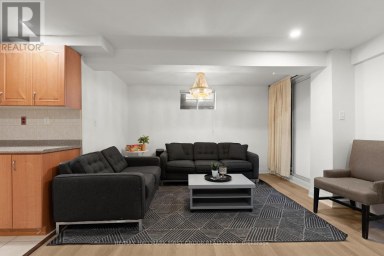
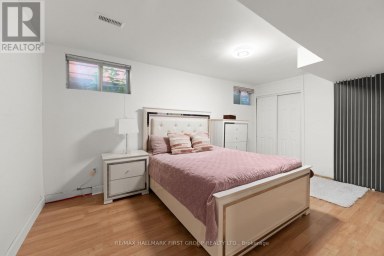
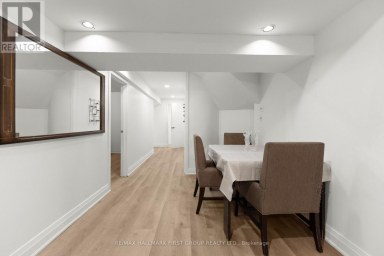
Welcome to this beautifully designed, Custom-built oversized detached bungalow in the heart of Amberlea, one of Pickering's most sought-after family neighbourhoods! Offering an incredibly versatile 1737 sq ft layout with 2+3 bedrooms, 4 bathrooms, 3 kitchens, and 2 basement walk outs to the apartments! This beautiful home is perfectly suited for today's multi-generational families, those seeking space for extended family, or buyers looking for outstanding income potential (where permitted). The spacious and functional floor plan is ideal for both everyday living and entertaining, with generous principal rooms, multiple living areas, and three well-appointed kitchens that provide unmatched convenience. Whether you're hosting family gatherings, accommodating guests, or looking for a home that can evolve with your family's changing needs, this property delivers exceptional value and versatility rarely found in today's market. Located on a quiet, family-friendly street in the established Amberlea community, this home offers the perfect balance of peaceful suburban living and everyday convenience. Surrounded by mature trees, parks, walking trails, and beautiful green spaces,including nearby Altona Forest, residents enjoy an active outdoor lifestyle while remaining just minutes from everything they need. Families will appreciate the area's highly regarded public and Catholic schools, French Immersion opportunities, numerous parks and playgrounds,community centres, and recreational facilities. Commuters will love the quick access to Highway 401, Highway 407, Pickering GO Station, Durham Region Transit, and nearby shopping,restaurants, and everyday amenities. (id:2471)

McConkey Real Estate Corp. Brokerage
- 705-868-4674
- 705-745-4321
- 705-745-4324
- charmcconkey@gmail.com
- Property Address: 1859 NEW STREET, Pickering (Amberlea), Ontario, L1V1S7
- Community Name: Amberlea
- Property Type: Single Family
- Title: Freehold
- Lot Size: 50 x 128.9 FT
- Acreage: 50 x 128.9 FT
- Sewage Type: Sanitary sewer
- Water Type: Municipal water
- Driveway: Attached Garage, Garage
- Total Parking Spaces: 6
- Amenities Nearby: Park, Place of Worship, Public Transit, Schools
- Structure Style: House
- Style: Detached
- Storeys: 1
- Floor Space: 1500 - 2000 sqft
- Bedrooms: 2 + 3
- Bathrooms: 4-Total
- Basement Type: N/A
- Heating Type: Natural gas, Forced air
- Cooling: Central air conditioning
- Exterior Type: Brick
- Fireplace Present: True
- Flooring: Hardwood, Carpeted, Ceramic, Concrete
- Foundation Type: Poured Concrete
- Appliances Included: Dryer, Stove, Washer, Refrigerator
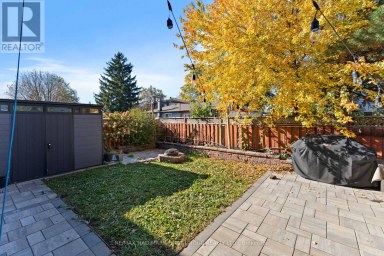
- Structures: Shed
| Type | Level | Dimensions |
|---|---|---|
| Bedroom 3 | Basement | 3.67 m x 3.47 m |
| Kitchen | Basement | 5.62 m x 3.75 m |
| Living room | Basement | 4.1 m x 3.5 m |
| Bedroom 4 | Basement | 4.17 m x 4.1 m |
| Bedroom 5 | Basement | 4.16 m x 3 m |
| Other | Basement | 2.38 m x 2.26 m |
| Kitchen | Basement | 5.5 m x 3.42 m |
| Den | Main level | 4.18 m x 3.25 m |
| Kitchen | Main level | 3.5 m x 3.1 m |
| Eating area | Main level | 3.3 m x 3.1 m |
| Family room | Main level | 4.78 m x 4.08 m |
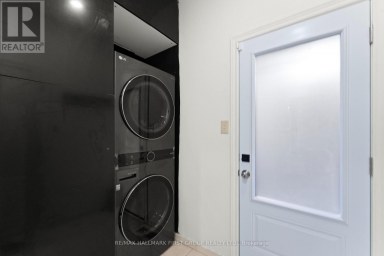
| Laundry room | Main level | 2.36 m x 1.7 m |
| Primary Bedroom | Main level | 4.74 m x 3.8 m |
| Bedroom 2 | Main level | 3.45 m x 3.1 m |
| Other | Main level | 2.38 m x 2.26 m |
| Cold room | Main level | 3.5 m x 2.22 m |
Listing Office: RE/MAX CROSSROADS REALTY INC.

This REALTOR.ca listing content is owned and licensed by REALTOR® members of The Canadian Real Estate Association. REALTOR®, MLS® and the associated logos are trademarks of the Canadian Real Estate Association. This website is operated by a brokerage or salesperson who is a member of The Canadian Real Estate Association and is licensed to trade residential and/or commercialreal estate. Any out of province listing content on this website is not intended to solicit a trade in real estate. Any consumers interested in out of province listings must contact a person who is licensed to trade in real estate in that province. All information displayed on this website is believed to be accurate but is not guaranteed and should be independently verified. No warranties or representations are made of any kind.


NO AI PHOTOS. NO FILTERS. THIS HOME IS THE REAL...
- 5 Beds
- 5 Baths
Showstopper! Renovated from top to bottom, this impressive all-brick home...
- 8 Beds
- 5 Baths


Welcome to the Trails of Whitevale community in Pickering by...
- 5 Beds
- 5 Baths
This website is operated by a member of The Canadian Real Estate Association (CREA). The content on this website is owned or controlled by CREA. By accessing this website, the user agrees to be bound by these terms of use as amended from time to time, and agrees that these terms of use constitute a binding contract between the user, and CREA.
The content on this website is protected by copyright and other laws, and is intended solely for the private, non-commercial use by individuals. Any other reproduction, distribution or use of the content, in whole or in part, is specifically prohibited. Prohibited uses include commercial use, "screen scraping", "database scraping", and any other activity intended to collect, store, reorganize or manipulate the content of this website.
REALTOR®, REALTORS®, and the REALTOR® logo are certification marks that are owned by REALTOR® Canada Inc. and licensed exclusively to The Canadian Real Estate Association (CREA). These certification marks identify real estate professionals who are members of CREA and who must abide by CREA's By-Laws, Rules, and the REALTOR® Code. The MLS® trademark and the MLS® logo are owned by CREA and identify the professional real estate services provided by members of CREA.
The information contained on this website is based in whole or in part on information that is provided by members of CREA, who are responsible for its accuracy. CREA reproduces and distributes this information as a service for its members, and assumes no responsibility for its completeness or accuracy.
We may at any time amend these Terms of Use by updating this posting. All users of this site are bound by these amendments should they wish to continue accessing the website, and should therefore periodically visit this page to review any and all such amendments.