
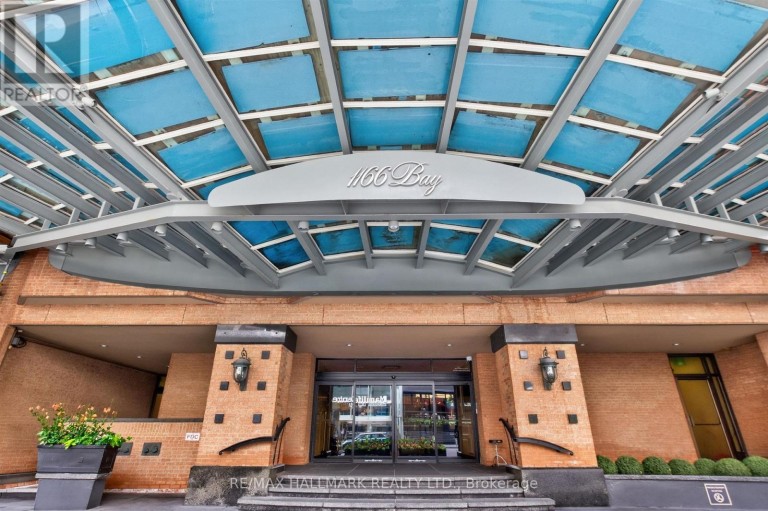
PH1 - 1166 BAY STREET, Toronto (Bay Street Corridor), Ontario, M5S2X8
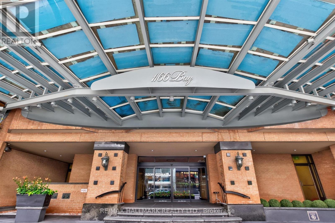
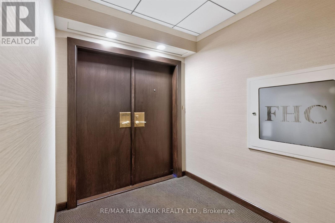
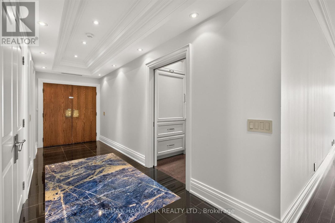
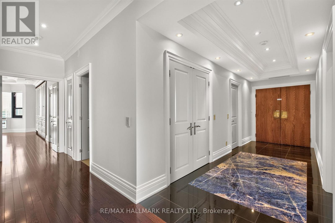
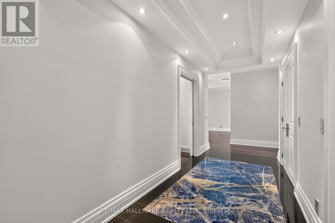
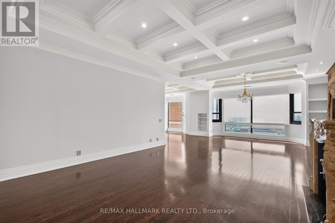
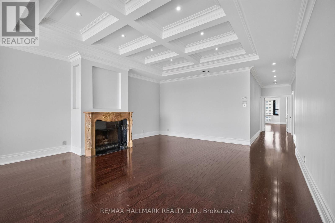
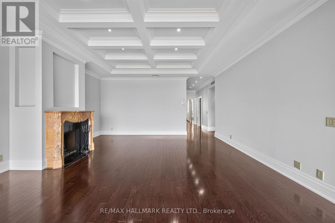
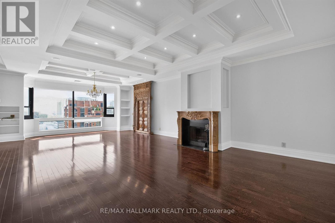
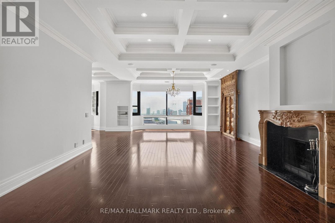
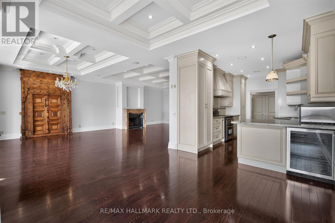
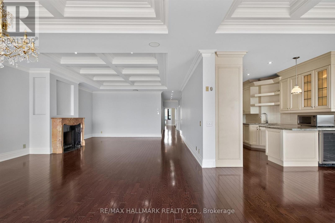
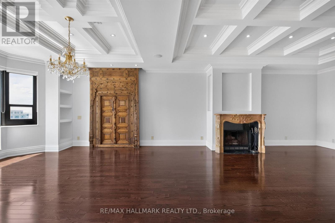
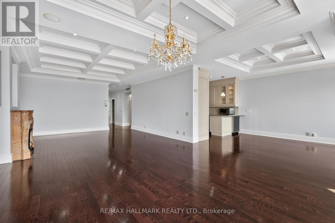
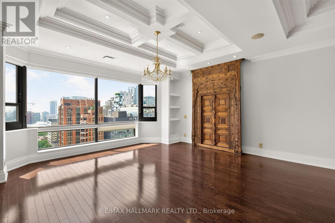
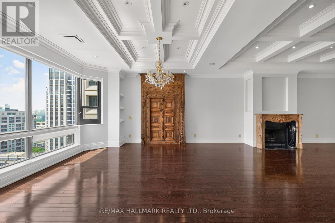
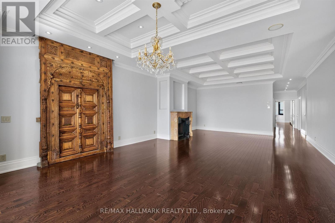
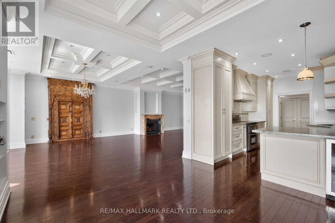
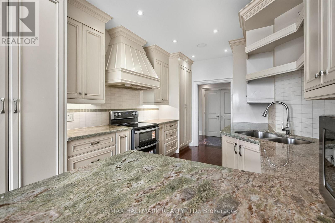
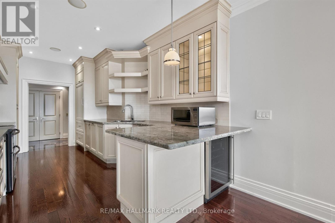
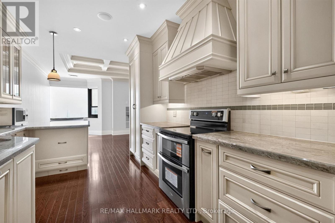
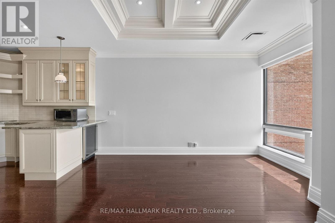
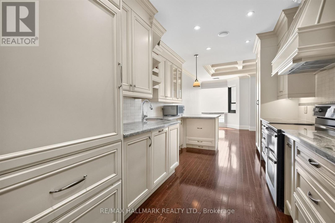
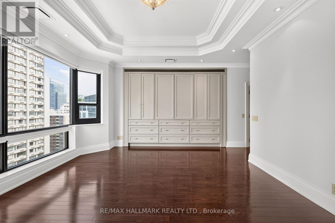
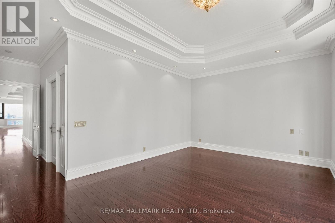
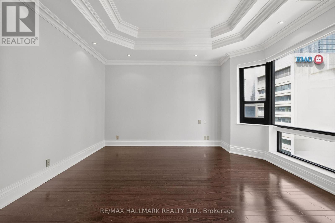
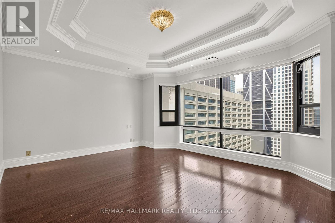
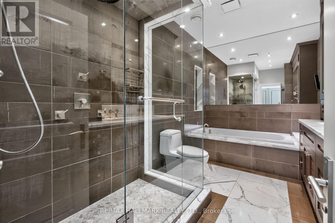
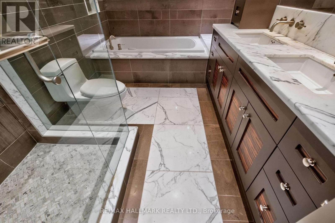
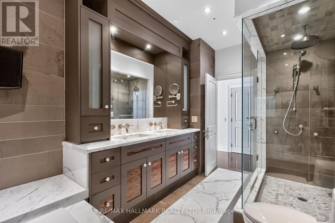
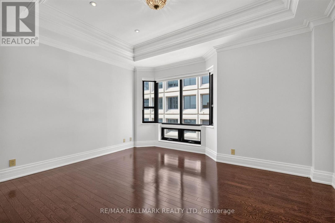
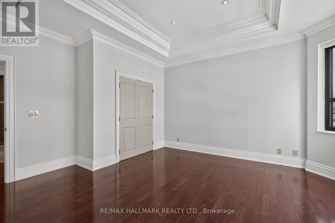
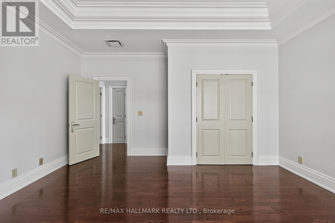
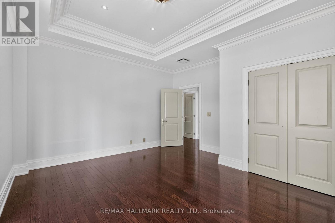
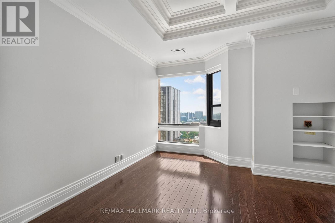
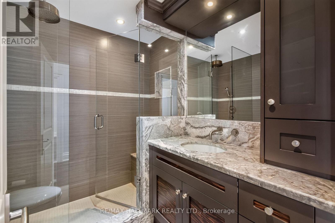
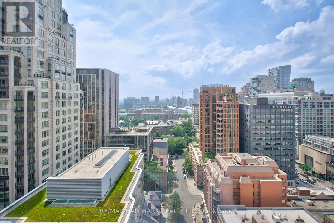
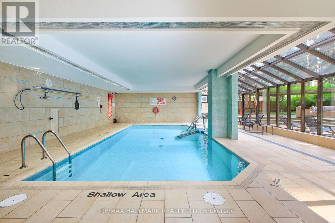
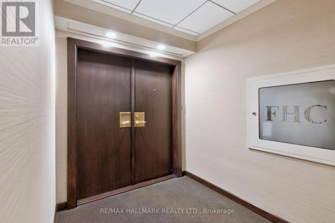
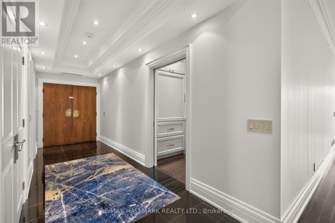
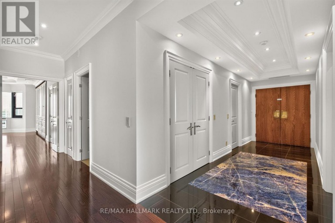
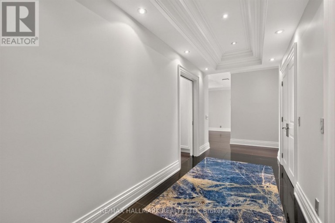
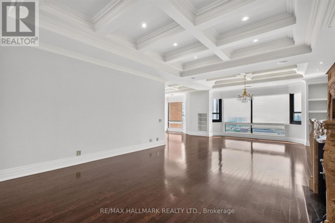
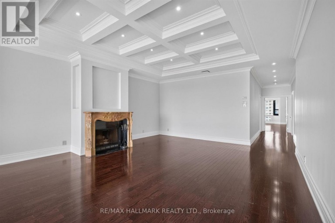
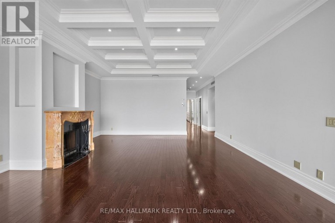
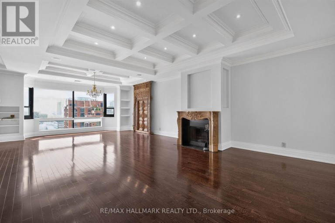
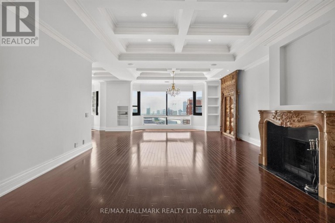
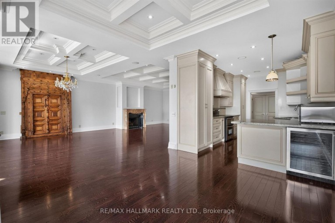
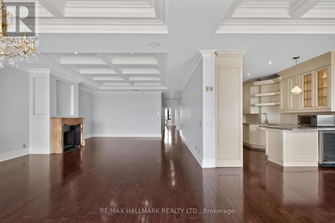
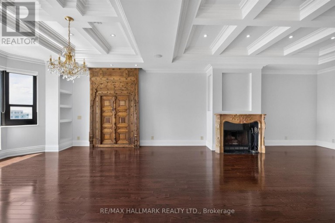
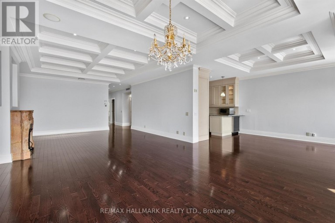
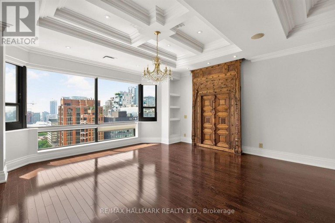
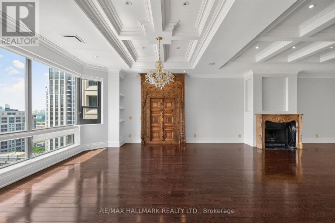
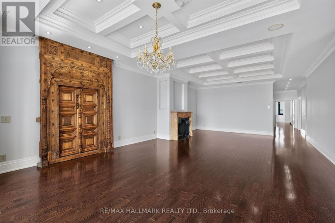
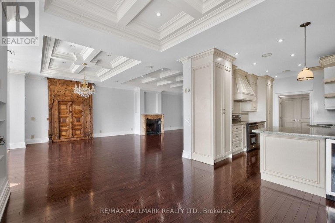
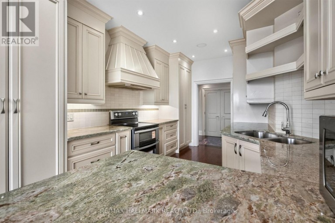
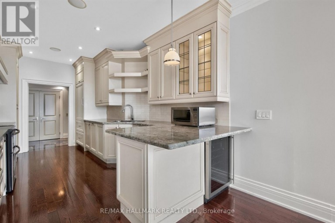
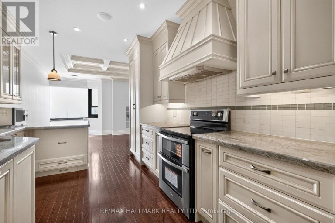
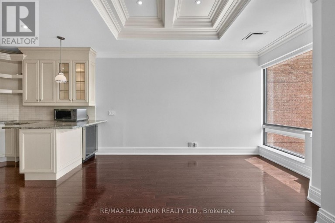
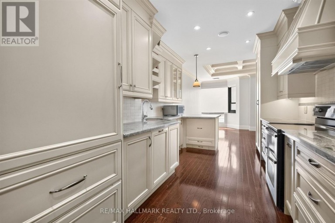
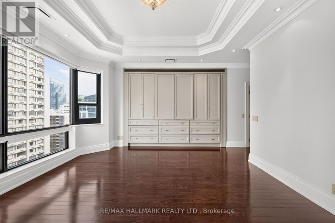
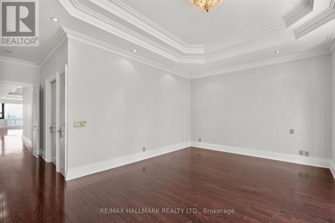
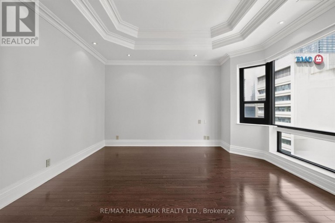
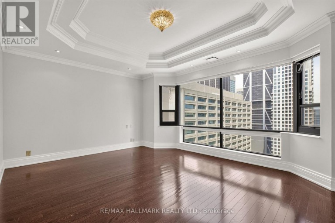
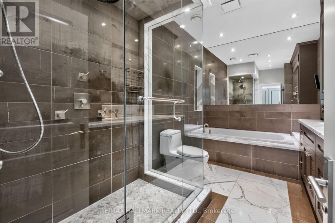
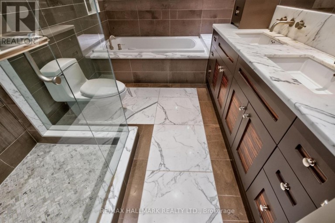
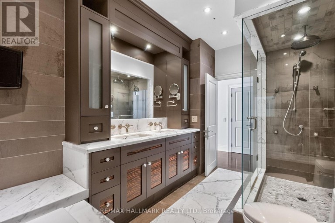
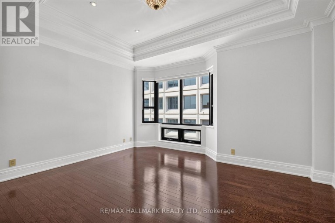
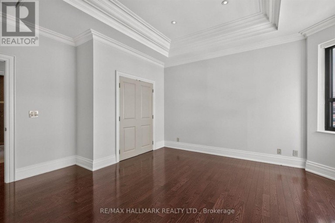
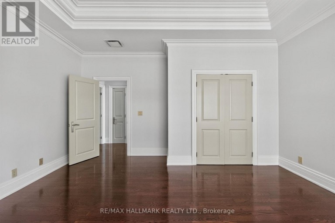
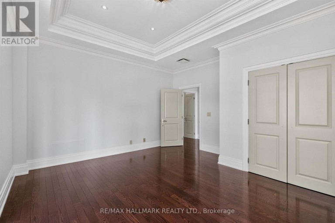
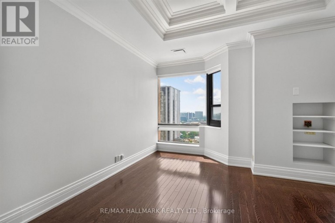
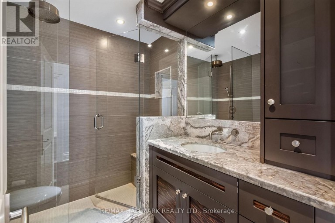
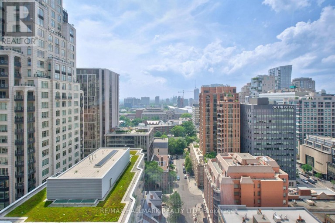
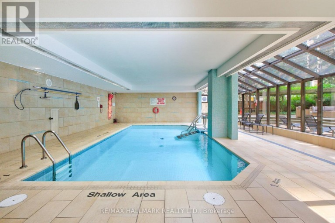
Welcome To One Of Toronto's Most Prestigious Full-Service Luxury Condominium Residences, Where Leasing Opportunities Are Exceptionally Rare. Situated On The Exclusive Penthouse Level With Only Three Private Suites,This Exceptional Residence Welcomes You Through A Grand Double-Door Entrance Into Over 2,000 Square Feet Of Beautifully Renovated Living Space Inspired By Timeless Elegance. Rich Hardwood Flooring Flows Seamlessly Throughout, While Soaring 9-Foot Ceilings, Enhanced By Elegant Coffered Details Approaching 10 Feet, Create An Extraordinary Sense Of Space. Thoughtfully Placed Pot Lights Illuminate The Home, While A Magnificent Wood-Burning Fireplace Serves As The Focal Point Of The Living Room. Spectacular West-Facing Views Fill The Suite With An Abundance Of Natural Light. The Functional Kitchen Is Appointed With Granite Countertops, A Ceramic Tile Backsplash, Premium Built-In Appliances Including A Refrigerator And Dishwasher, And Generous Workspace For Both Casual Meals And Gourmet Entertaining. Two Generously Sized Bedrooms Include A Luxurious Primary Suite Complete With A 5-Piece Ensuite. This Is A Rare Opportunity To Experience Penthouse Living At One Of The City's Most Coveted Luxury Addresses. (id:2471)

McConkey Real Estate Corp. Brokerage
- 705-768-8865
- 705-745-4321
- 705-745-4324
- jcsullivan3@yahoo.ca
- Property Address: PH1 - 1166 BAY STREET, Toronto (Bay Street Corridor), Ontario, M5S2X8
- Community Name: Bay Street Corridor
- Property Type: Single Family
- Title: Condominium/Strata
- Driveway: Underground, Garage
- Total Parking Spaces: 1
- Amenities Nearby: Park, Public Transit, Schools, Hospital
- Structure Style: Apartment
- Floor Space: 2000 - 2249 sqft
- Bedrooms: 2 + 1
- Bathrooms: 2-Total
- Basement Type: None
- Heating Type: Electric, Heat Pump
- Cooling: Central air conditioning
- Exterior Type: Brick, Concrete
- Fireplace Present: True
- Flooring: Hardwood, Tile
- Appliances Included: Window Coverings
- Carpet Free
- Pets Allowed With Restrictions
| Type | Level | Dimensions |
|---|---|---|
| Foyer | Main level | 6.78 m x 1.8 m |
| Living room | Main level | 5.46 m x 5.25 m |
| Dining room | Main level | 5.25 m x 4.47 m |
| Kitchen | Main level | 4.69 m x 2.64 m |
| Den | Main level | 4.47 m x 3.42 m |
| Primary Bedroom | Main level | 5.46 m x 4.24 m |
| Bathroom | Main level | Measurements not available |
| Bedroom 2 | Main level | 4.62 m x 4.24 m |
| Bathroom | Main level | Measurements not available |
| Laundry room | Main level | 2.74 m x 1.77 m |
Listing Office: RE/MAX HALLMARK REALTY LTD.

This REALTOR.ca listing content is owned and licensed by REALTOR® members of The Canadian Real Estate Association. REALTOR®, MLS® and the associated logos are trademarks of the Canadian Real Estate Association. This website is operated by a brokerage or salesperson who is a member of The Canadian Real Estate Association and is licensed to trade residential and/or commercialreal estate. Any out of province listing content on this website is not intended to solicit a trade in real estate. Any consumers interested in out of province listings must contact a person who is licensed to trade in real estate in that province. All information displayed on this website is believed to be accurate but is not guaranteed and should be independently verified. No warranties or representations are made of any kind.


Perfect for the client coming to Toronto for a fixed...
- 3 Beds
- 3 Baths


**Large Executive Condo In Rosedale* *Steps To Yorkville And Bloor...
- 3 Beds
- 2 Baths


Client RemarksShort Term, fully furnished 30 day rental Available from...
- 3 Beds
- 2 Baths
This website is operated by a member of The Canadian Real Estate Association (CREA). The content on this website is owned or controlled by CREA. By accessing this website, the user agrees to be bound by these terms of use as amended from time to time, and agrees that these terms of use constitute a binding contract between the user, and CREA.
The content on this website is protected by copyright and other laws, and is intended solely for the private, non-commercial use by individuals. Any other reproduction, distribution or use of the content, in whole or in part, is specifically prohibited. Prohibited uses include commercial use, "screen scraping", "database scraping", and any other activity intended to collect, store, reorganize or manipulate the content of this website.
REALTOR®, REALTORS®, and the REALTOR® logo are certification marks that are owned by REALTOR® Canada Inc. and licensed exclusively to The Canadian Real Estate Association (CREA). These certification marks identify real estate professionals who are members of CREA and who must abide by CREA's By-Laws, Rules, and the REALTOR® Code. The MLS® trademark and the MLS® logo are owned by CREA and identify the professional real estate services provided by members of CREA.
The information contained on this website is based in whole or in part on information that is provided by members of CREA, who are responsible for its accuracy. CREA reproduces and distributes this information as a service for its members, and assumes no responsibility for its completeness or accuracy.
We may at any time amend these Terms of Use by updating this posting. All users of this site are bound by these amendments should they wish to continue accessing the website, and should therefore periodically visit this page to review any and all such amendments.