
117 YONGE BOULEVARD, Toronto (Bedford Park-Nortown), Ontario, M5M3H2
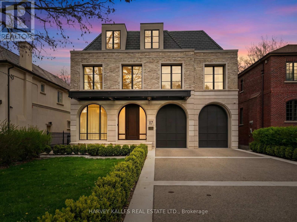
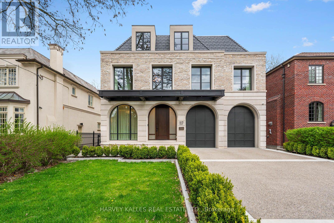
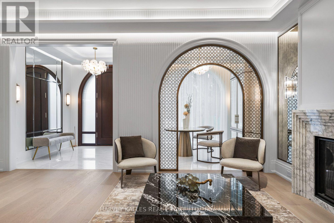
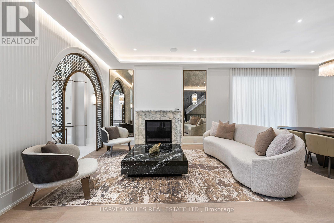
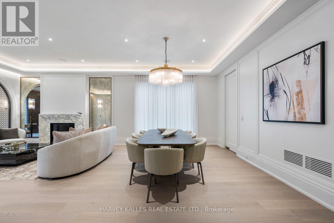
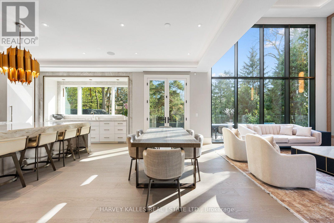
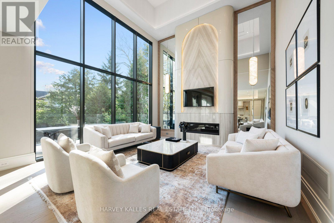
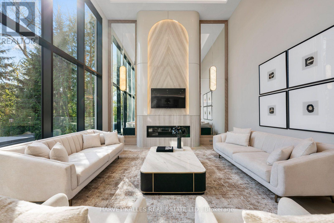
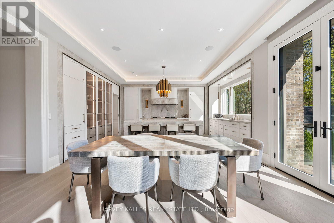
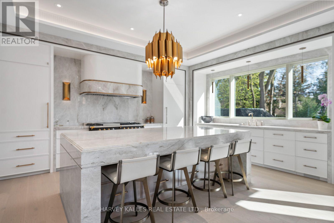
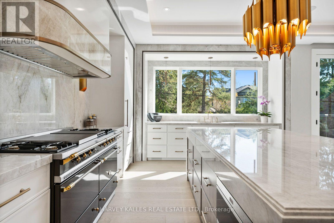
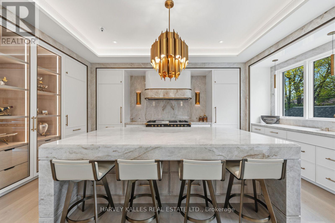
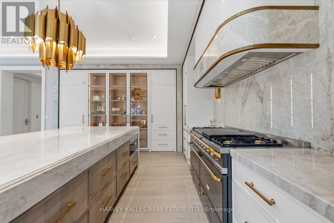
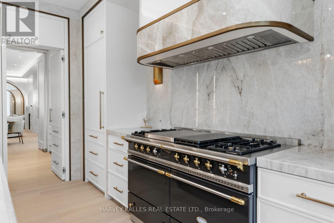
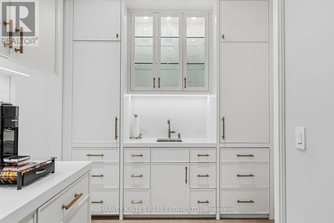
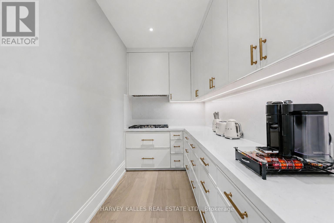
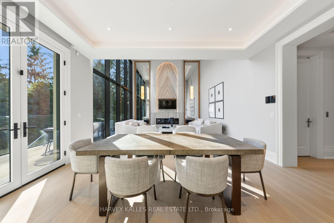
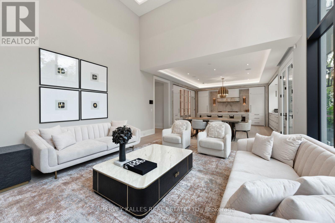
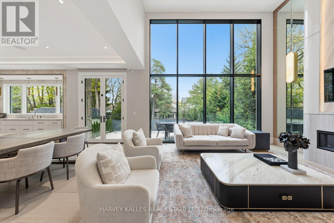
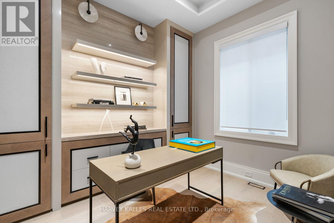
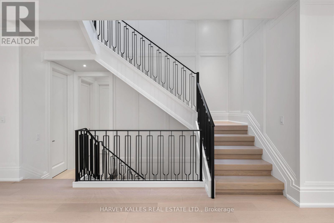
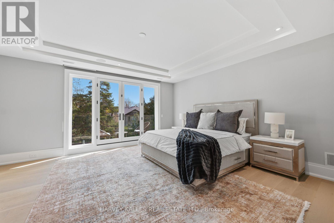
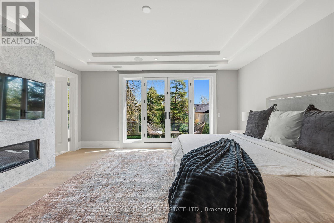
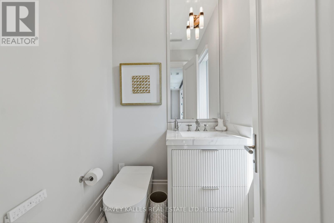
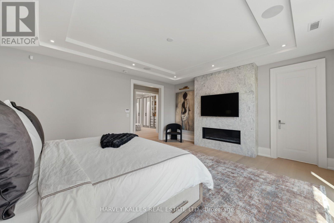
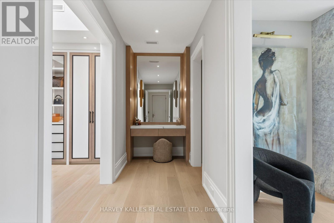
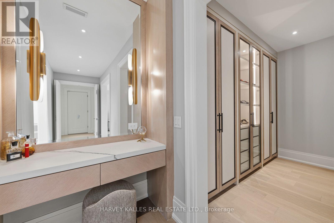
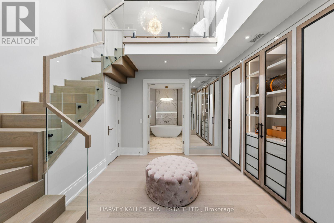
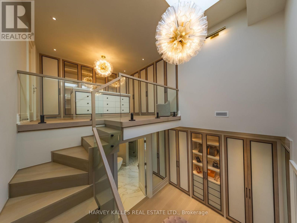
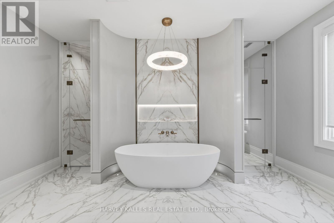
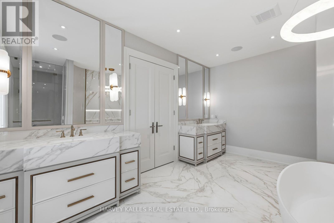
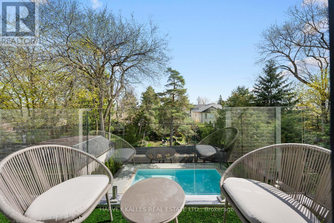
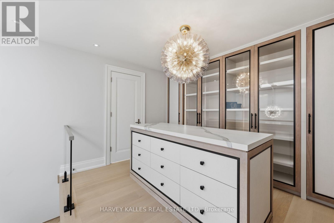
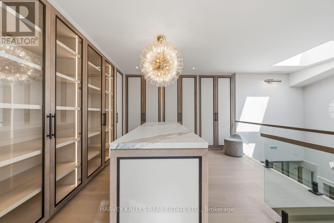
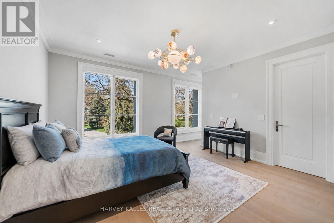
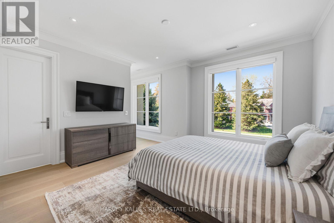
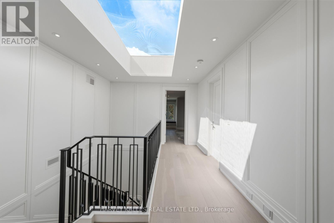
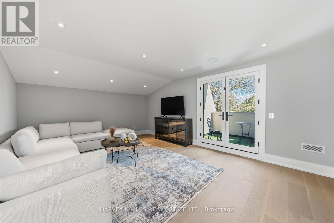
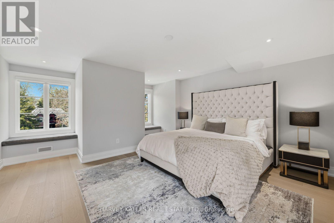
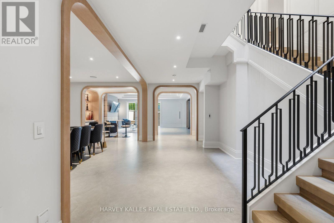
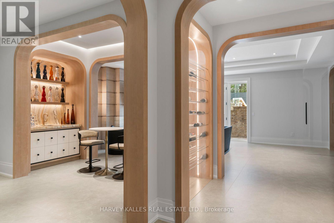
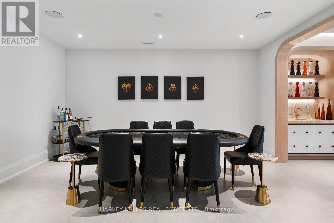
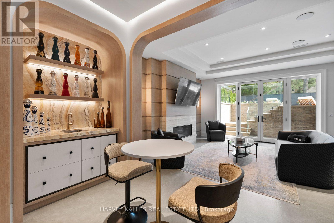
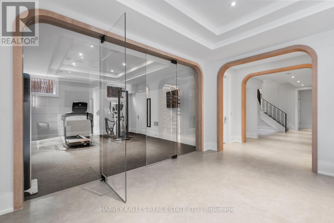
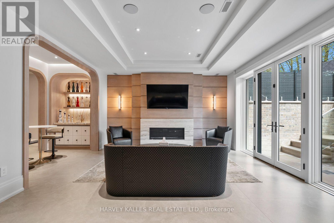
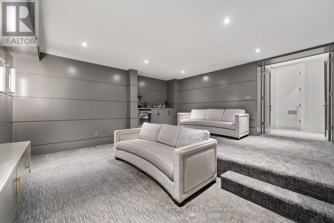
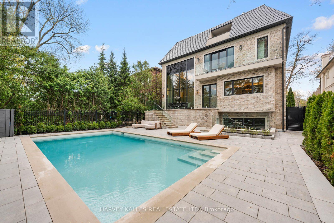
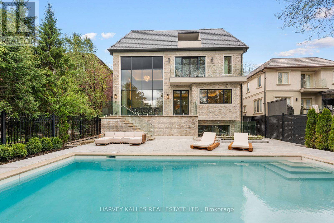
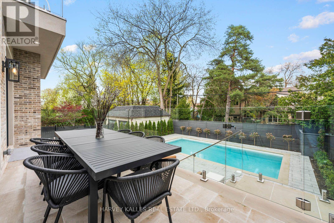
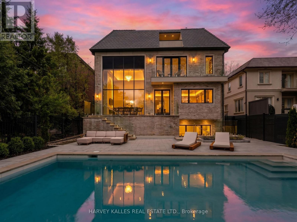
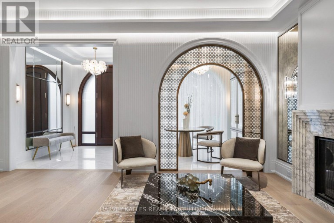
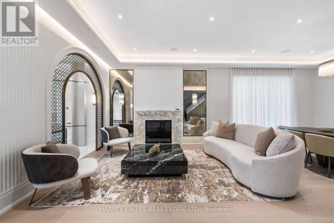
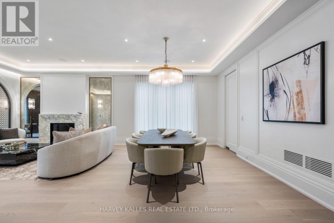
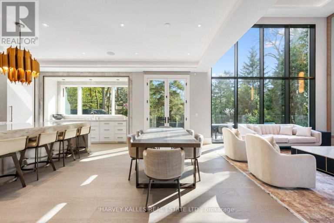
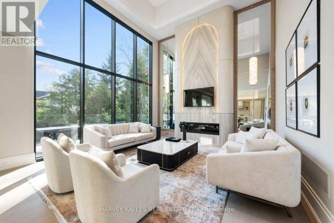
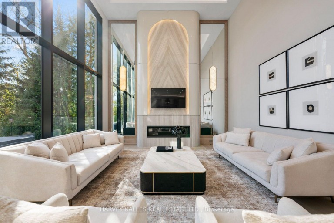
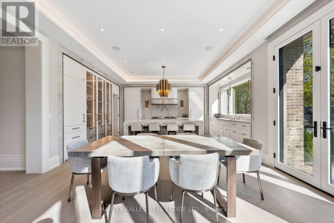
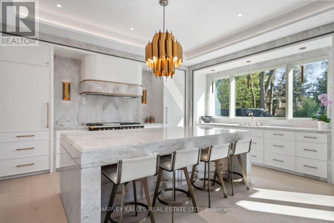
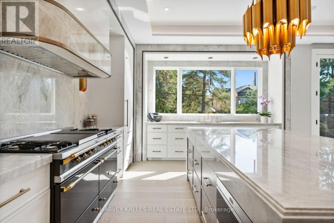
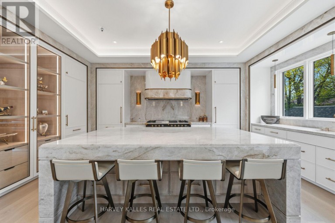
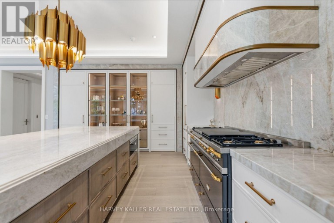
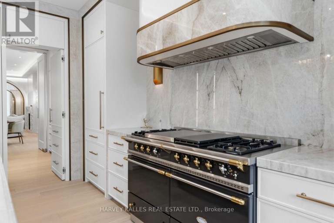
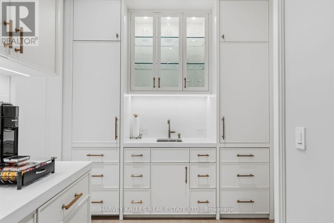
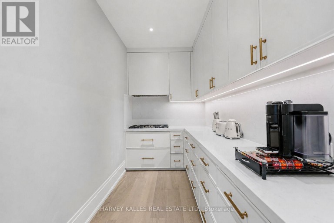
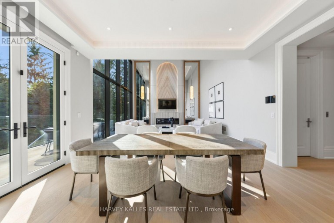
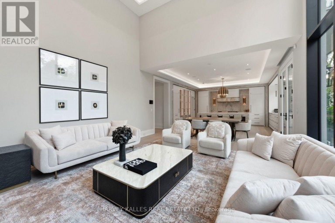
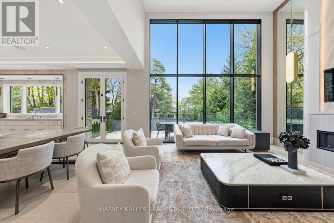
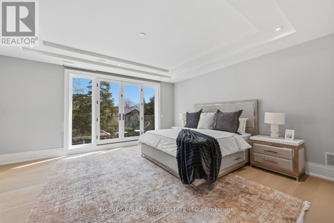
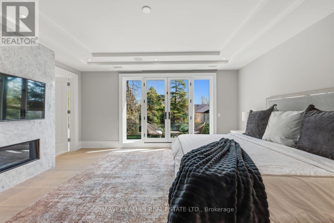
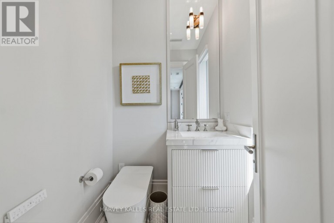
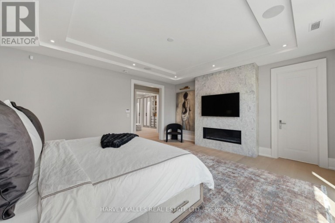
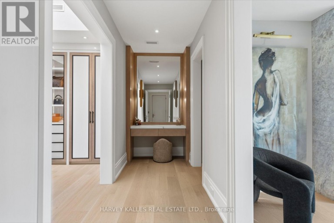
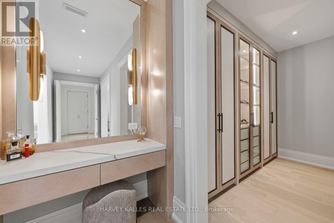
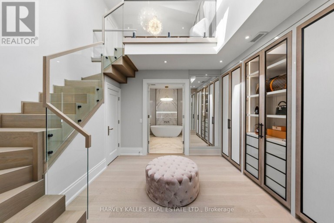
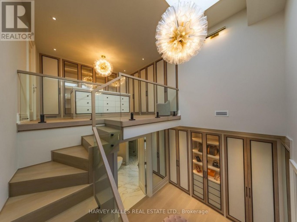
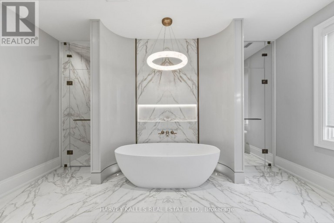
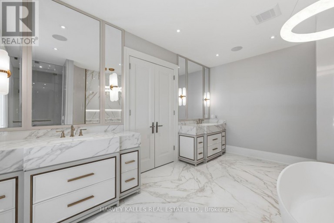
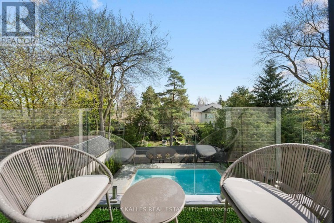
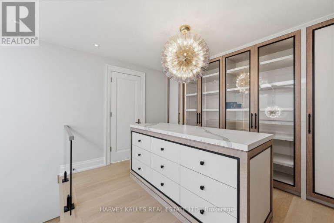
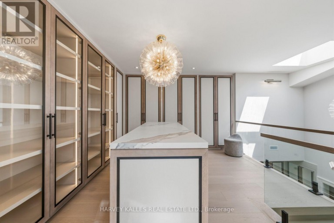
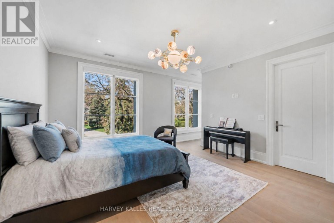
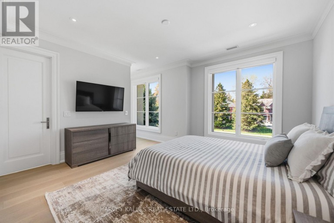
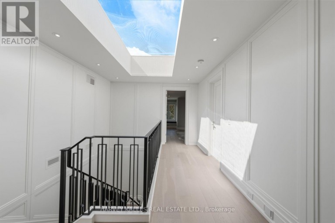
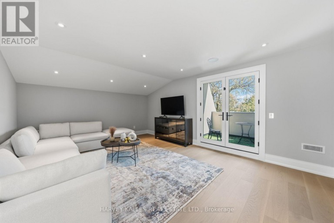
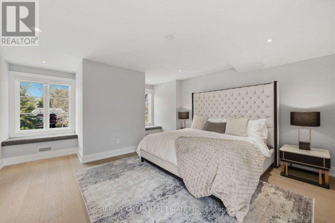
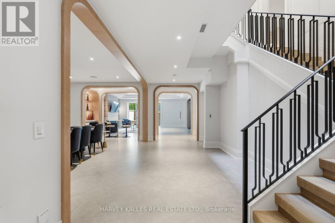
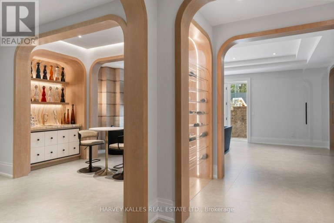
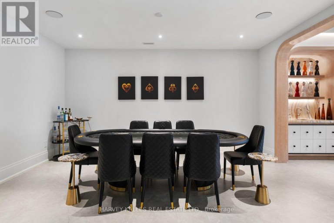
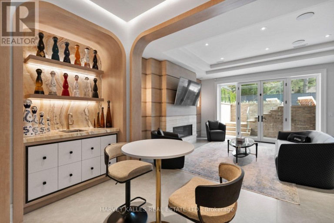
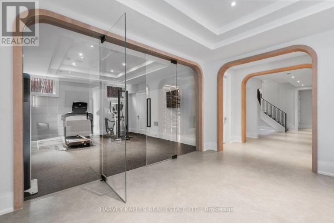
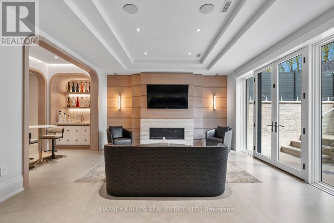
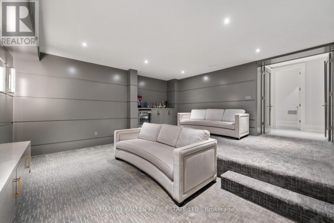
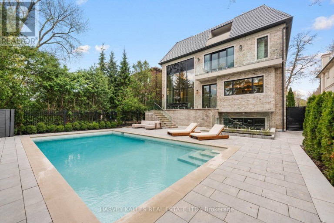
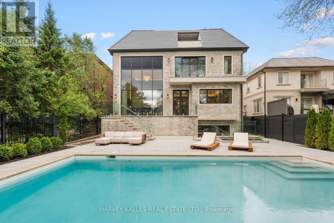
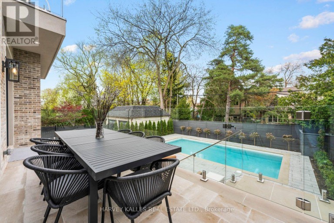
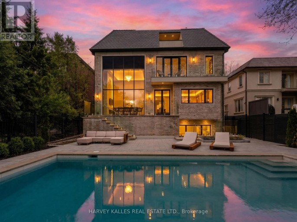
A landmark residence in the prestigious Cricket Club neighbourhood, this newly completed transitional home sits on a rare 50 x 150 ft lot and offers over 8,500 sq. ft. of refined living space across four levels, all serviced by a private elevator. Built with exceptional attention to detail, the home is also covered under Tarion warranty for added peace of mind. A striking Indiana limestone exterior with modern aluminum detailing sets the tone, opening to an interior defined by heated marble floors, custom millwork, and thoughtfully curated designer lighting. The principal rooms offer a perfect balance of elegance and everyday comfort, ideal for both entertaining and family living. The gourmet kitchen is a true showpiece, featuring a dramatic marble island, custom cabinetry, and a fully equipped hidden prep kitchen. It flows seamlessly into the expansive family room, where soaring double-height ceilings and oversized windows fill the space with natural light and overlook the walk-out deck, landscaped grounds, and heated Gib-San pool. The home features five generously sized bedrooms, each complete with its own ensuite and custom closet. The primary suite offers a luxurious retreat with a fireplace, an impressive two-storey dressing room with centre island, and a spa-inspired ensuite with steam shower and freestanding tub. The lower level is designed for both relaxation and recreation, offering radiant heated floors, a spacious rec room with full bar, home theatre, private gym, and an additional guest suite. Additional features include a heated two-car garage with lift capability, heated driveway, walkway, and porch, as well as a Control4 smart home system for seamless living. An automated pool system adds convenience and ease of maintenance. Ideally located just moments from top-rated schools, private clubs, and the amenities of Yonge Street, this exceptional home offers a rare opportunity in one of Toronto's most sought-after communities. (id:2471)

McConkey Real Estate Corp. Brokerage
- 705-931-0271
- 705-745-4321
- johnmcconkey11@gmail.com
- Property Address: 117 YONGE BOULEVARD, Toronto (Bedford Park-Nortown), Ontario, M5M3H2
- Community Name: Bedford Park-Nortown
- Property Type: Single Family
- Title: Freehold
- Lot Size: 50 x 149.5 FT
- Acreage: 50 x 149.5 FT
- Sewage Type: Sanitary sewer
- Water Type: Municipal water
- Driveway: Garage
- Total Parking Spaces: 8
- Amenities Nearby: Park, Place of Worship, Public Transit, Schools
- Structure Style: House
- Style: Detached
- Storeys: 3
- Floor Space: 5000 - 100000 sqft
- Building Age: New building
- Bedrooms: 5 + 1
- Bathrooms: 11-Total 3-Partial
- Basement Type: N/A (Finished)
- Heating Type: Natural gas
- Cooling: Central air conditioning
- Exterior Type: Brick, Stone
- Fireplace Present: True
- Flooring: Hardwood, Porcelain Tile
- Foundation Type: Concrete
- Appliances Included: Garage door opener remote(s), Oven - Built-In, Central Vacuum, Water Heater, Cooktop, Dishwasher, Freezer, Humidifier, Microwave, Oven, Hood Fan, Range, Water Heater - Tankless, Refrigerator
- Sump Pump
- In-Law Suite
- Community Centre
| Type | Level | Dimensions |
|---|---|---|
| Bedroom 4 | Second level | 4.29 m x 4.29 m |
| Bedroom 3 | Second level | 4.34 m x 4.28 m |
| Bedroom 2 | Second level | 4.13 m x 3.71 m |
| Primary Bedroom | Second level | 5.34 m x 4.87 m |
| Bedroom 5 | Third level | 5.25 m x 4.76 m |
| Family room | Third level | 5.82 m x 4.29 m |
| Games room | Lower level | 5.24 m x 3.84 m |
| Recreational, Games room | Lower level | 6.77 m x 4.88 m |
| Media | Lower level | 6.15 m x 5.84 m |
| Exercise room | Lower level | 5.18 m x 4.78 m |
| Living room | Main level | 6.18 m x 4.06 m |
| Dining room | Main level | 6.7 m x 3.88 m |
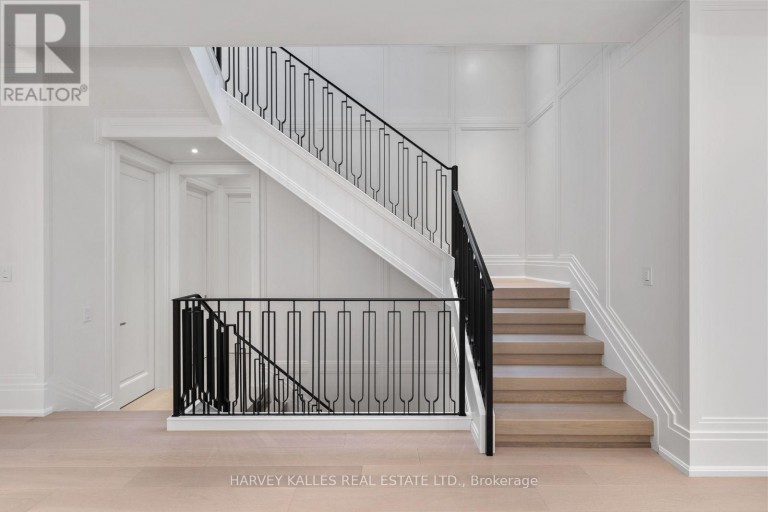
| Foyer | Main level | 5.94 m x 3.02 m |
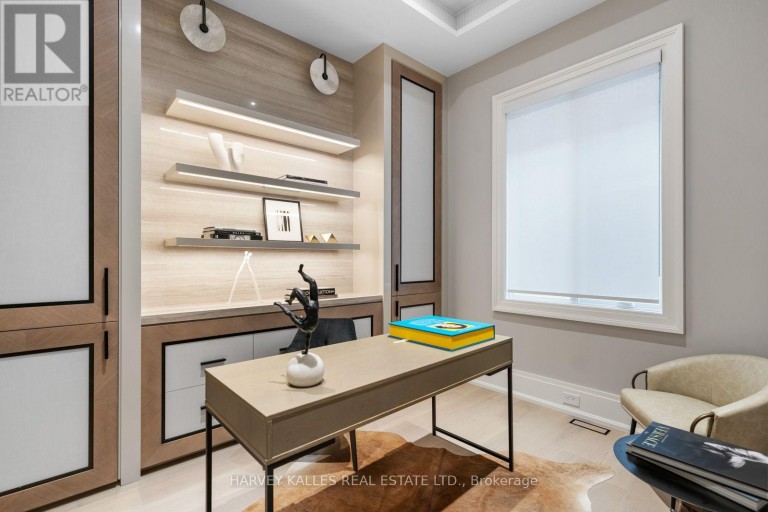
| Office | Main level | 3.67 m x 3 m |
| Kitchen | Main level | 6.11 m x 4.93 m |
| Family room | Main level | 4.99 m x 4.87 m |
Listing Offices: HARVEY KALLES REAL ESTATE LTD.

This REALTOR.ca listing content is owned and licensed by REALTOR® members of The Canadian Real Estate Association. REALTOR®, MLS® and the associated logos are trademarks of the Canadian Real Estate Association. This website is operated by a brokerage or salesperson who is a member of The Canadian Real Estate Association and is licensed to trade residential and/or commercialreal estate. Any out of province listing content on this website is not intended to solicit a trade in real estate. Any consumers interested in out of province listings must contact a person who is licensed to trade in real estate in that province. All information displayed on this website is believed to be accurate but is not guaranteed and should be independently verified. No warranties or representations are made of any kind.


Stunning custom-built luxury residence showcasing exceptional craftsmanship, premium finishes, and...
- 7 Beds
- 10 Baths


**Custom-built by the builder as his own family Residence, this...
- 6 Beds
- 11 Baths


Behind the classic facade of 46 Lowther Avenue lies over...
- 6 Beds
- 8 Baths
This website is operated by a member of The Canadian Real Estate Association (CREA). The content on this website is owned or controlled by CREA. By accessing this website, the user agrees to be bound by these terms of use as amended from time to time, and agrees that these terms of use constitute a binding contract between the user, and CREA.
The content on this website is protected by copyright and other laws, and is intended solely for the private, non-commercial use by individuals. Any other reproduction, distribution or use of the content, in whole or in part, is specifically prohibited. Prohibited uses include commercial use, "screen scraping", "database scraping", and any other activity intended to collect, store, reorganize or manipulate the content of this website.
REALTOR®, REALTORS®, and the REALTOR® logo are certification marks that are owned by REALTOR® Canada Inc. and licensed exclusively to The Canadian Real Estate Association (CREA). These certification marks identify real estate professionals who are members of CREA and who must abide by CREA's By-Laws, Rules, and the REALTOR® Code. The MLS® trademark and the MLS® logo are owned by CREA and identify the professional real estate services provided by members of CREA.
The information contained on this website is based in whole or in part on information that is provided by members of CREA, who are responsible for its accuracy. CREA reproduces and distributes this information as a service for its members, and assumes no responsibility for its completeness or accuracy.
We may at any time amend these Terms of Use by updating this posting. All users of this site are bound by these amendments should they wish to continue accessing the website, and should therefore periodically visit this page to review any and all such amendments.