
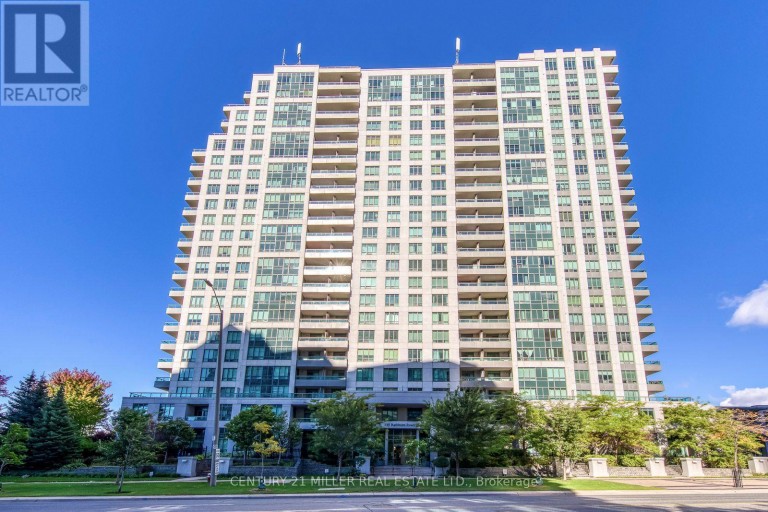
2010 - 335 RATHBURN ROAD W, Mississauga (Creditview), Ontario, L5B0C8
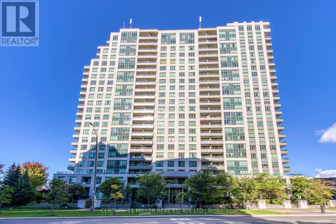
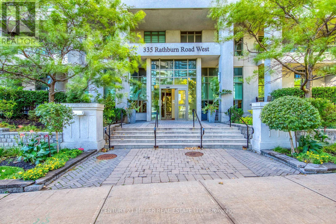
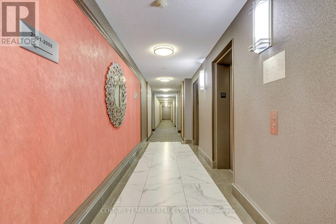
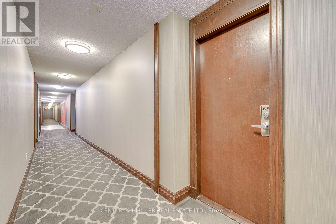
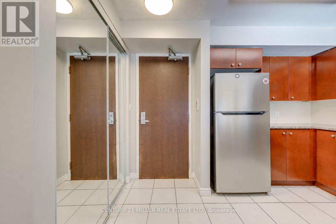
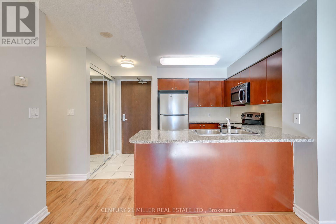
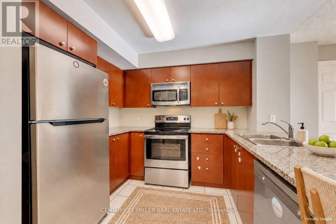
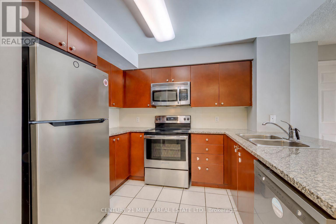
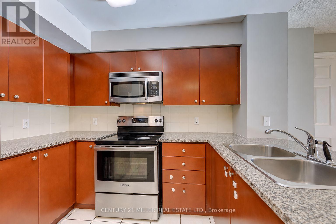
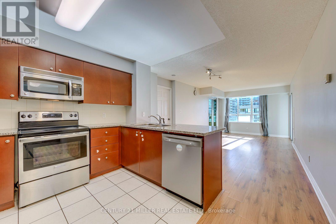
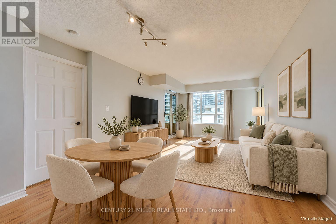
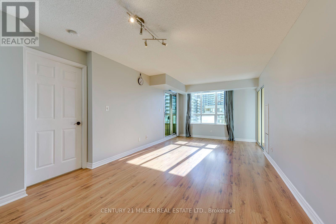
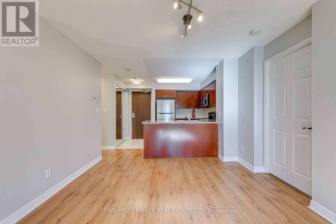
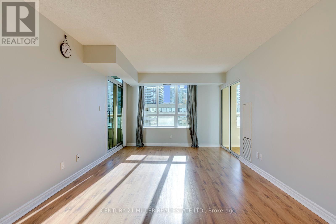
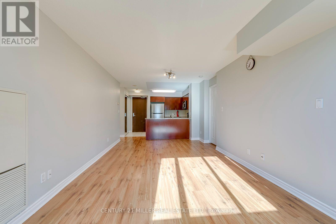
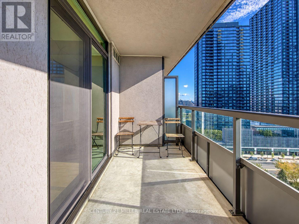
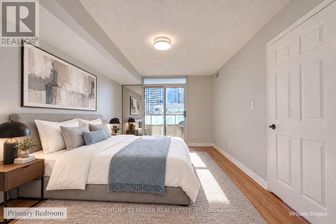
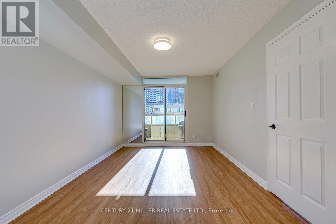
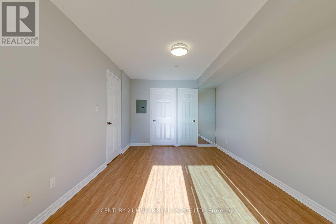
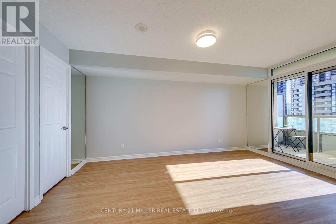
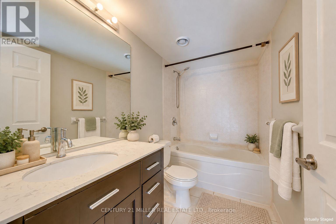
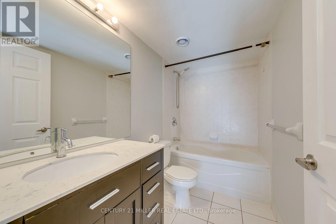
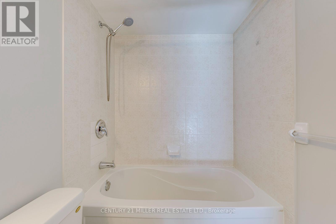
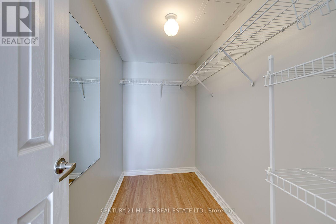
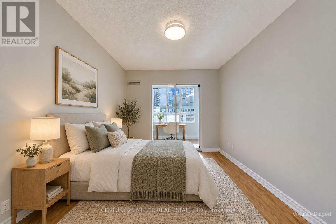
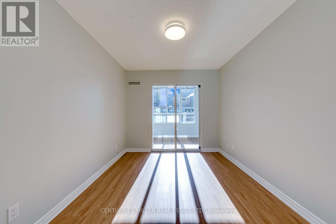
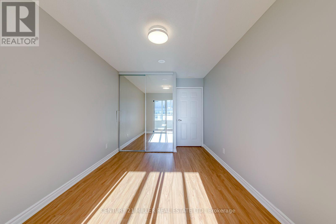
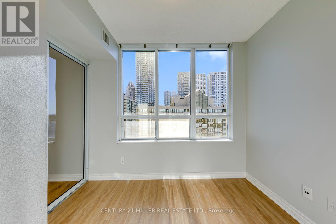
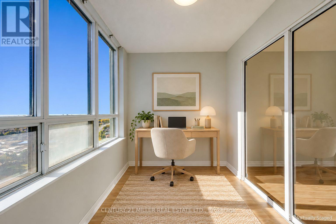
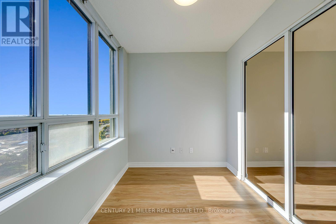
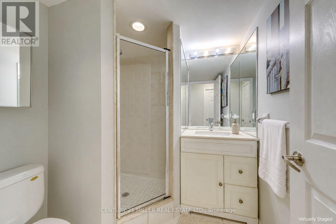
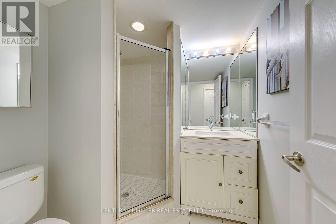
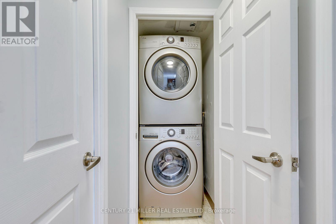
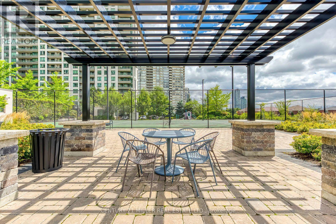
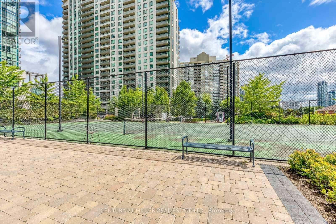
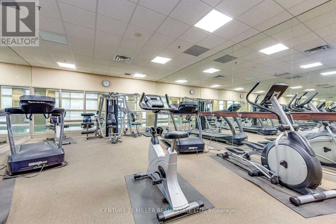
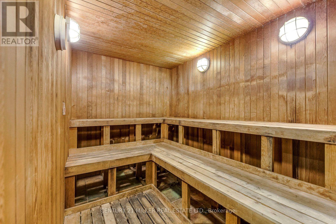
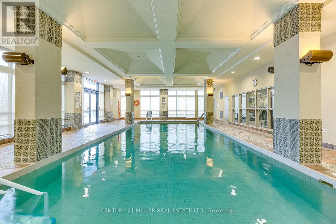
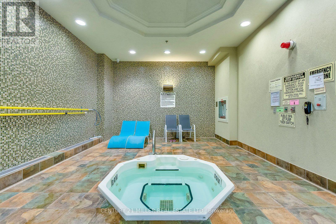
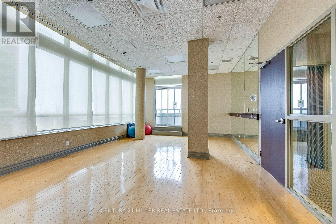
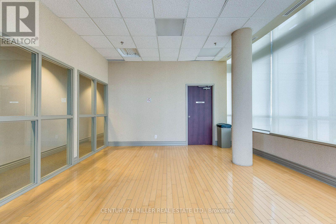
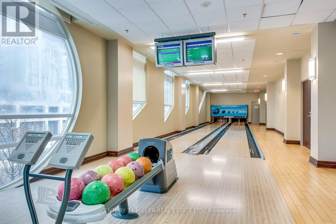
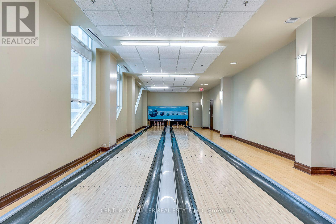
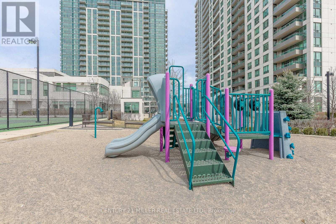
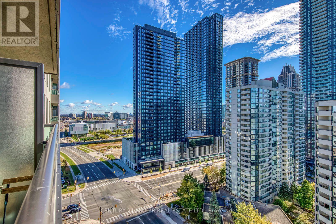
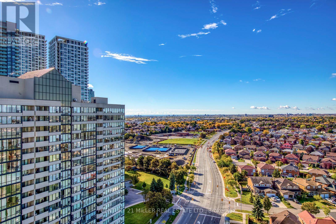
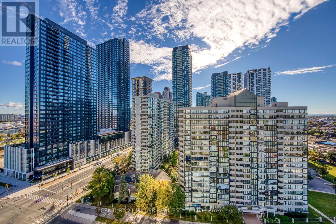
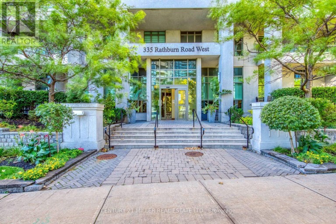
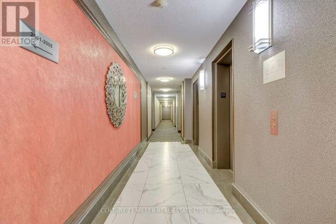
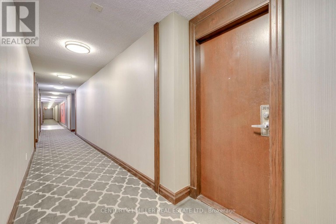
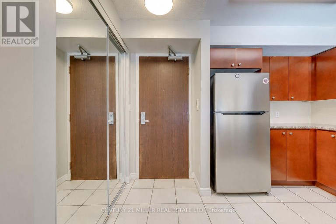
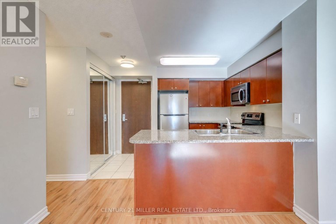
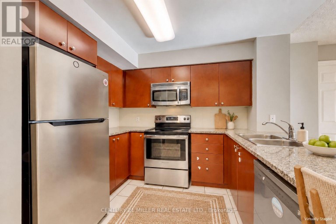
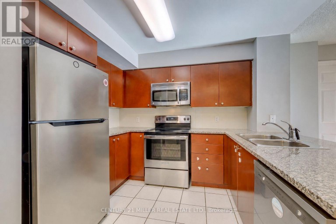
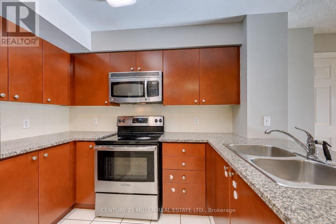
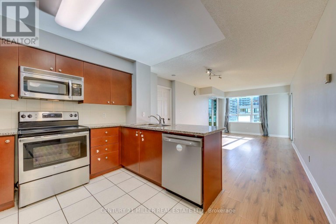
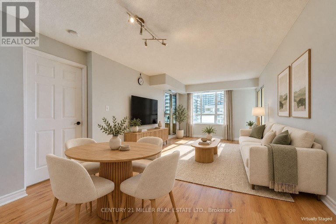
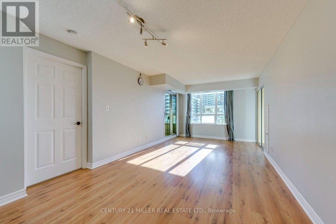
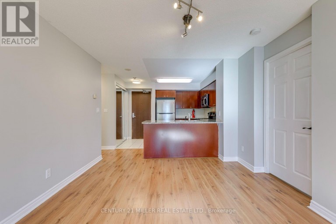
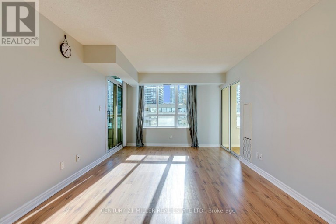
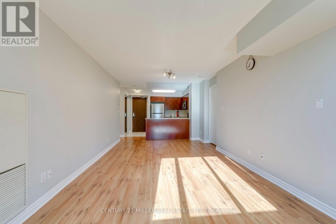
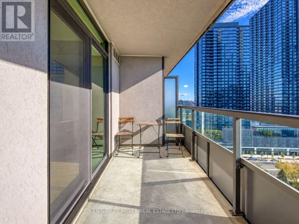
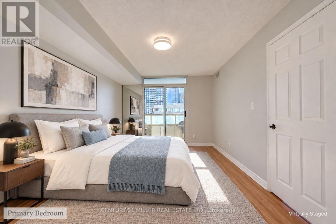
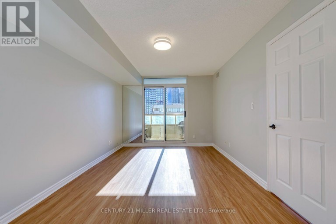
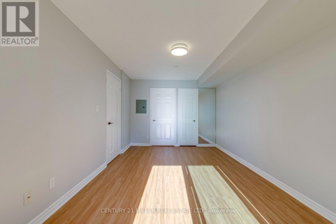
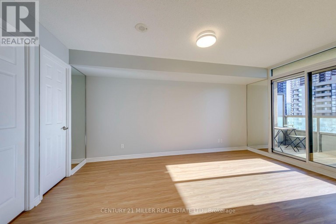
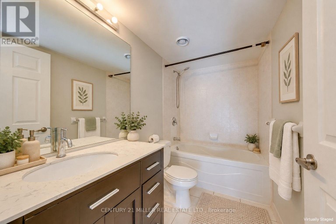
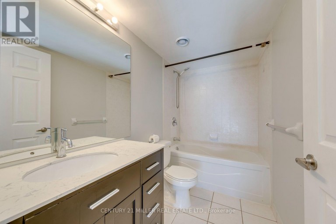
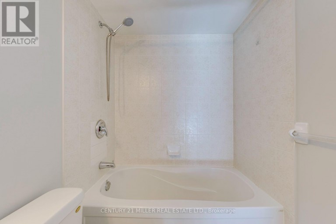
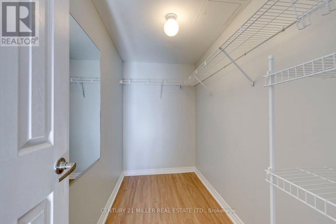
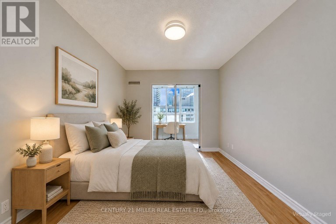
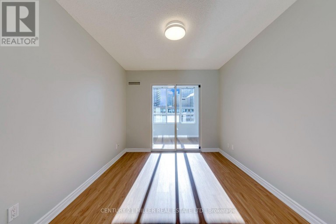
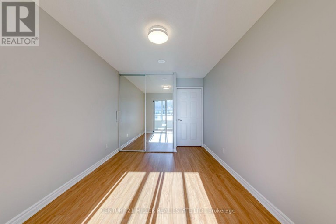
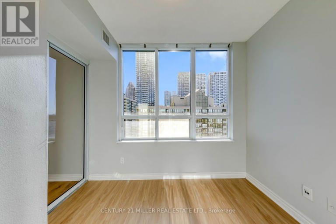
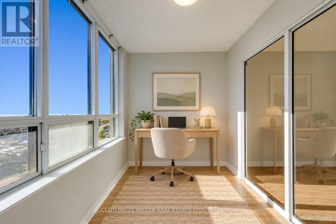
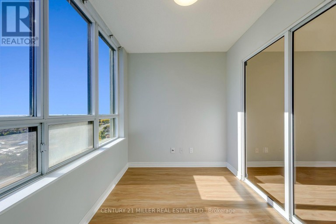
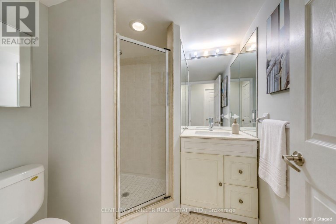
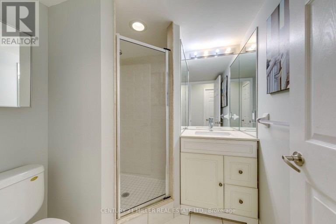
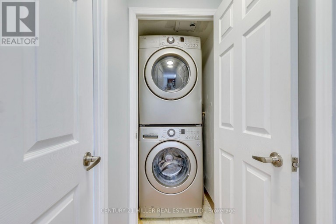
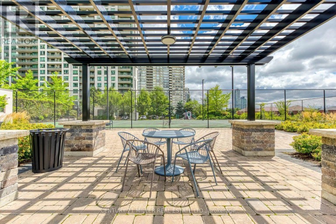
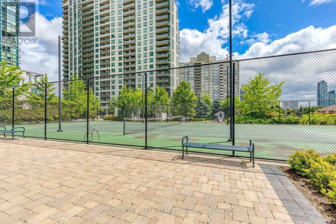
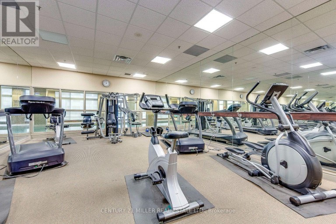
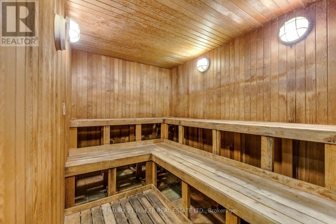
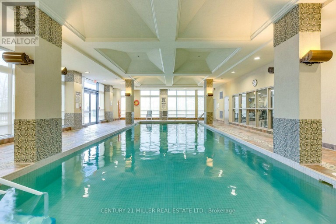
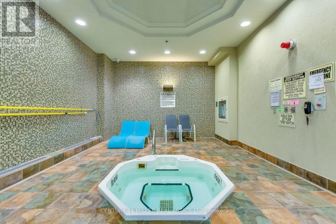
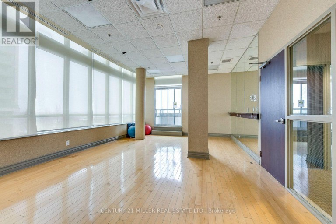
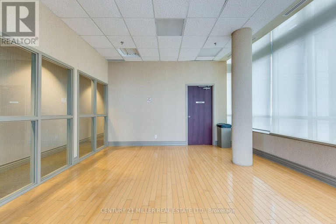
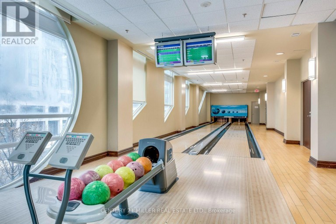
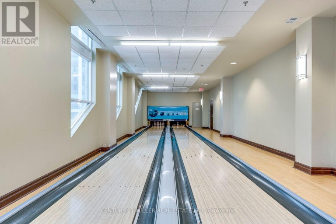
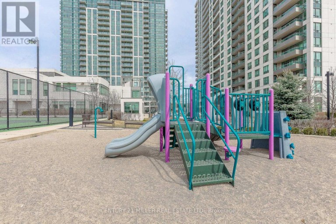
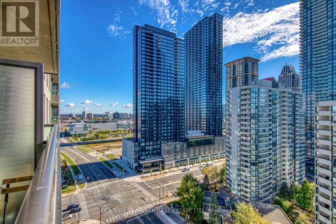
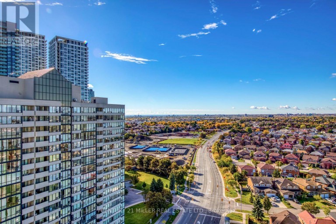
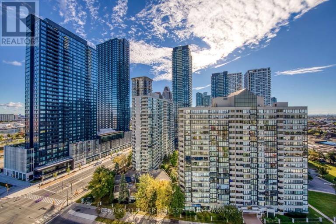
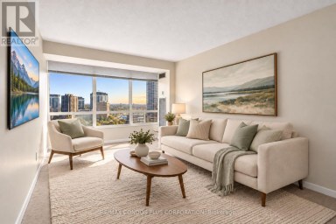
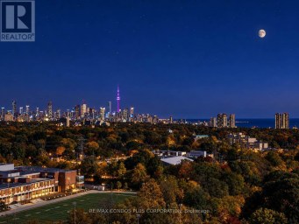
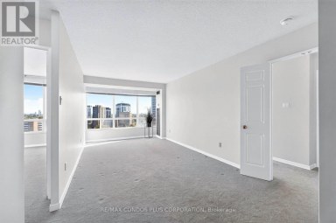
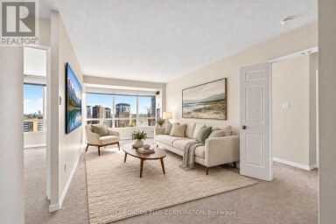
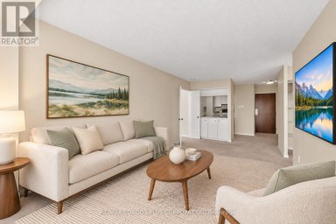
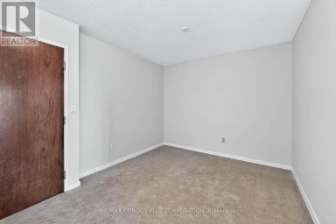
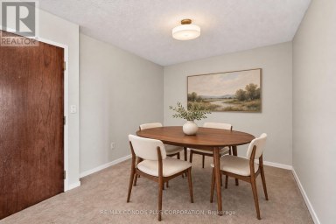
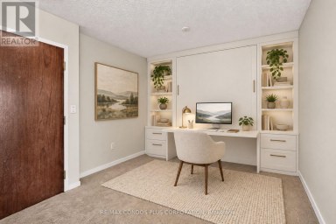
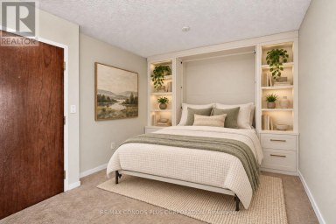
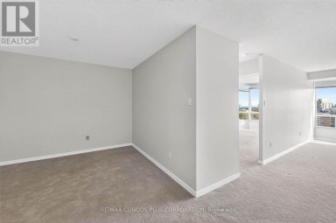
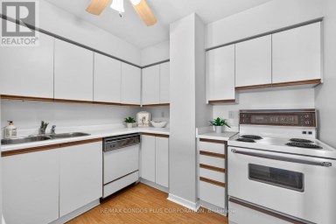
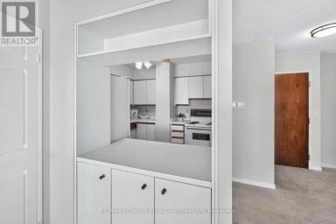
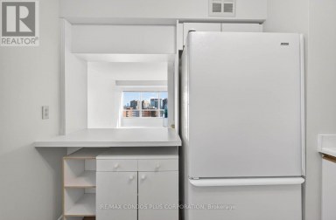
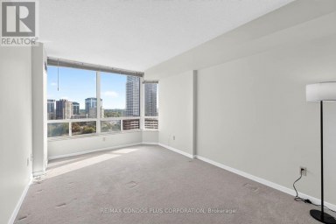
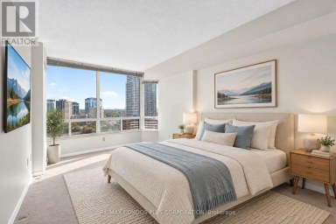
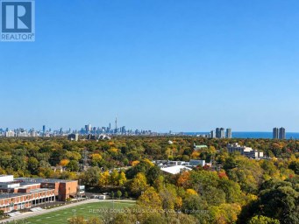
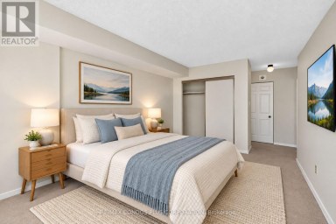
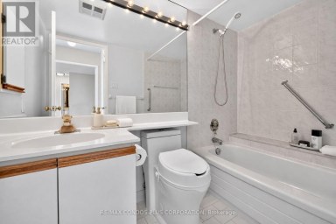
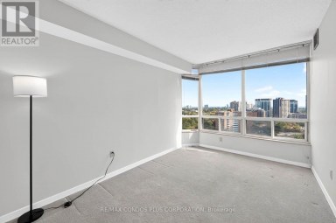
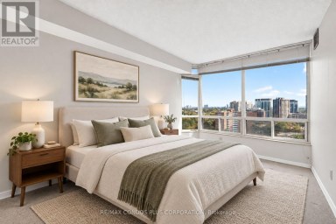
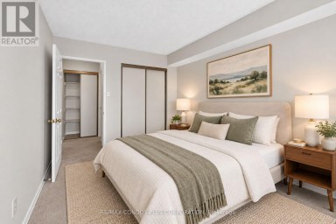
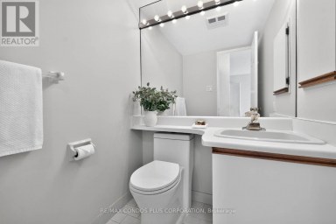
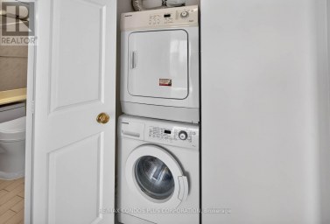
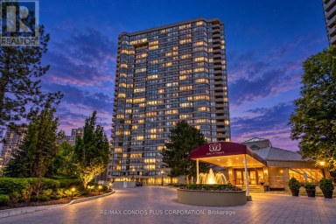
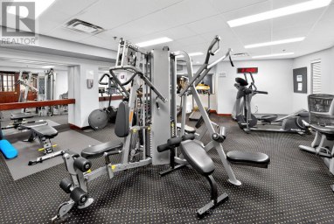
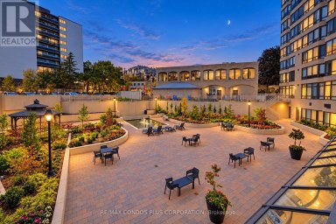
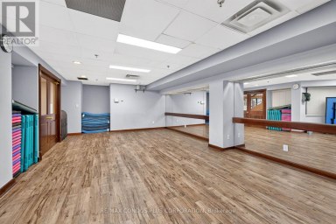
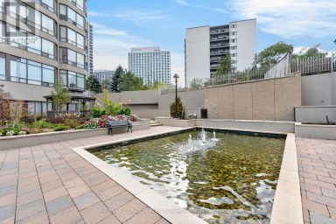
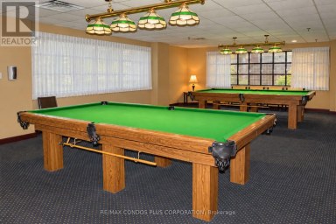
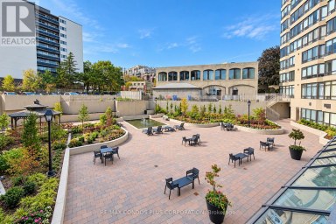
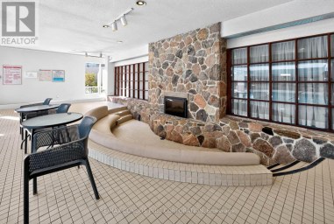
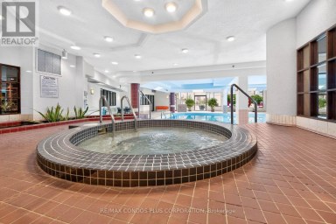
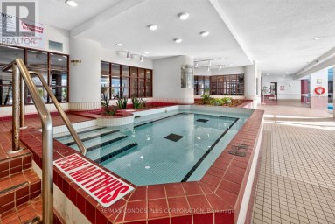
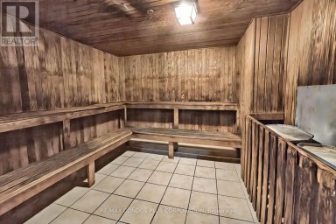
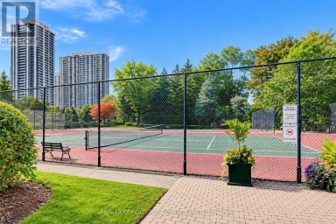
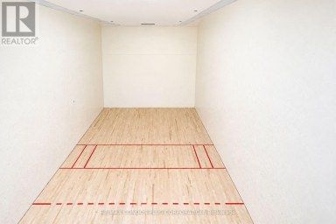
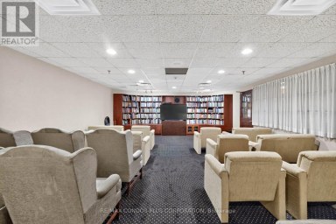
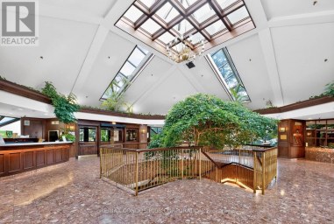
Enjoy a quiet community setting in the heart of Mississauga in this clean, well-managed building with 24-hour concierge service, tucked within a residential complex without through traffic. This bright and spacious high-floor suite offers 943 sq. ft., 9-foot ceilings, 2 bedrooms plus a den, and 2 full bathrooms. The excellent open-concept layout features a kitchen with granite countertops, stainless steel appliances, and a breakfast bar overlooking the combined living and dining area, where large windows showcase elevated views. Bedrooms on opposite sides provide added privacy. The generous primary bedroom includes a large walk-in closet, a 4-piece ensuite with a granite vanity, and direct access to the balcony-an inviting spot for morning coffee or afternoon tea. A spacious second bedroom, a bright open den with a glass wall, a second full bathroom with a separate shower stall, and stacked ensuite laundry complete the functional layout. Includes one underground parking space and a storage locker. Exceptional building amenities include an indoor pool, hot tub, gym, party room, theatre room, ten-pin bowling alley, billiards room, sauna, guest suites, and an outdoor tennis court. Steps to Square One, Sheridan College, Celebration Square, the Living Arts Centre, library, YMCA, restaurants, movie theatres, and transit, with convenient access to Highway 403 and GO Bus service. Excellent value for a growing family or anyone looking to downsize while enjoying the convenience of city living. (id:2471)

McConkey Real Estate Corp. Brokerage
- 705-872-7400
- 705-745-4321
- 705-745-4324
- gbennett@nexicom.net
- Property Address: 2010 - 335 RATHBURN ROAD W, Mississauga (Creditview), Ontario, L5B0C8
- Community Name: Creditview
- Property Type: Single Family
- Title: Condominium/Strata
- Driveway: Underground, Garage
- Total Parking Spaces: 1
- Maintenance Fee: 753.00
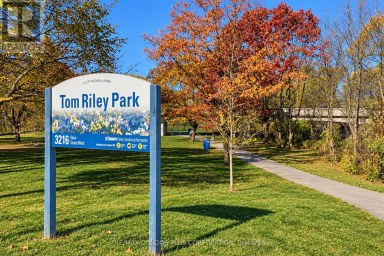
- Amenities Nearby: Park, Public Transit, Schools
- Structure Style: Apartment
- Floor Space: 900 - 999 sqft
- Bedrooms: 2 + 1
- Bathrooms: 2-Total
- Basement Type: None
- Heating Type: Natural gas, Forced air
- Cooling: Central air conditioning
- Exterior Type: Concrete
- Flooring: Laminate, Ceramic
- Structures: Tennis Court
- View: City view
- Balcony
- Pets Allowed With Restrictions
| Type | Level | Dimensions |
|---|---|---|
| Living room | Main level | 6.2 m x 3.32 m |
| Dining room | Main level | 6.2 m x 3.32 m |
| Kitchen | Main level | 3.17 m x 2.43 m |
| Primary Bedroom | Main level | 4.75 m x 3.11 m |
| Bedroom 2 | Main level | 4.11 m x 2.77 m |
| Den | Main level | 2.97 m x 2.03 m |
Listing Office: CENTURY 21 MILLER REAL ESTATE LTD.

This REALTOR.ca listing content is owned and licensed by REALTOR® members of The Canadian Real Estate Association. REALTOR®, MLS® and the associated logos are trademarks of the Canadian Real Estate Association. This website is operated by a brokerage or salesperson who is a member of The Canadian Real Estate Association and is licensed to trade residential and/or commercialreal estate. Any out of province listing content on this website is not intended to solicit a trade in real estate. Any consumers interested in out of province listings must contact a person who is licensed to trade in real estate in that province. All information displayed on this website is believed to be accurate but is not guaranteed and should be independently verified. No warranties or representations are made of any kind.
Wake up to the sunrise, and Wind down with a...
- 3 Beds
- 3 Baths


Welcome to one of the largest units in the building,...
- 3 Beds
- 2 Baths


Corner Suite with East-South Views. Nice and Bright 942 Sq....
- 3 Beds
- 2 Baths
This website is operated by a member of The Canadian Real Estate Association (CREA). The content on this website is owned or controlled by CREA. By accessing this website, the user agrees to be bound by these terms of use as amended from time to time, and agrees that these terms of use constitute a binding contract between the user, and CREA.
The content on this website is protected by copyright and other laws, and is intended solely for the private, non-commercial use by individuals. Any other reproduction, distribution or use of the content, in whole or in part, is specifically prohibited. Prohibited uses include commercial use, "screen scraping", "database scraping", and any other activity intended to collect, store, reorganize or manipulate the content of this website.
REALTOR®, REALTORS®, and the REALTOR® logo are certification marks that are owned by REALTOR® Canada Inc. and licensed exclusively to The Canadian Real Estate Association (CREA). These certification marks identify real estate professionals who are members of CREA and who must abide by CREA's By-Laws, Rules, and the REALTOR® Code. The MLS® trademark and the MLS® logo are owned by CREA and identify the professional real estate services provided by members of CREA.
The information contained on this website is based in whole or in part on information that is provided by members of CREA, who are responsible for its accuracy. CREA reproduces and distributes this information as a service for its members, and assumes no responsibility for its completeness or accuracy.
We may at any time amend these Terms of Use by updating this posting. All users of this site are bound by these amendments should they wish to continue accessing the website, and should therefore periodically visit this page to review any and all such amendments.