
243 RUMBLE AVENUE, Richmond Hill (Mill Pond), Ontario, L4C4G5
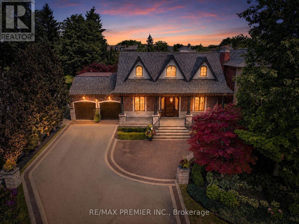
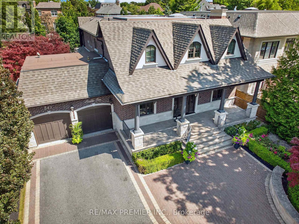
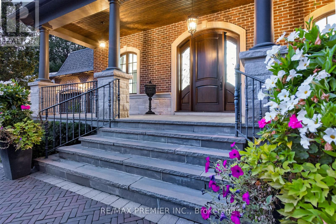
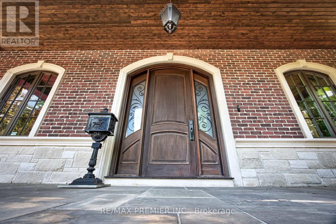
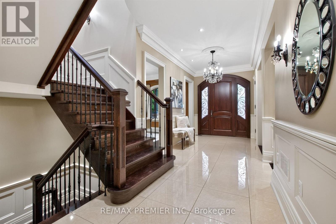
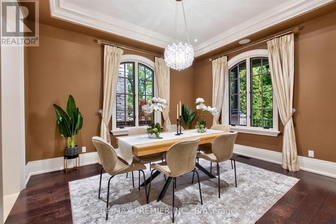
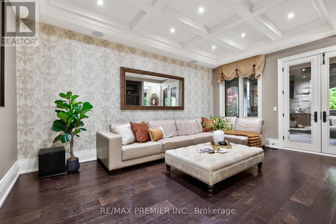
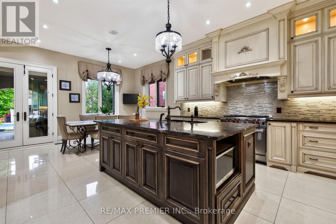
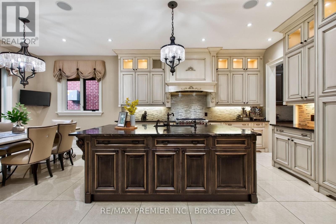
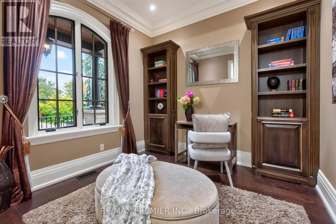
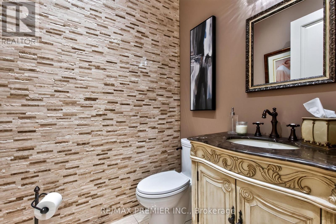
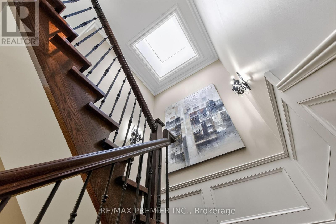
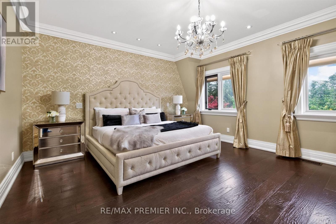
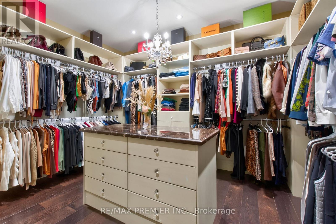
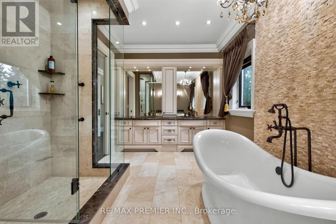
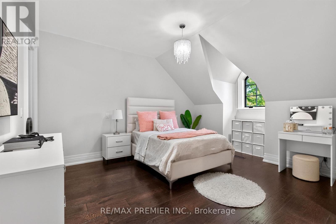
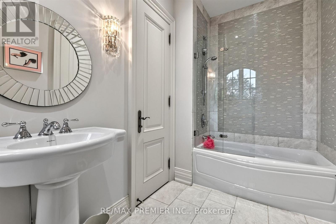
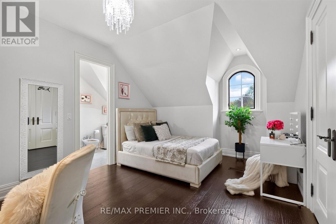
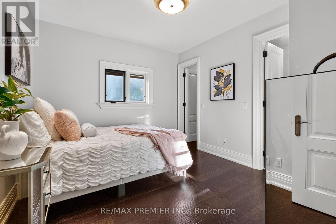
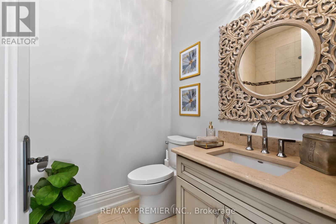
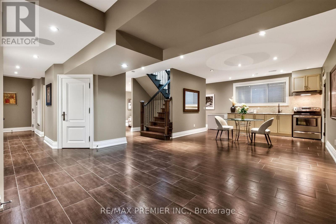
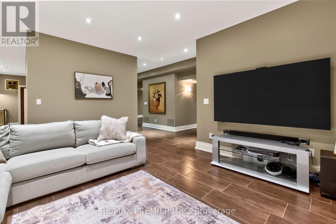
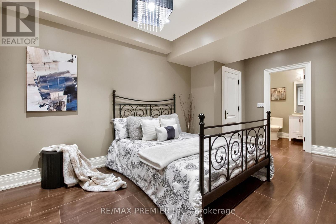
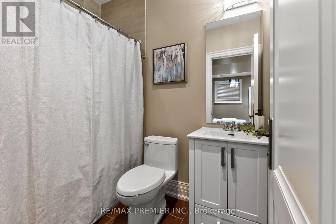
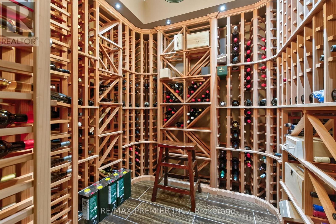
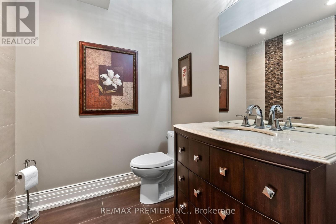
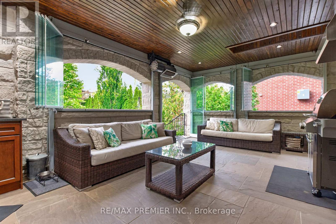
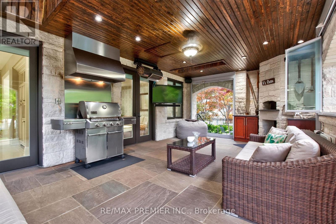
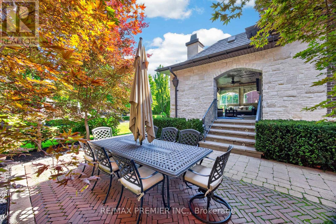
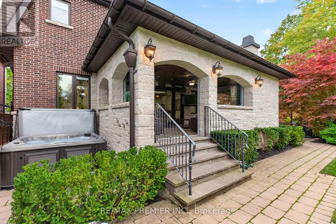
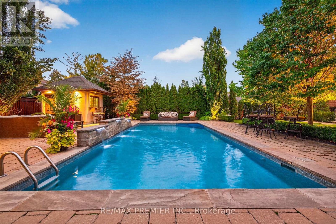
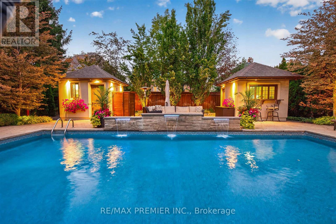
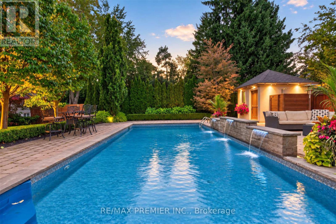
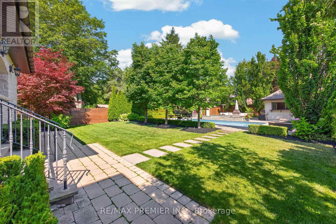
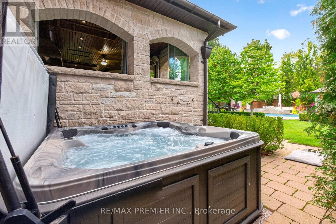
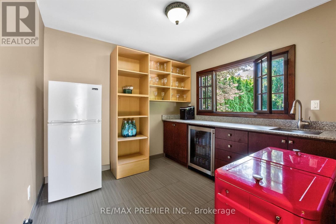
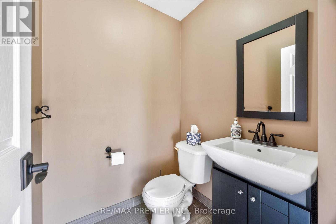
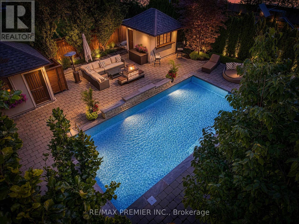
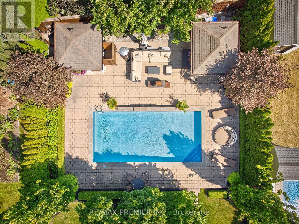
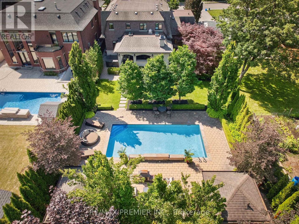
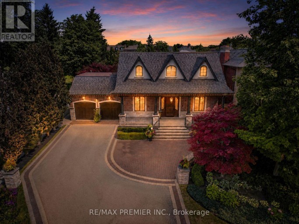
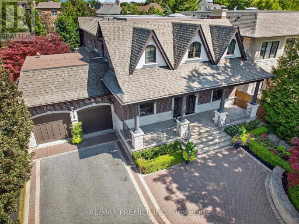
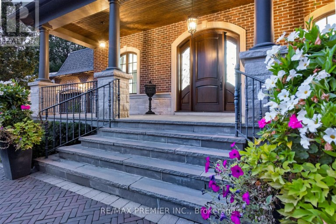
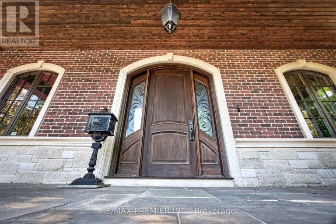
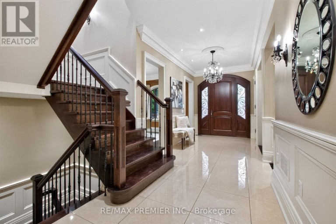
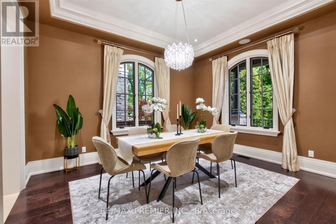
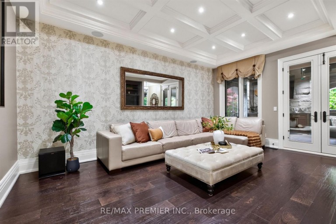
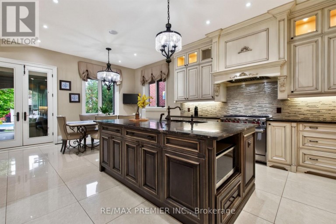
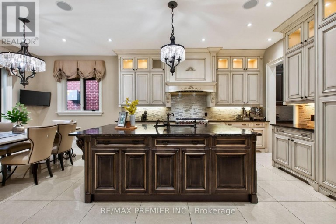
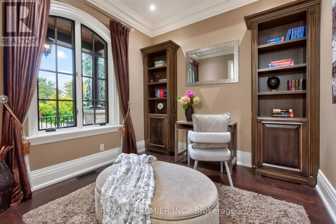
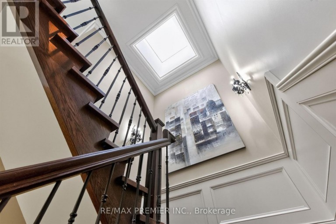
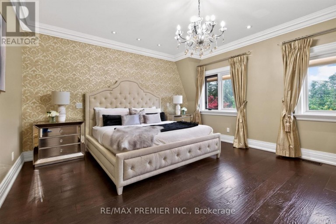
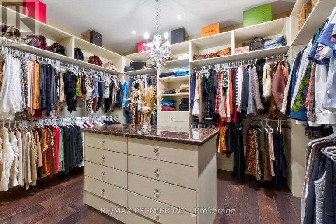
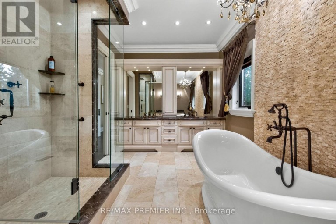
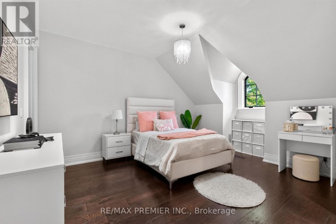
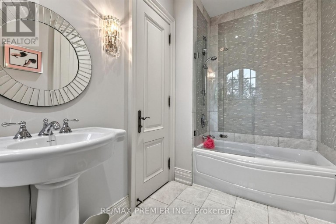
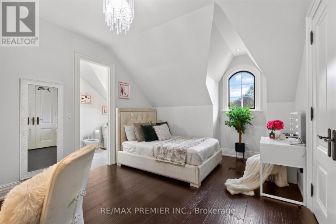
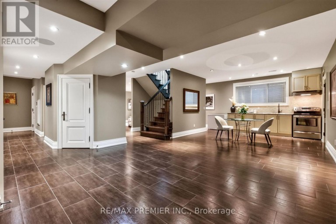
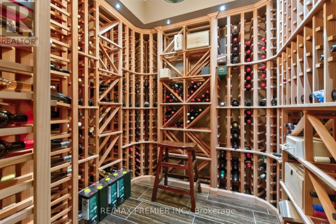
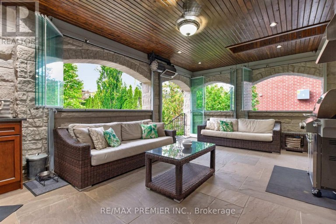
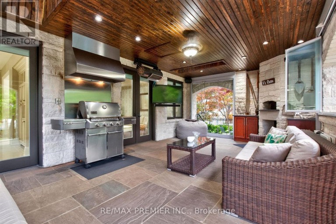
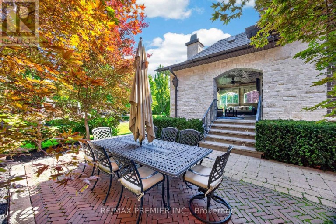
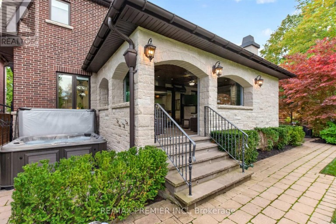
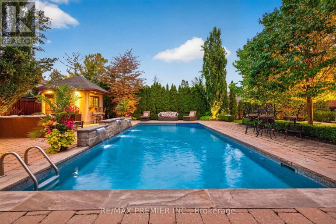
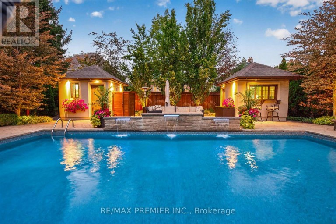
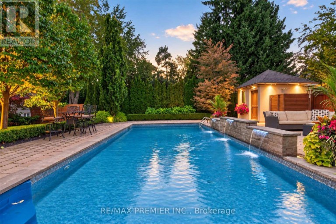
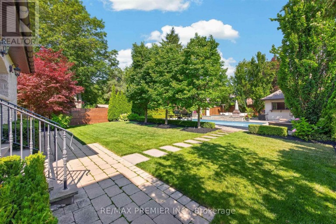
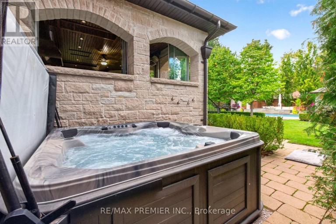
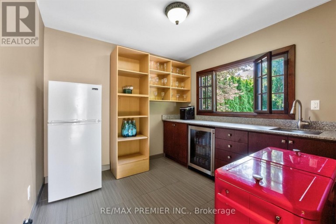
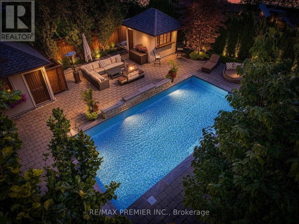
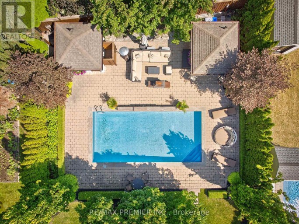
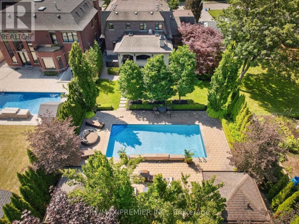
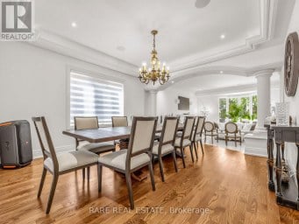
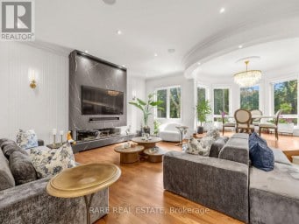
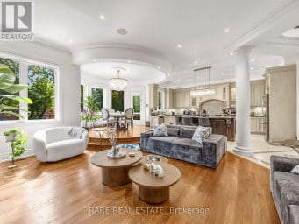
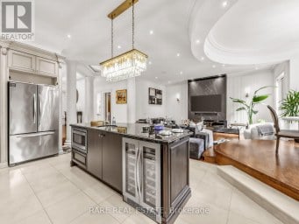
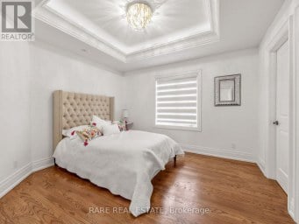
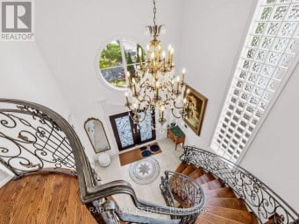
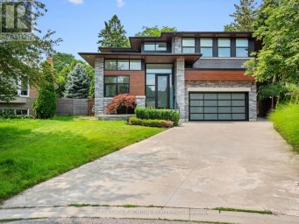
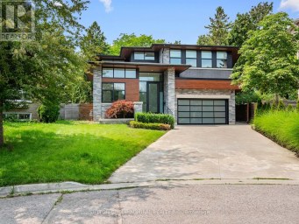
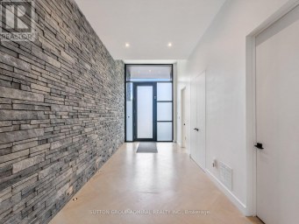
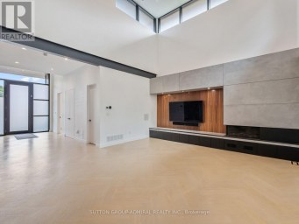
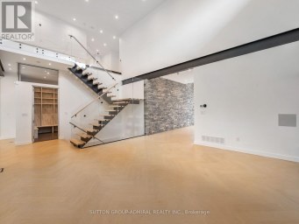
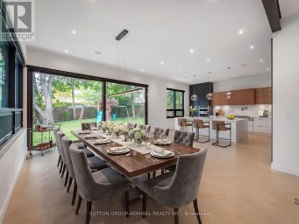
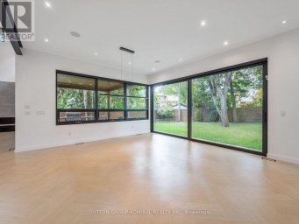
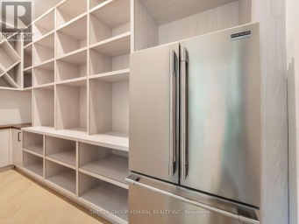
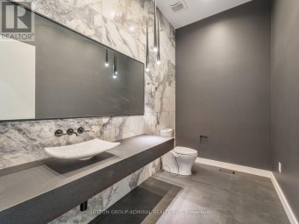
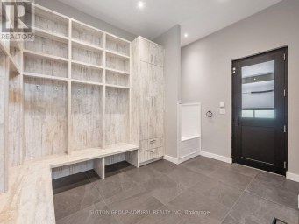
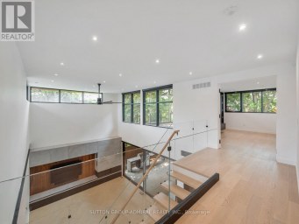
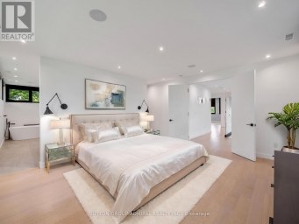
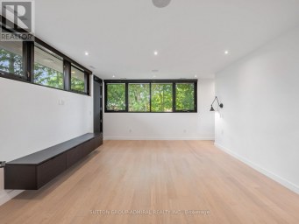
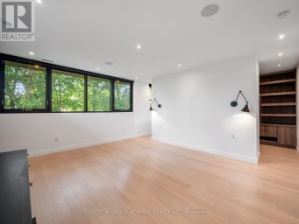
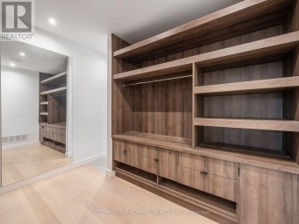
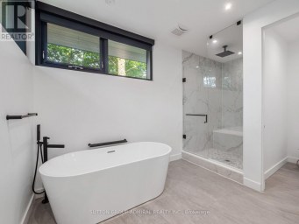
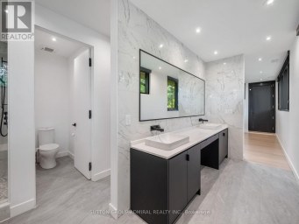
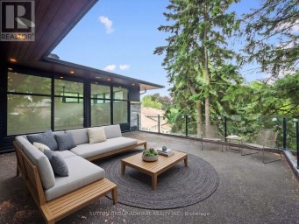
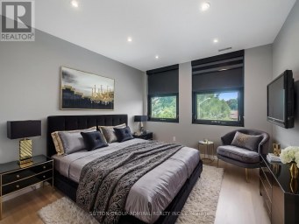
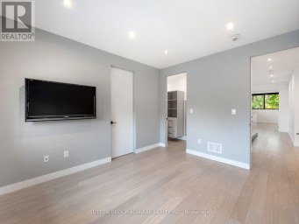
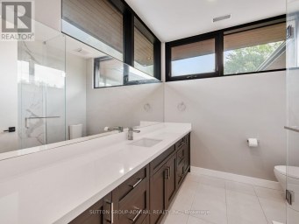
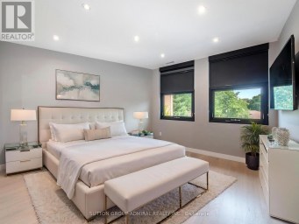
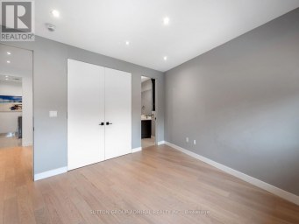
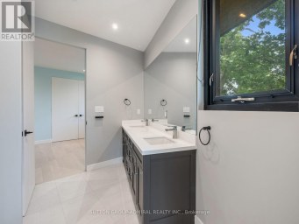
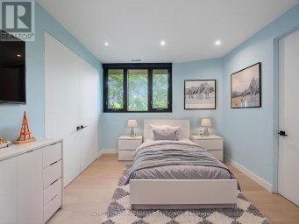
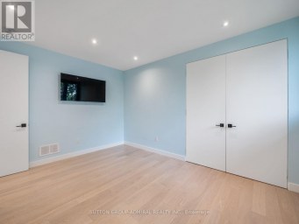
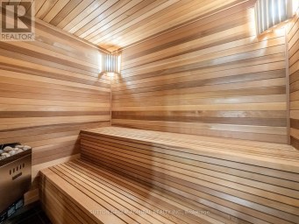
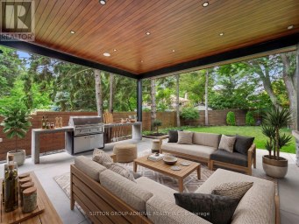
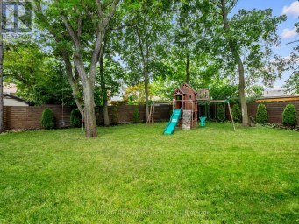
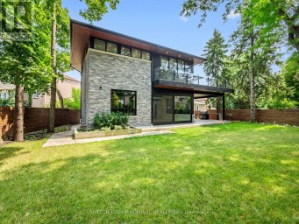
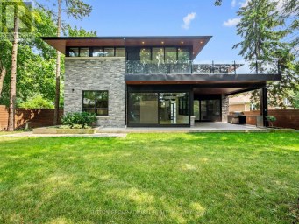
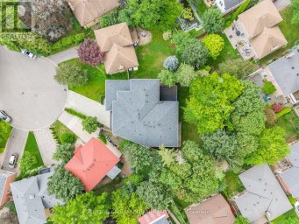
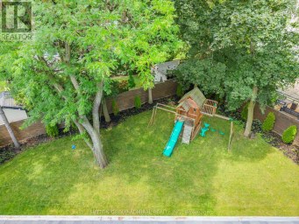
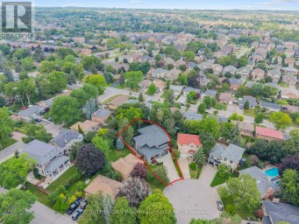
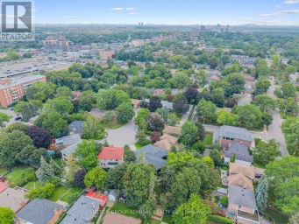
A remarkable CUSTOM BUILT home in a truly established community of Richmond Hill - combining an exceptional lot, and the timeless appeal of Mill Pond living. Set on nearly 1/3rd OF AN ACRE, the expansive property provides an exceptional sense of space, and a scale of property increasingly difficult to find. Located on one of the area's most coveted, tree-lined streets, this remarkable property presents an exceptional opportunity to own a custom-built residence! Custom designed and built with an exceptional level of craftsmanship, the home offers roughly over 5000 sq ft living space with the highest quality finishes, and meticulous attention to detail! From its substantial proportions to its impressive setting, it possesses the presence and character of a true custom home. Some features include: 10 Ft Ceiling On Main, 9 Ft On 2nd, Over 8Ft In Finished Basement w/ temperature controlled wine cellar, and radiant in floor heating, 8 Ft Solid Core Doors, High Quality Finishes Thru/Out, Large Kitchen that walks out to a 4 seasons covered loggia! Relax in the 4 seasons loggia, and while entertaining your guests and baking your very own pizza in the wood burning oven, you will overlook a backyard Oasis Like No Other! Saltwater Pool, Jacuzzi, Shower, Pool Houses, Bar, Bath, and immaculate landscaping/hardscaping. Exterior Speakers, Ambient Lighting, Irrigation System and More! Experience the Tranquility, peace, calmness, while still being in close proximity to many of Richmond Hill's finest amenities! Opportunities like this don't arise often! This home must be seen! (see list of upgrades attached) (id:2471)

McConkey Real Estate Corp. Brokerage
- 705-872-7400
- 705-745-4321
- 705-745-4324
- gbennett@nexicom.net
- Property Address: 243 RUMBLE AVENUE, Richmond Hill (Mill Pond), Ontario, L4C4G5
- Community Name: Mill Pond
- Property Type: Single Family
- Title: Freehold
- Lot Size: 65.9 x 189.2 FT
- Acreage: 65.9 x 189.2 FT
- Sewage Type: Sanitary sewer
- Water Type: Municipal water
- Driveway: Garage
- Total Parking Spaces: 13
- Amenities Nearby: Hospital, Place of Worship, Schools, Park
- Structure Style: House
- Style: Detached
- Storeys: 2
- Floor Space: 3000 - 3500 sqft
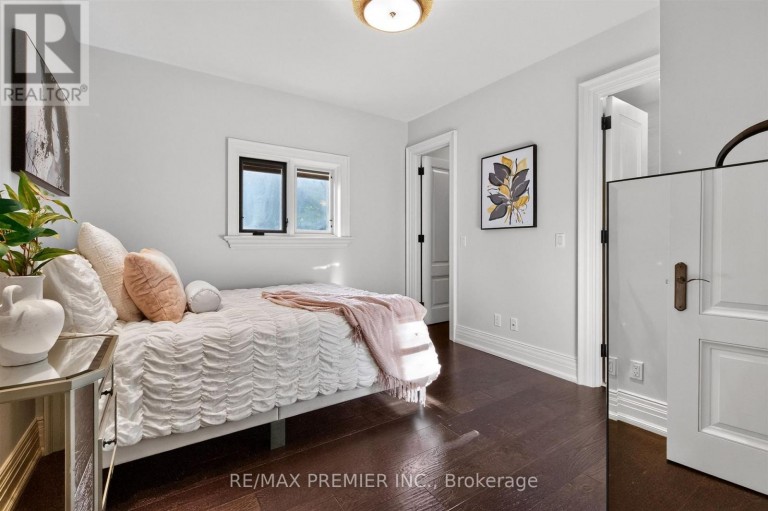
- Bedrooms: 4 + 1
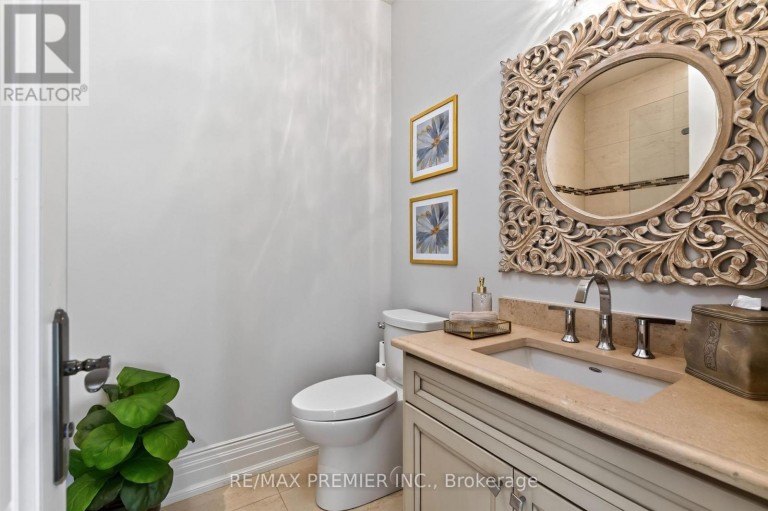
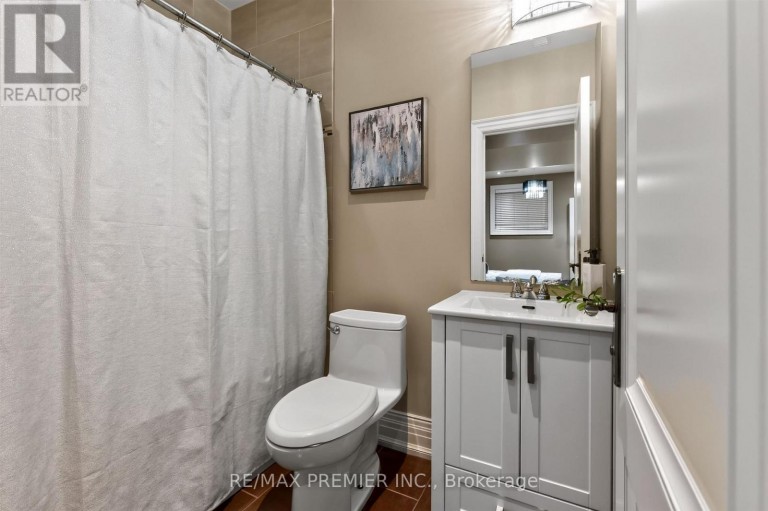
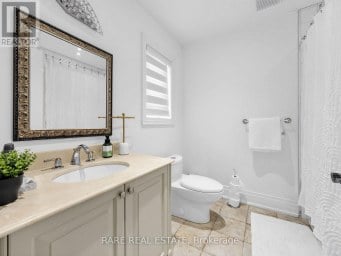
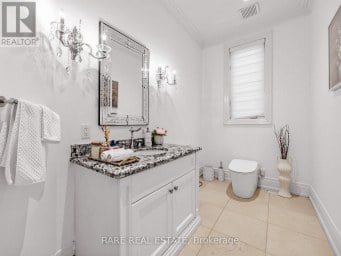
- Bathrooms: 7-Total 3-Partial
- Basement Type: N/A (Finished)
- Heating Type: Natural gas, Forced air
- Cooling: Central air conditioning
- Exterior Type: Brick, Stone
- Fireplace Present: True
- Flooring: Stone, Hardwood, Ceramic
- Foundation Type: Block
- Appliances Included: Hot Tub, Garage door opener remote(s), Central Vacuum
- Structures: Porch
- Landscaped
- Lawn sprinkler
- Community Centre
| Type | Level | Dimensions |
|---|---|---|
| Bedroom 3 | Second level | 5.07 m x 4 m |
| Bedroom 4 | Second level | 3.82 m x 3.38 m |
| Primary Bedroom | Second level | 6.79 m x 4.44 m |
| Bedroom 2 | Second level | 5.07 m x 4.98 m |
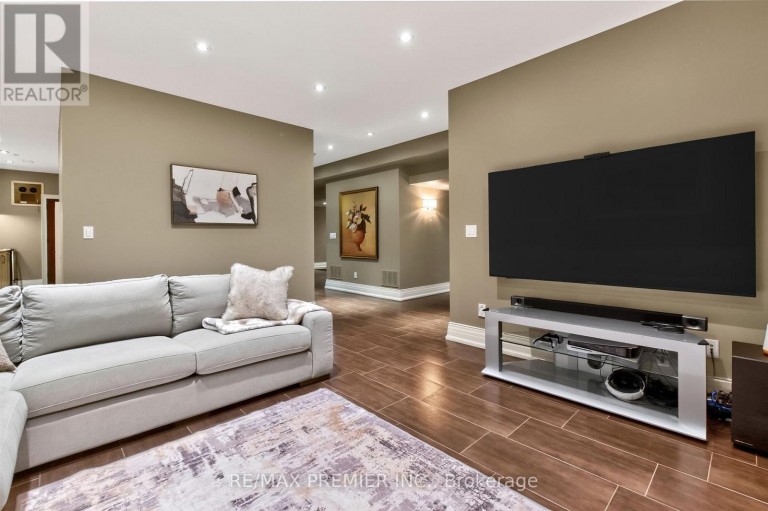
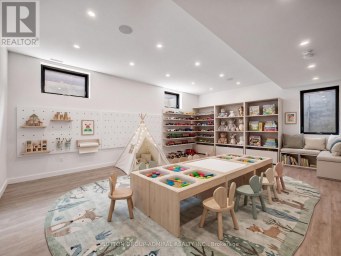
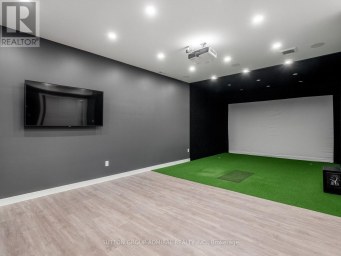
| Recreational, Games room | Basement | 9.93 m x 6.05 m |
| Family room | Basement | 4.84 m x 4.28 m |
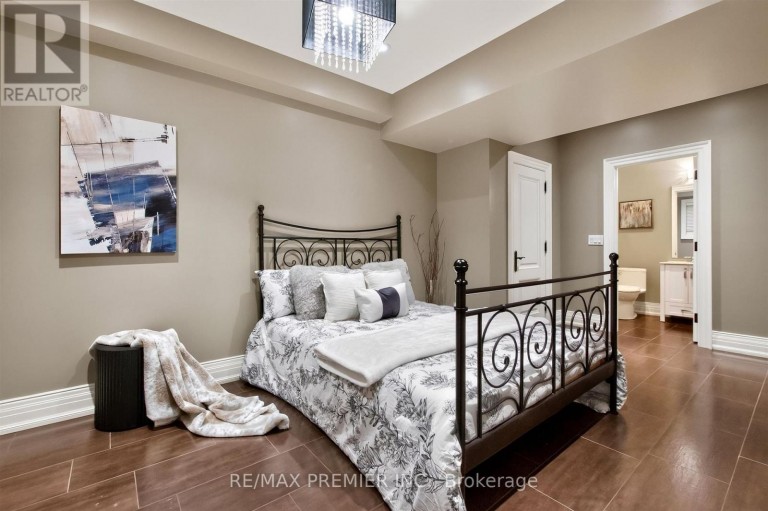
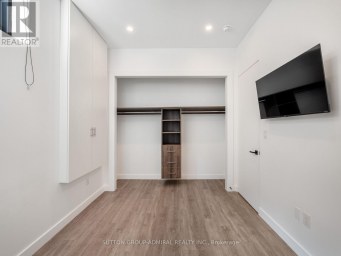
| Bedroom 5 | Basement | 5.53 m x 3.02 m |
| Foyer | Main level | 3.15 m x 2.53 m |
| Sunroom | Main level | 7.32 m x 4.19 m |
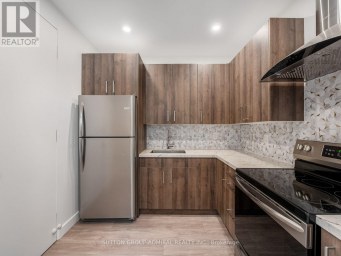
| Kitchen | Main level | 5.4 m x 4.42 m |
| Eating area | Main level | 5.4 m x 2.87 m |
| Family room | Main level | 5.64 m x 4.62 m |
| Dining room | Main level | 4.27 m x 3.63 m |
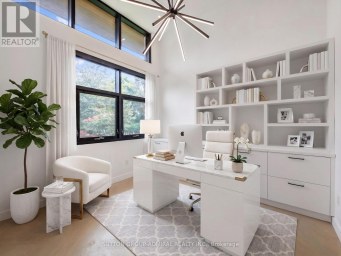
| Office | Main level | 3.04 m x 2.9 m |
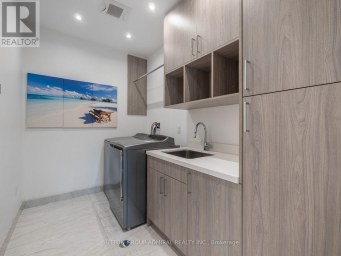
| Laundry room | Main level | 2.49 m x 2.36 m |
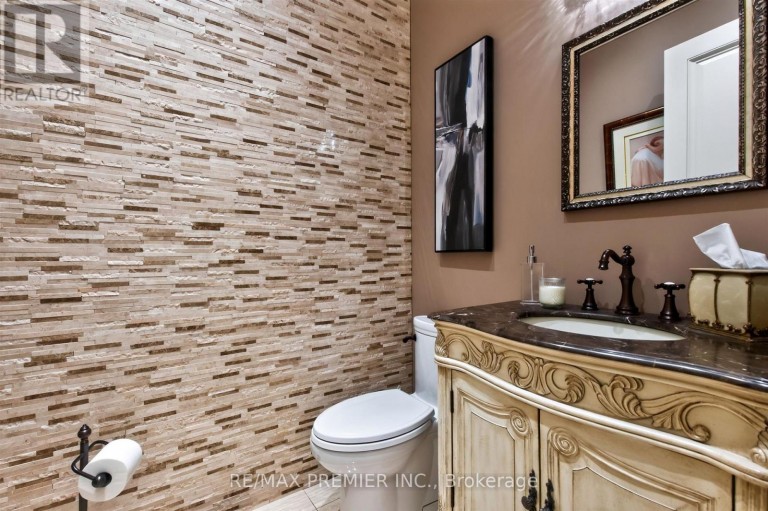
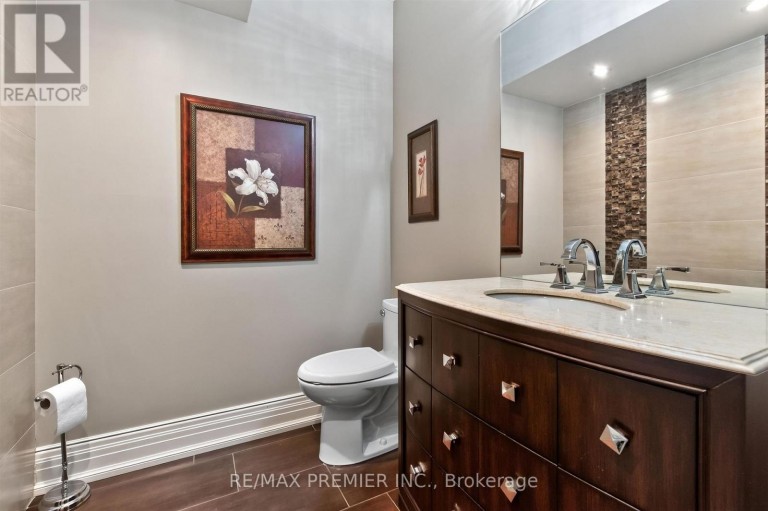
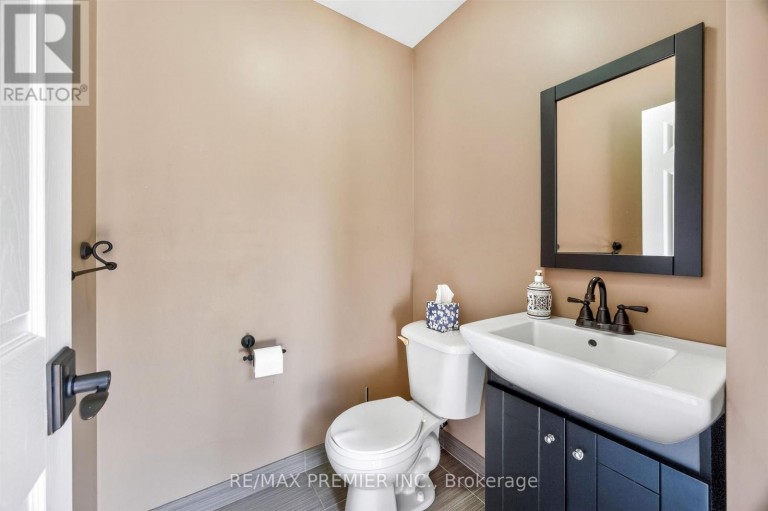
| Bathroom | Main level | 1.75 m x 1.52 m |
Listing Office: RE/MAX PREMIER INC.

This REALTOR.ca listing content is owned and licensed by REALTOR® members of The Canadian Real Estate Association. REALTOR®, MLS® and the associated logos are trademarks of the Canadian Real Estate Association. This website is operated by a brokerage or salesperson who is a member of The Canadian Real Estate Association and is licensed to trade residential and/or commercialreal estate. Any out of province listing content on this website is not intended to solicit a trade in real estate. Any consumers interested in out of province listings must contact a person who is licensed to trade in real estate in that province. All information displayed on this website is believed to be accurate but is not guaranteed and should be independently verified. No warranties or representations are made of any kind.


Stunning ravine estate in prestigious Bethesda Estates! Situated on a...
- 6 Beds
- 8 Baths
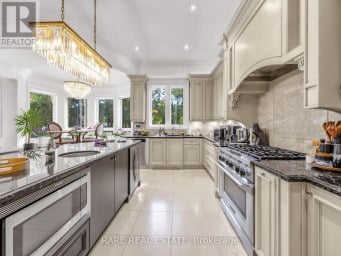
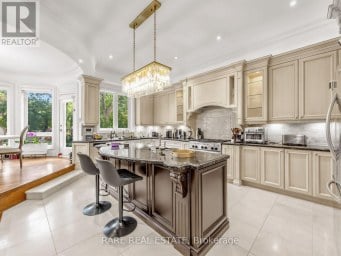
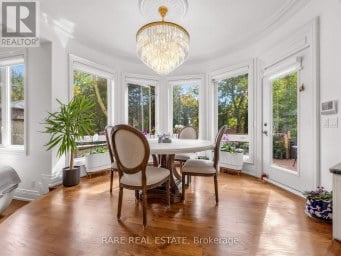
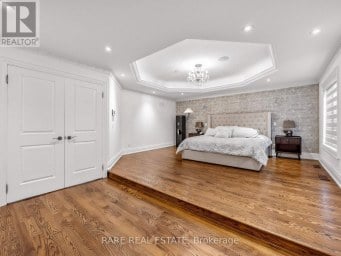
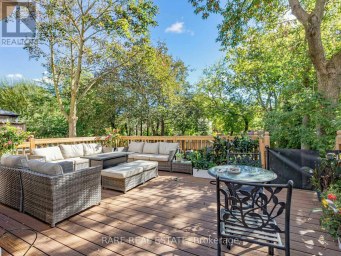
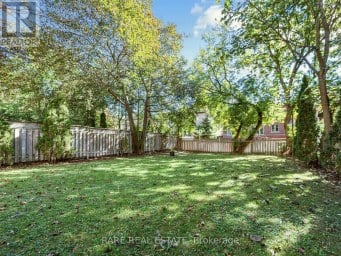
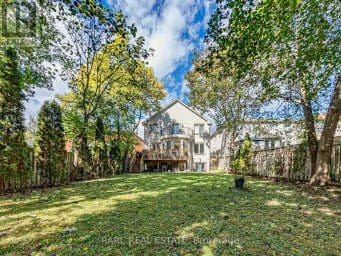
*STUNNING CUSTOM-BUILT LUXURY HOME IN COVETED WILLOWDALE EAST!* Situated on...
- 6 Beds
- 8 Baths
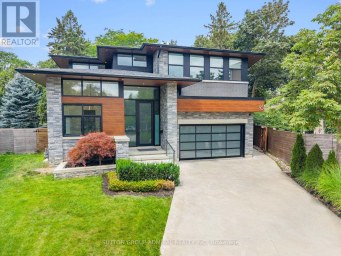
Luxury, technology & thoughtful design come together at 95 Penstock...
- 5 Beds
- 7 Baths
This website is operated by a member of The Canadian Real Estate Association (CREA). The content on this website is owned or controlled by CREA. By accessing this website, the user agrees to be bound by these terms of use as amended from time to time, and agrees that these terms of use constitute a binding contract between the user, and CREA.
The content on this website is protected by copyright and other laws, and is intended solely for the private, non-commercial use by individuals. Any other reproduction, distribution or use of the content, in whole or in part, is specifically prohibited. Prohibited uses include commercial use, "screen scraping", "database scraping", and any other activity intended to collect, store, reorganize or manipulate the content of this website.
REALTOR®, REALTORS®, and the REALTOR® logo are certification marks that are owned by REALTOR® Canada Inc. and licensed exclusively to The Canadian Real Estate Association (CREA). These certification marks identify real estate professionals who are members of CREA and who must abide by CREA's By-Laws, Rules, and the REALTOR® Code. The MLS® trademark and the MLS® logo are owned by CREA and identify the professional real estate services provided by members of CREA.
The information contained on this website is based in whole or in part on information that is provided by members of CREA, who are responsible for its accuracy. CREA reproduces and distributes this information as a service for its members, and assumes no responsibility for its completeness or accuracy.
We may at any time amend these Terms of Use by updating this posting. All users of this site are bound by these amendments should they wish to continue accessing the website, and should therefore periodically visit this page to review any and all such amendments.