
95 PENSTOCK COURT, Richmond Hill (Mill Pond), Ontario, L4C4P3
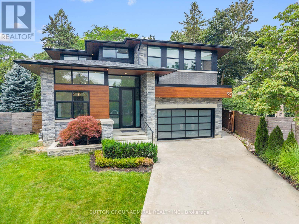
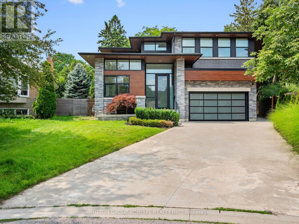
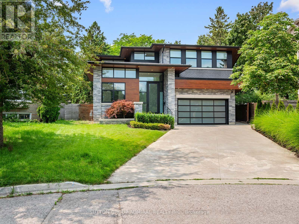
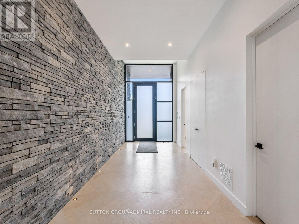
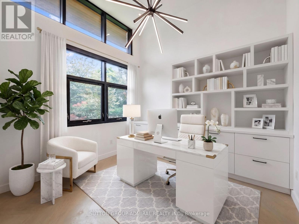
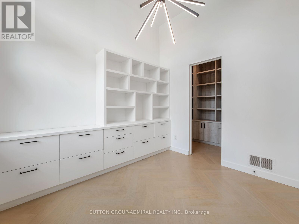
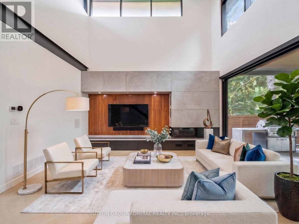
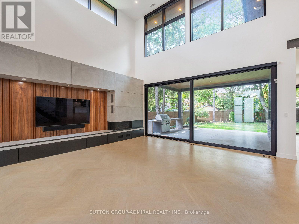
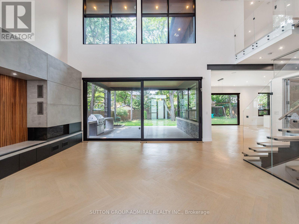
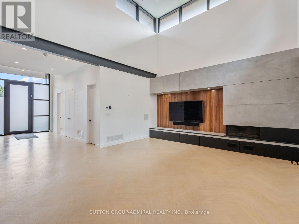
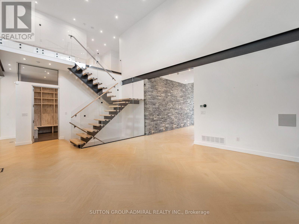
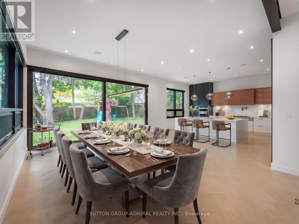
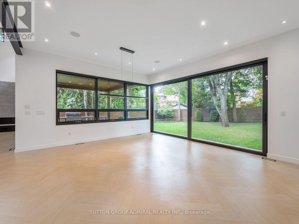
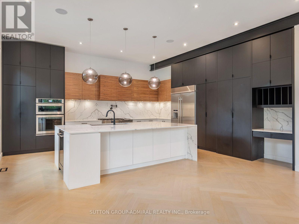
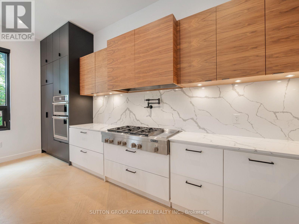
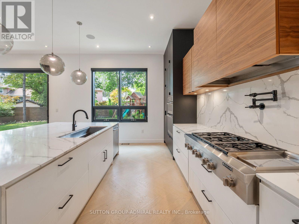
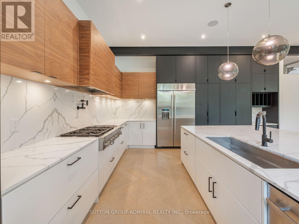
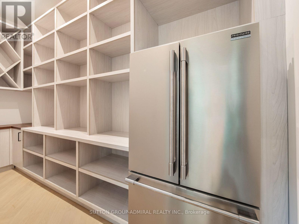
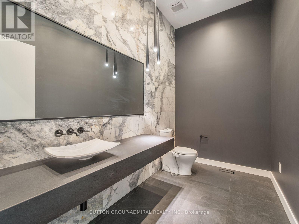
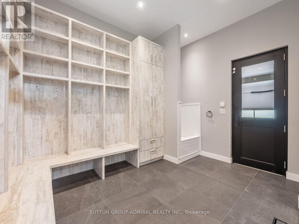
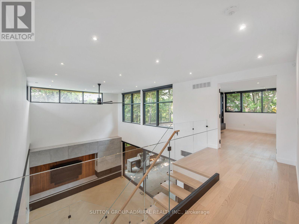
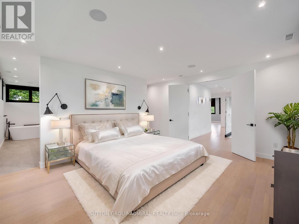
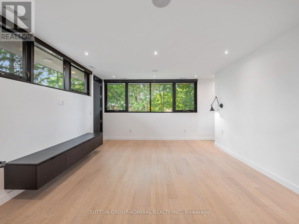
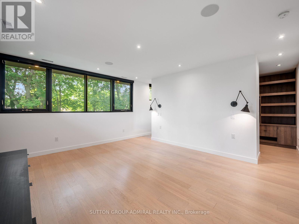
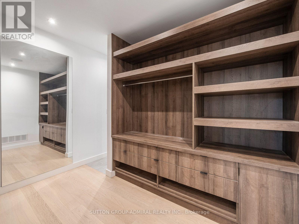
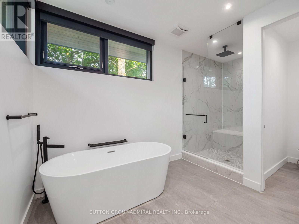
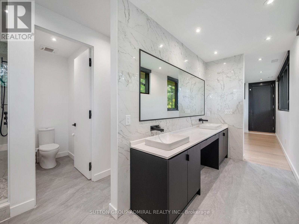
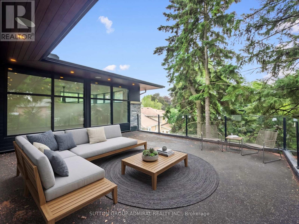
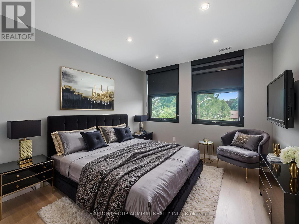
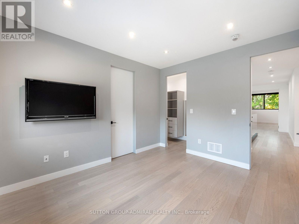
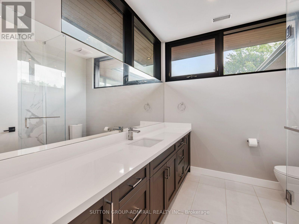
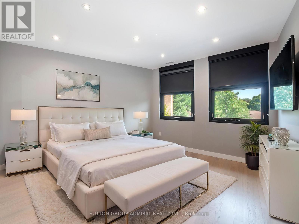
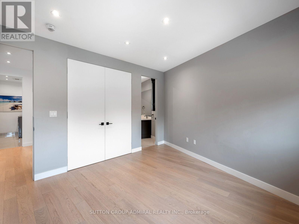
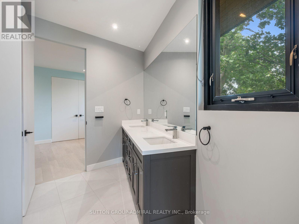
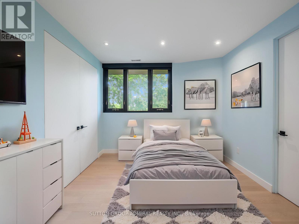
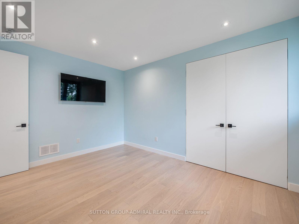
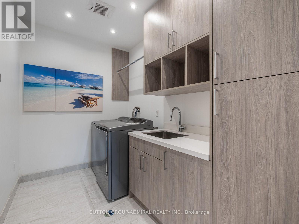
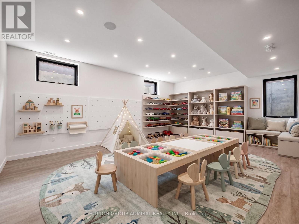
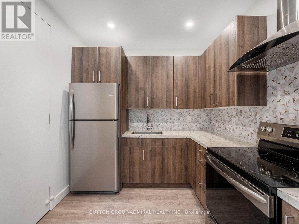
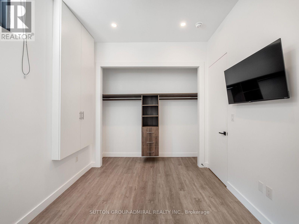
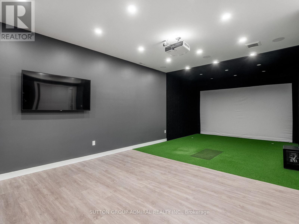
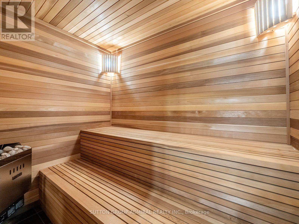
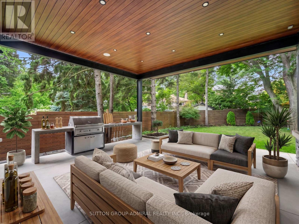
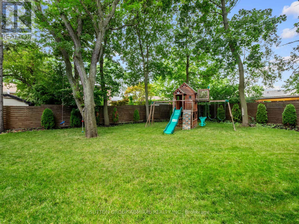
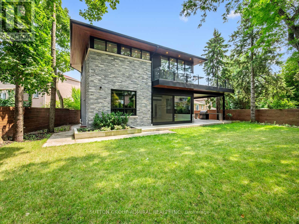
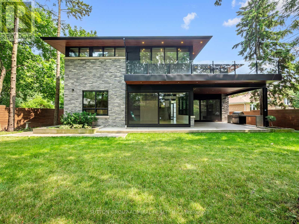
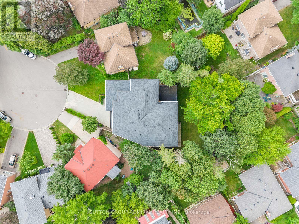
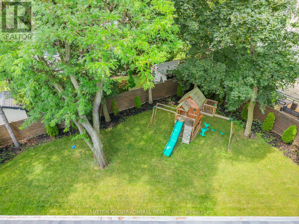
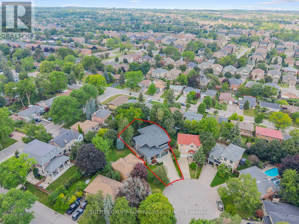
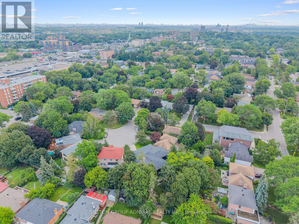
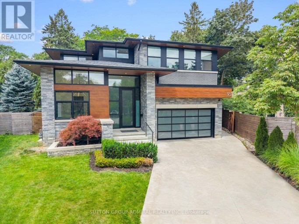
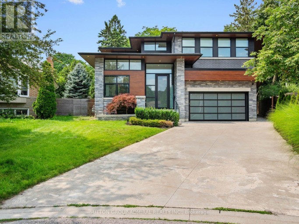
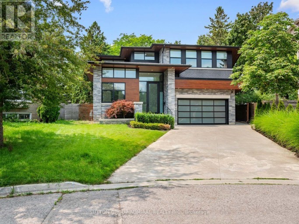
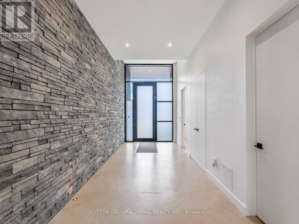
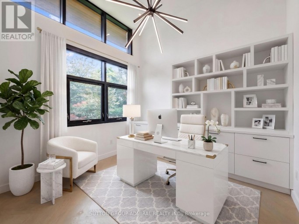
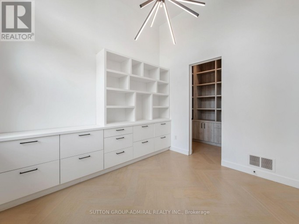
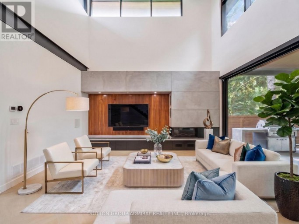
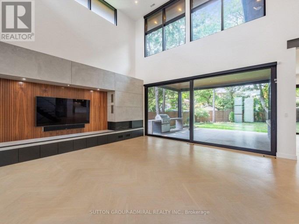
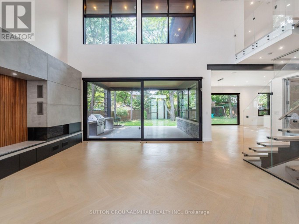
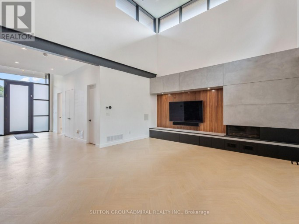
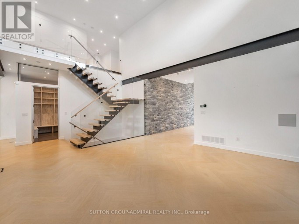
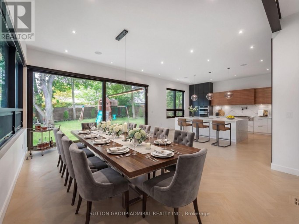
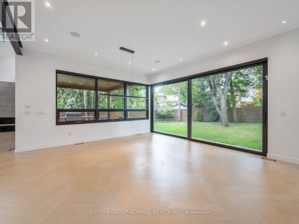
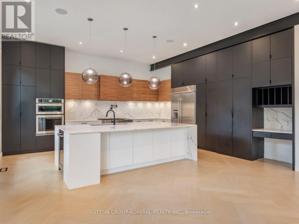
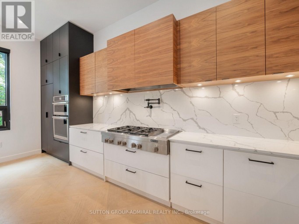
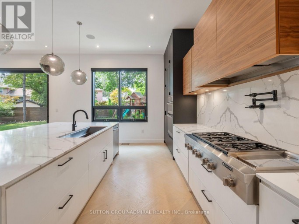
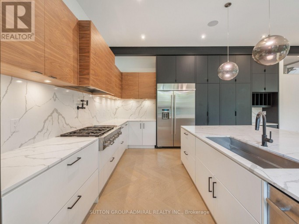
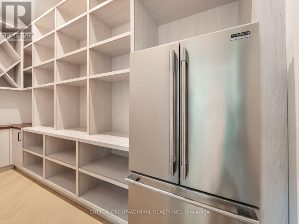
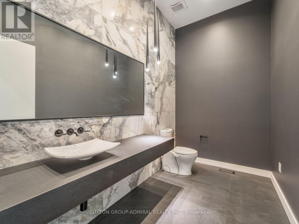
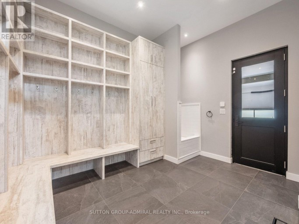
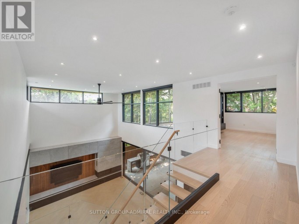
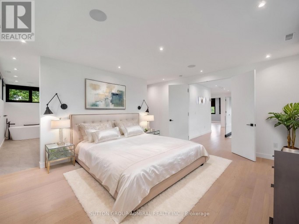
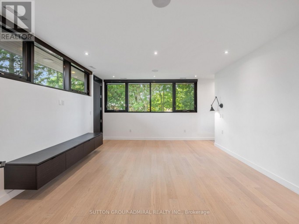
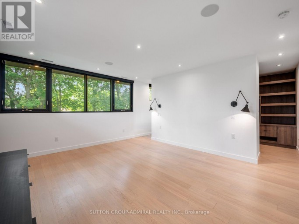
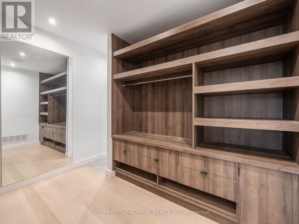
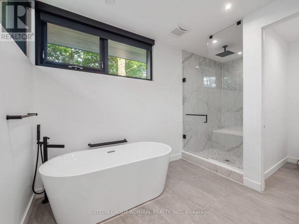
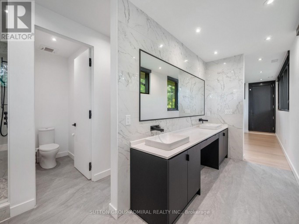
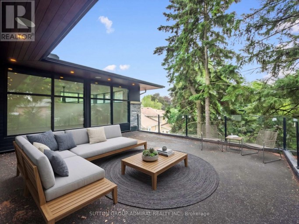
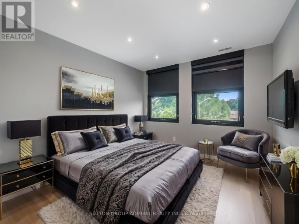
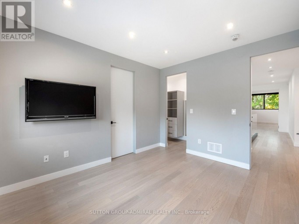
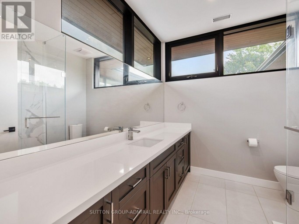
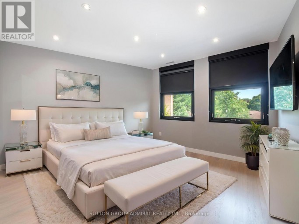
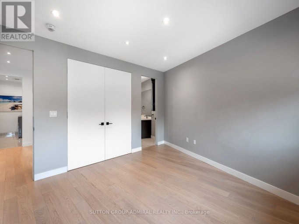
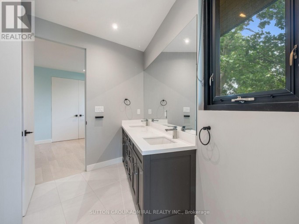
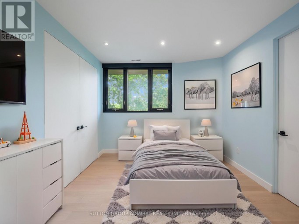
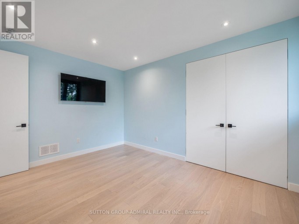
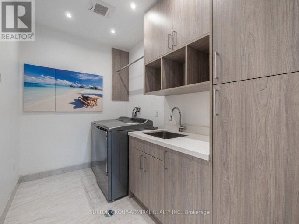
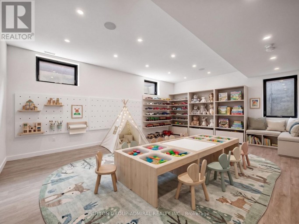
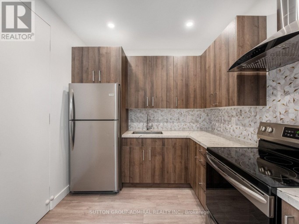
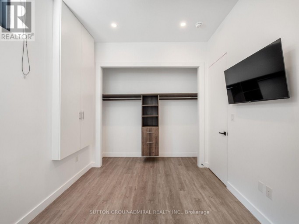
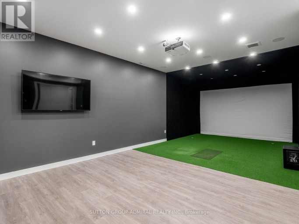
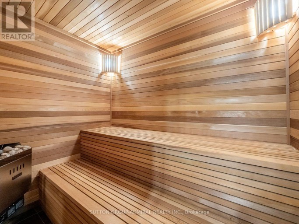
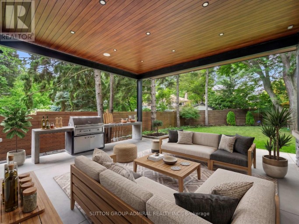
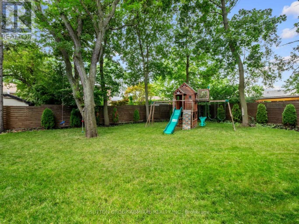
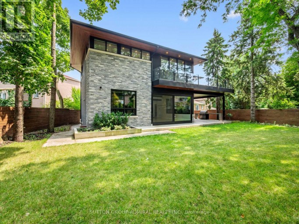
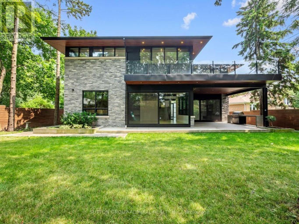
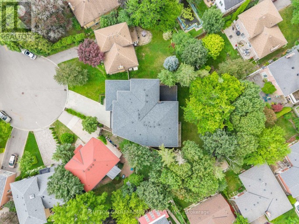
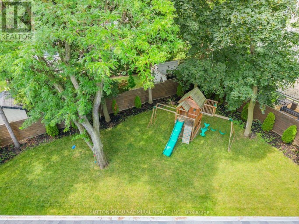
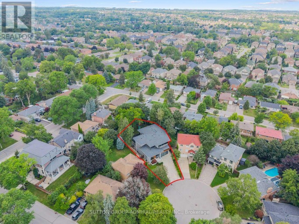
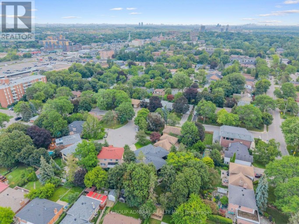
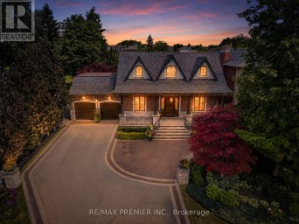
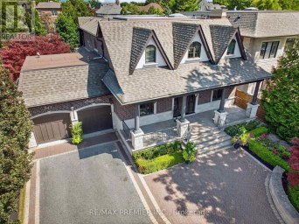
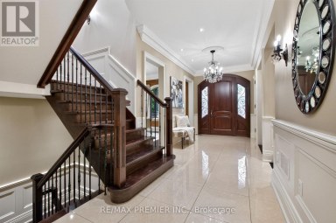
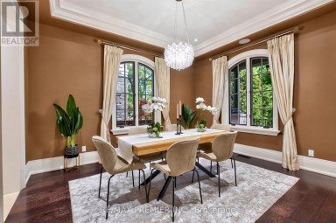
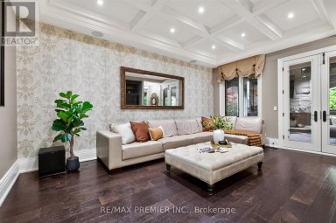
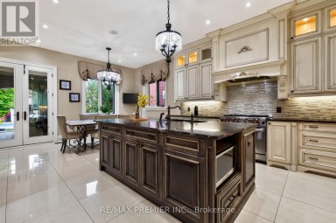
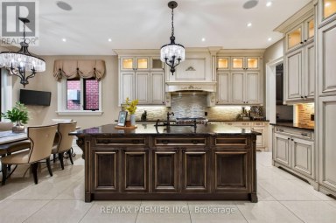
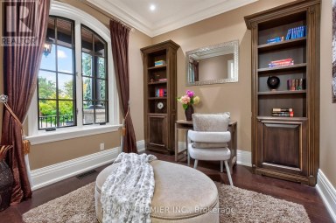
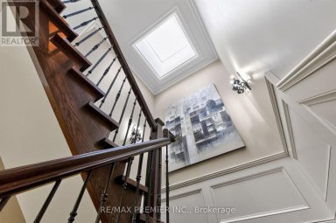
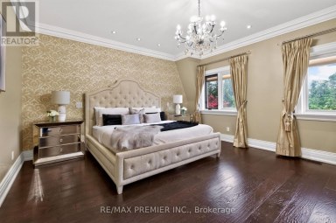
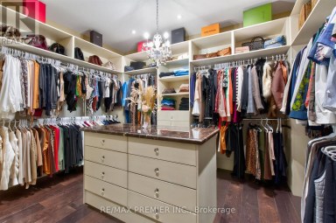
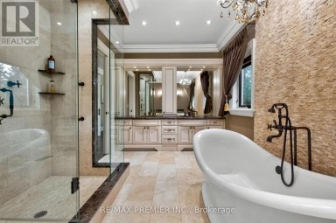
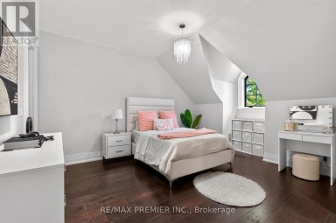
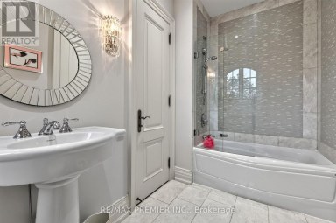
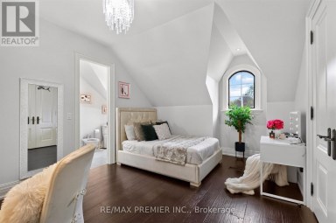
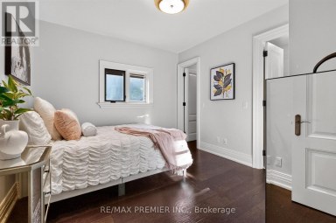
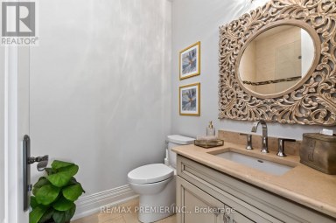
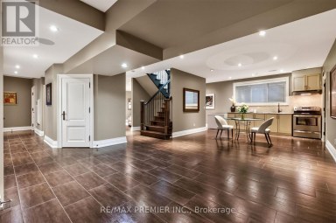
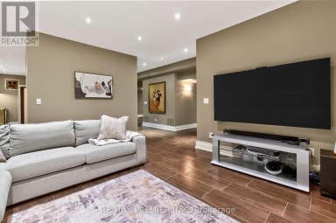
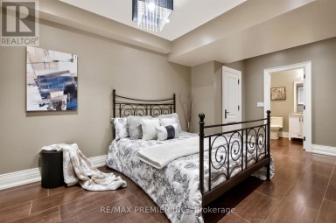
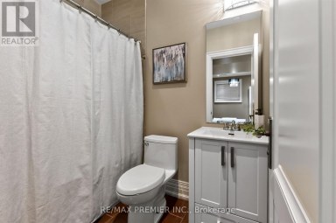
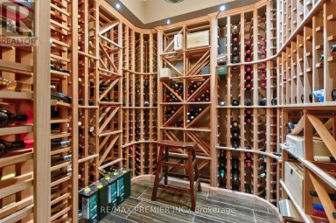
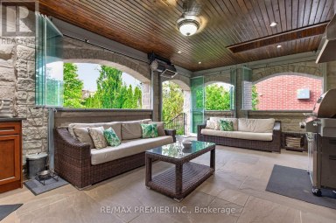
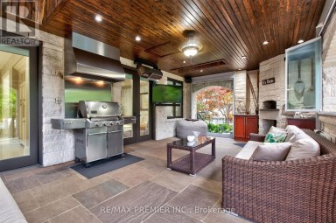
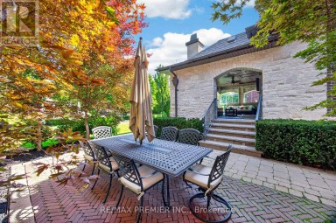
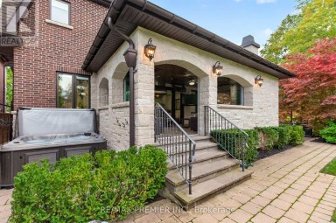
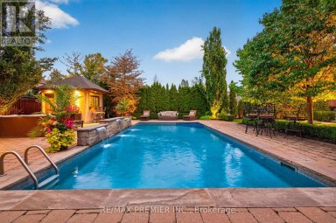
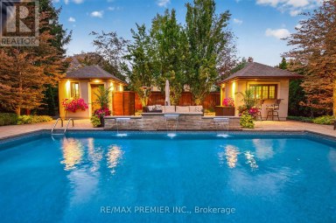
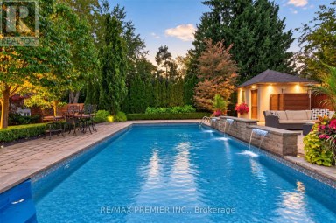
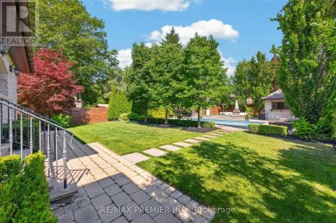
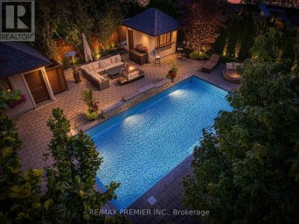
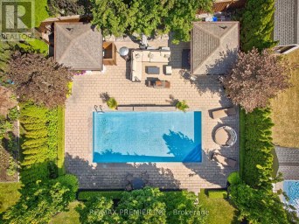
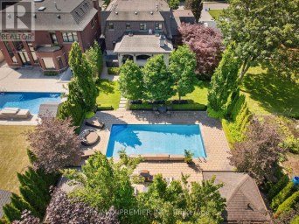
Luxury, technology & thoughtful design come together at 95 Penstock Court. A custom-built detached home on a 9,688 sqft. lot with 7-car parking, nestled on a quiet Mill Pond cul-de-sac. Herringbone hardwood, pot lights & built-in speakers with Control4 automation throughout, app-based control of garage doors, lighting, climate & Somfy blinds, plus Ring security monitoring & wired CCTV. A snow-melt roughed-in driveway leads to a heated epoxy-floor garage with slat walls and EV charger, while the adjoining mudroom features custom storage & a pet-washing station. The main floor hosts soaring 11ft ceilings throughout. An office with built-in bookcases & walk-in closet; and an expansive living room with 21ft ceilings, an electric fireplace, TV mount & shelving; and a chef's kitchen with quartz counters, centre island, bar fridge, gas countertop range, built-in oven, SS appliances & a concealed pantry with shelving & second fridge. Sliding doors from the living & dining areas open to a concrete patio with built-in BBQ, above terrace provides awning & a spacious fenced backyard with playground perfect for entertaining. Upstairs, 9 ft ceilings; the primary bedroom offers a walk-in closet which connects to a luxurious 5-piece ensuite with soaker tub, frameless glass shower & double sink vanity & a large private rooftop terrace overlooking the backyard; another bedroom has a walk-in closet & 3-piece ensuite, while two bedrooms share a 5-piece semi-ensuite. A laundry room on the second floor adds convenience. Bright above-grade windows enhance the finished basement complete with a recreation room, bedroom with 3-piece ensuite, second quartz counter kitchen, another 3-pc bathroom with sauna & a golf-simulator room that doubles as a home theatre with bar fridge & speakers. All bathrooms feature bidets, while the owned tankless water heater, 2 furnaces and 2 air conditioners eliminate rental fees. Close to shopping, dining, parks, schools, golf, YRT/Viva, GO Transit & HWY 407. (id:2471)

McConkey Real Estate Corp. Brokerage
- 705-768-8865
- 705-745-4321
- 705-745-4324
- jcsullivan3@yahoo.ca
- Property Address: 95 PENSTOCK COURT, Richmond Hill (Mill Pond), Ontario, L4C4P3
- Community Name: Mill Pond
- Property Type: Single Family
- Title: Freehold
- Lot Size: 41.5 x 126.4 FT
- Acreage: 41.5 x 126.4 FT|under 1/2 acre
- Sewage Type: Sanitary sewer
- Water Type: Municipal water
- Driveway: Garage
- Total Parking Spaces: 7
- Amenities Nearby: Golf Nearby, Park, Public Transit, Schools
- Structure Style: House
- Style: Detached
- Storeys: 2
- Floor Space: 3500 - 5000 sqft
- Building Age: 6 to 15 years
- Bedrooms: 4 + 1
- Bathrooms: 6-Total 1-Partial
- Basement Type: N/A (Finished), Full, N/A
- Heating Type: Natural gas, Forced air
- Cooling: Central air conditioning
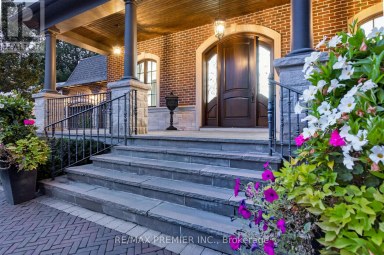
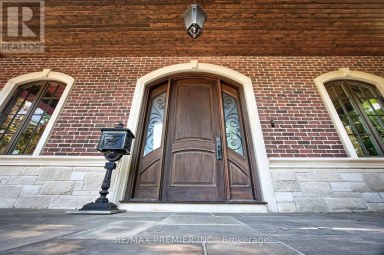
- Exterior Type: Brick, Stone
- Fireplace Present: True
- Flooring: Hardwood, Tile
- Foundation Type: Concrete
- Appliances Included: Barbeque, Garage door opener remote(s), Oven - Built-In, Water Heater, Range, All, Dishwasher, Dryer, Garage door opener, Oven, Hood Fan, Water Heater - Tankless, Washer, Window Coverings, Refrigerator
- Structures: Patio(s), Porch
- View: City view
- Cul-de-sac
- Lighting
- Carpet Free
- In-Law Suite
- Sauna
- Landscaped
- Lawn sprinkler
- Community Centre
| Type | Level | Dimensions |
|---|---|---|
| Bathroom | Second level | 2.82 m x 2.59 m |
| Bedroom 3 | Second level | 4.06 m x 3.86 m |
| Laundry room | Second level | 1.91 m x 3.53 m |
| Bedroom 2 | Second level | 4.6 m x 3.53 m |
| Bathroom | Second level | 2.45 m x 3.15 m |
| Bedroom 4 | Second level | 3.48 m x 3.86 m |
| Primary Bedroom | Second level | 4.67 m x 3.7754 m |
| Bathroom | Second level | 5.33 m x 4.67 m |
| Bathroom | Basement | 3.58 m x 2.54 m |
| Recreational, Games room | Basement | 6.2 m x 7.32 m |
| Games room | Basement | 9.5 m x 5.44 m |
| Bathroom | Basement | 2.9 m x 1.4 m |
| Kitchen | Basement | 2.64 m x 2.64 m |
| Bedroom | Basement | 2.9 m x 3.71 m |
| Living room | Main level | 6.17 m x 5.46 m |
| Office | Main level | 3.23 m x 3.56 m |
| Dining room | Main level | 5.9162 m x 6.02 m |
| Kitchen | Main level | 3.96 m x 6.02 m |
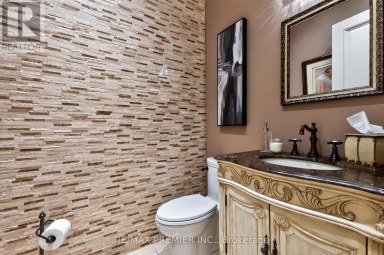
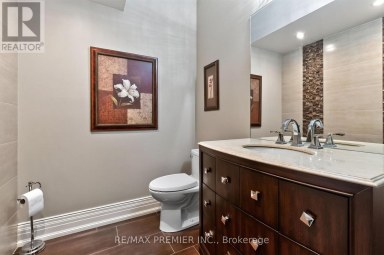
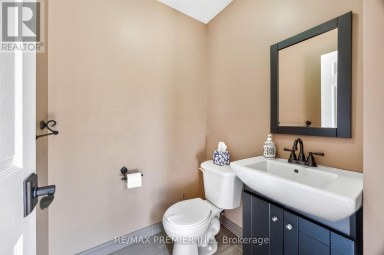
| Partial bathroom | Main level | 3.25 m x 1.96 m |
| Mud room | Main level | 3.07 m x 4.17 m |
Listing Offices: SUTTON GROUP-ADMIRAL REALTY INC.

This REALTOR.ca listing content is owned and licensed by REALTOR® members of The Canadian Real Estate Association. REALTOR®, MLS® and the associated logos are trademarks of the Canadian Real Estate Association. This website is operated by a brokerage or salesperson who is a member of The Canadian Real Estate Association and is licensed to trade residential and/or commercialreal estate. Any out of province listing content on this website is not intended to solicit a trade in real estate. Any consumers interested in out of province listings must contact a person who is licensed to trade in real estate in that province. All information displayed on this website is believed to be accurate but is not guaranteed and should be independently verified. No warranties or representations are made of any kind.


Stunning ravine estate in prestigious Bethesda Estates! Situated on a...
- 6 Beds
- 8 Baths
A remarkable CUSTOM BUILT home in a truly established community...
- 5 Beds
- 10 Baths
*STUNNING CUSTOM-BUILT LUXURY HOME IN COVETED WILLOWDALE EAST!* Situated on...
- 6 Beds
- 8 Baths
This website is operated by a member of The Canadian Real Estate Association (CREA). The content on this website is owned or controlled by CREA. By accessing this website, the user agrees to be bound by these terms of use as amended from time to time, and agrees that these terms of use constitute a binding contract between the user, and CREA.
The content on this website is protected by copyright and other laws, and is intended solely for the private, non-commercial use by individuals. Any other reproduction, distribution or use of the content, in whole or in part, is specifically prohibited. Prohibited uses include commercial use, "screen scraping", "database scraping", and any other activity intended to collect, store, reorganize or manipulate the content of this website.
REALTOR®, REALTORS®, and the REALTOR® logo are certification marks that are owned by REALTOR® Canada Inc. and licensed exclusively to The Canadian Real Estate Association (CREA). These certification marks identify real estate professionals who are members of CREA and who must abide by CREA's By-Laws, Rules, and the REALTOR® Code. The MLS® trademark and the MLS® logo are owned by CREA and identify the professional real estate services provided by members of CREA.
The information contained on this website is based in whole or in part on information that is provided by members of CREA, who are responsible for its accuracy. CREA reproduces and distributes this information as a service for its members, and assumes no responsibility for its completeness or accuracy.
We may at any time amend these Terms of Use by updating this posting. All users of this site are bound by these amendments should they wish to continue accessing the website, and should therefore periodically visit this page to review any and all such amendments.