
25 - 25 BARONWOOD COURT, Brampton (Brampton North), Ontario, L6V3H6
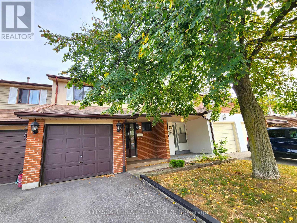
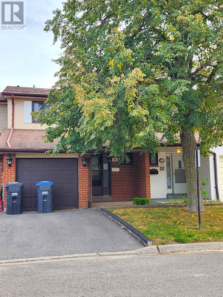
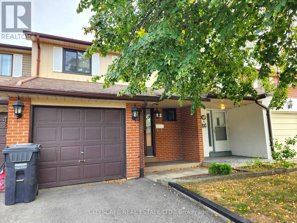
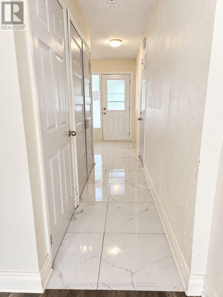
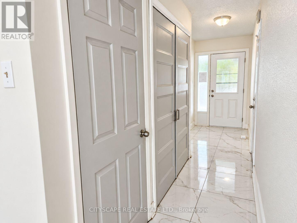
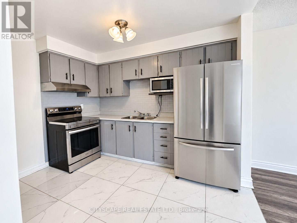
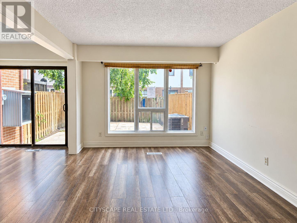
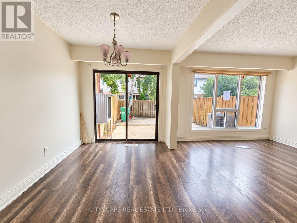
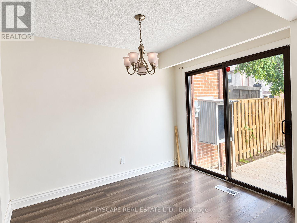
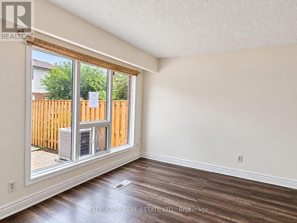
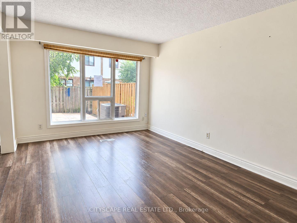
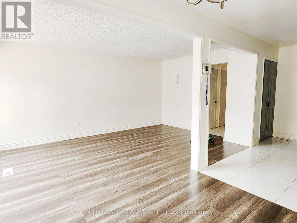
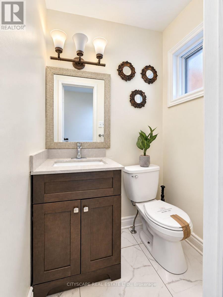
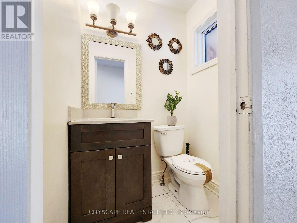
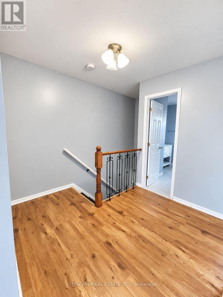
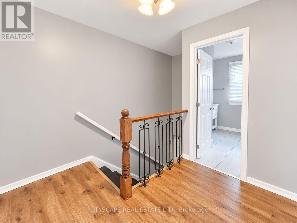
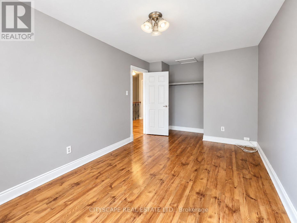
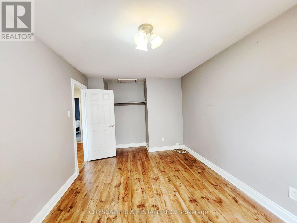
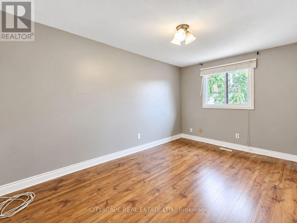
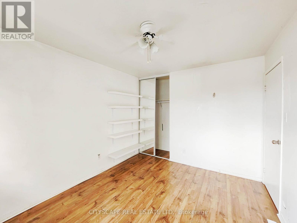
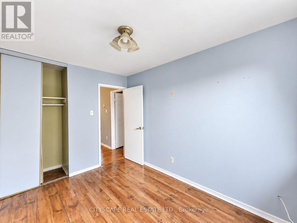
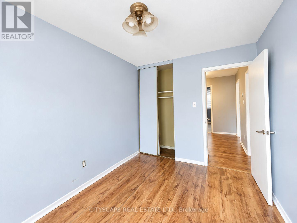
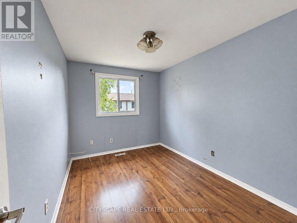
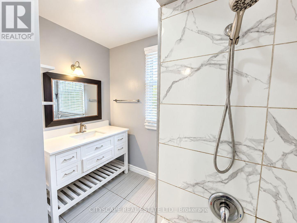
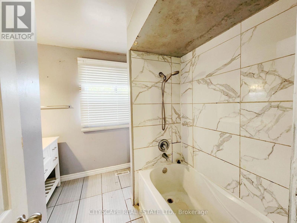
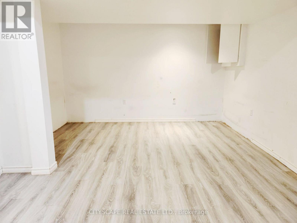
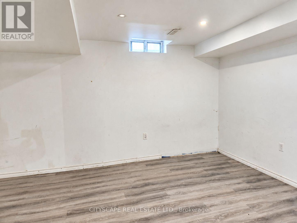
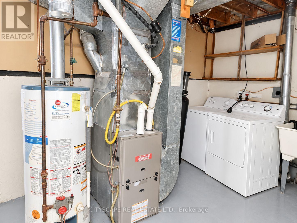
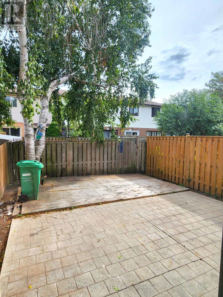
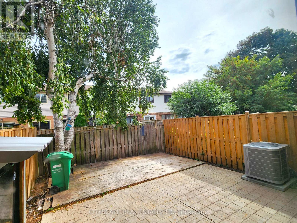
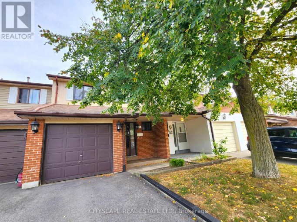
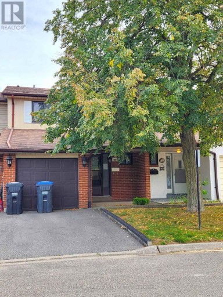
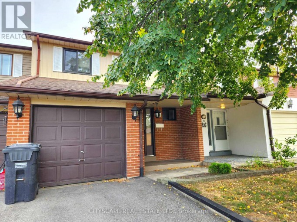
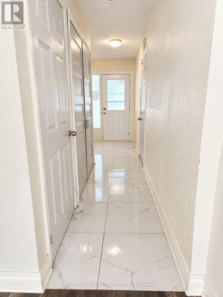
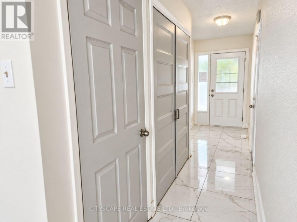
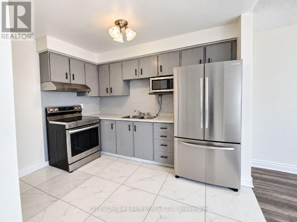
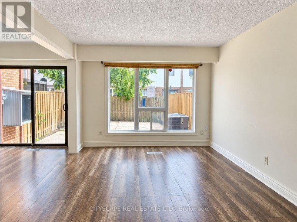
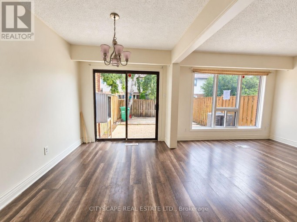
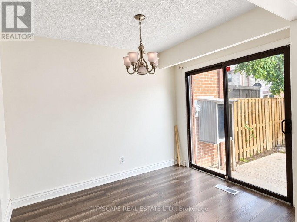
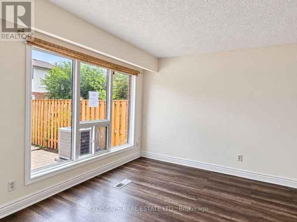
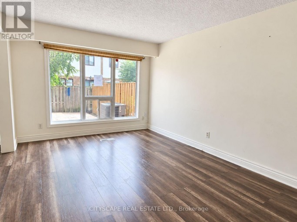
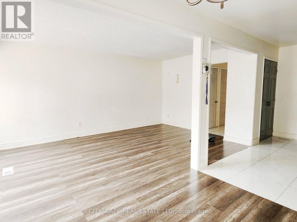
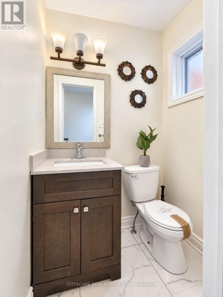
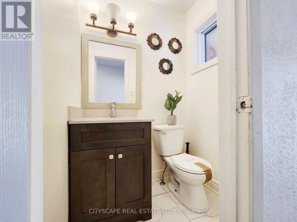
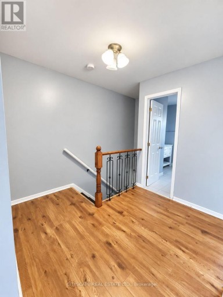
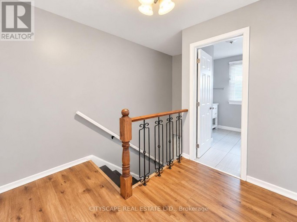
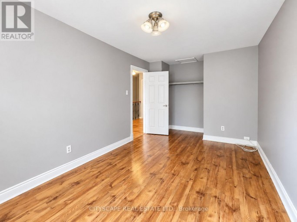
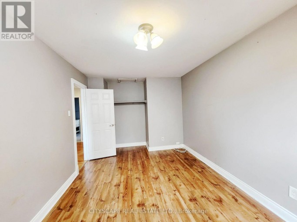
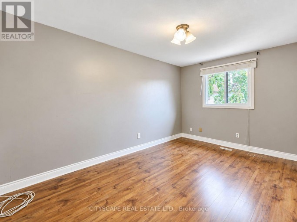
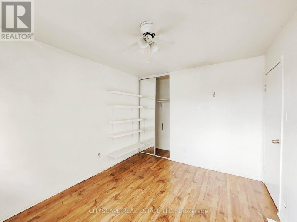
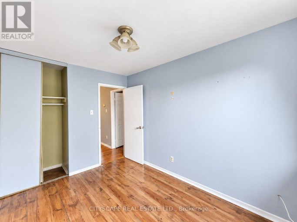
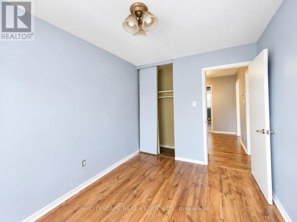
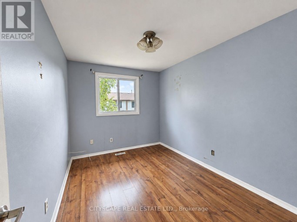
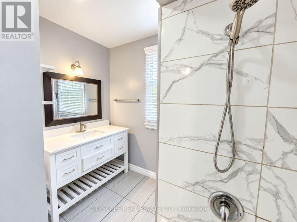
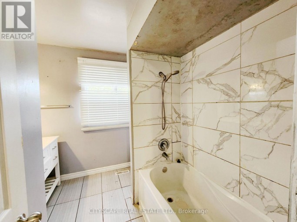
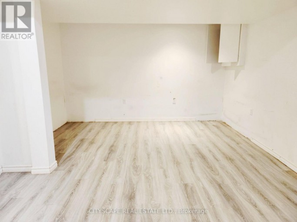
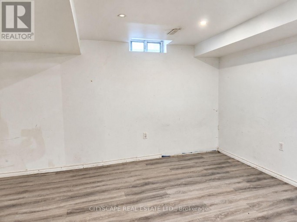
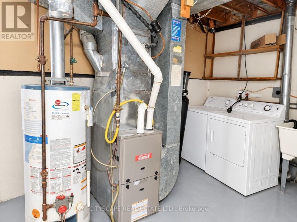
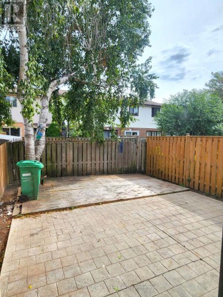
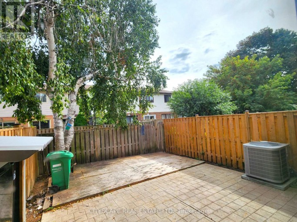
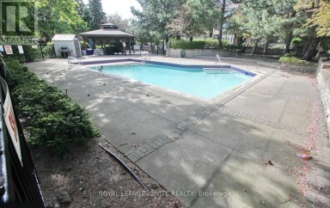
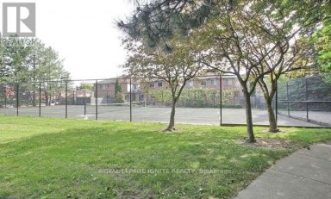
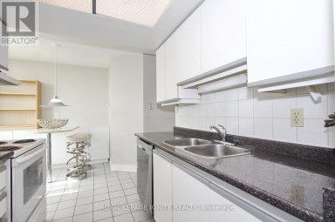
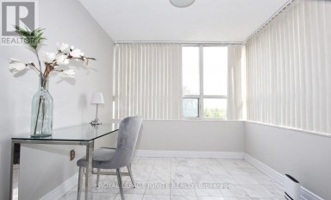
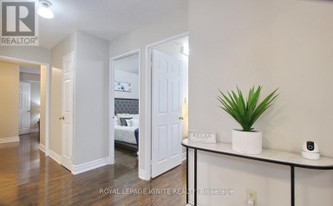
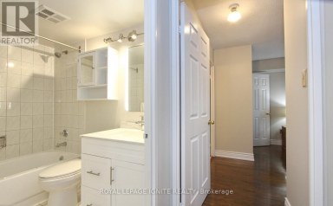
(STEP INSIDE) Walk through the front door & the whole main floor opens up at once. This 3 bdrm, 1.5 bath condo townhouse on a quiet court in Brampton North is the kind of first home that makes sense on day one & still works as the family grows. Vacant & easy to show. (MAIN LEVEL) The foyer has porcelain tile flooring & a large coat closet, a practical start that sets the tone. From there the layout stays open, with an easy flow between the kitchen, dining area & family room. The kitchen has stainless steel appliances including a double door fridge, a range hood over the stove, a double sink, a pantry & porcelain tile flooring. The dining area has vinyl flooring, a chandelier & a large walkout to the backyard, so summer dinners can move outside without a second thought. The family room has vinyl flooring & large windows that bring in plenty of daylight. A 2pc powder room with porcelain tile flooring finishes the level. (OUTDOOR) The backyard has interlocking & a mature tree for shade. Room for a table, a BBQ & a few quiet evenings. (UPPER LEVEL) Laminate flooring runs through the landing & all three bedrooms. The primary bedroom has a closet & a ceiling fan with integrated light. Bedroom 2 is the largest of the three, with a 3-light ceiling fixture & room for a desk or reading chair. Bedroom 3 has a closet & a 3-light ceiling fixture. A 4pc bath with a large vanity & ceramic tile flooring serves the floor. (LOWER LEVEL) A finished room at the back with vinyl flooring, pot lights & a window gives the family a rec room, playroom or home office. The rest of the basement holds the laundry with washer, dryer & sink, plus the utility room. (LOCATION) The complex has an outdoor pool & visitor parking. A bus stop sits right at Williams Pkwy & Baronwood Crt, with schools, parks, shopping, the Etobicoke Creek Trail & Hwy 410 all close by. A neighbourhood where a first home can easily turn into a long stay. (id:2471)

McConkey Real Estate Corp. Brokerage
- 705-875-5957
- 705-745-4321
- 705-745-4324
- john@mcconkeyrealestate.com
- Property Address: 25 - 25 BARONWOOD COURT, Brampton (Brampton North), Ontario, L6V3H6
- Community Name: Brampton North
- Property Type: Single Family
- Title: Condominium/Strata
- Driveway: Attached Garage, Garage
- Total Parking Spaces: 2
- Maintenance Fee: 480.00
- Structure Style: Row / Townhouse
- Storeys: 2
- Floor Space: 1200 - 1399 sqft
- Bedrooms: 3
- Bathrooms: 2-Total 1-Partial
- Basement Type: N/A (Partially finished)
- Heating Type: Natural gas, Forced air
- Cooling: Central air conditioning
- Exterior Type: Brick, Vinyl siding
- Flooring: Porcelain Tile, Vinyl, Tile, Ceramic, Laminate
- Appliances Included: Dryer, Stove, Washer, Refrigerator
- Carpet Free
- Pets Allowed With Restrictions
| Type | Level | Dimensions |
|---|---|---|
| Bathroom | Second level | 2.5 m x 2.45 m |
| Primary Bedroom | Second level | 3.85 m x 3.01 m |
| Bedroom 2 | Second level | 4.84 m x 3.01 m |
| Bedroom 3 | Second level | 3.63 m x 2.62 m |
| Recreational, Games room | Basement | 5.68 m x 3.66 m |
| Laundry room | Basement | 6.64 m x 2.6 m |
| Foyer | Ground level | 5.35 m x 1.45 m |
| Kitchen | Ground level | 3.47 m x 2.36 m |
| Dining room | Ground level | 3.02 m x 2.34 m |
| Family room | Ground level | 5.4 m x 3.31 m |
| Partial bathroom | Ground level | 1.44 m x 1.13 m |
Listing Offices: CITYSCAPE REAL ESTATE LTD.

This REALTOR.ca listing content is owned and licensed by REALTOR® members of The Canadian Real Estate Association. REALTOR®, MLS® and the associated logos are trademarks of the Canadian Real Estate Association. This website is operated by a brokerage or salesperson who is a member of The Canadian Real Estate Association and is licensed to trade residential and/or commercialreal estate. Any out of province listing content on this website is not intended to solicit a trade in real estate. Any consumers interested in out of province listings must contact a person who is licensed to trade in real estate in that province. All information displayed on this website is believed to be accurate but is not guaranteed and should be independently verified. No warranties or representations are made of any kind.
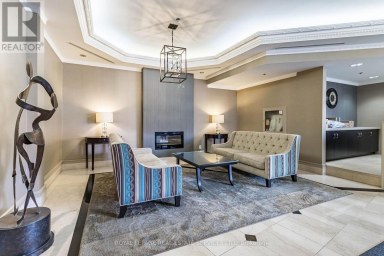
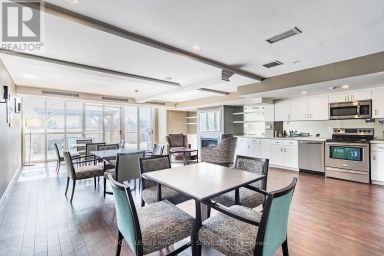
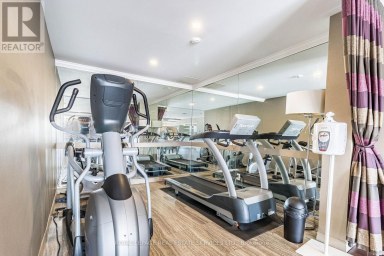
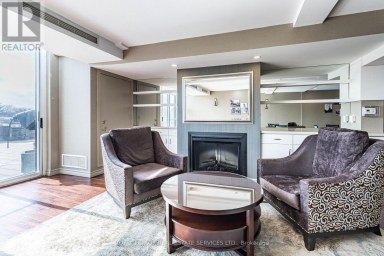
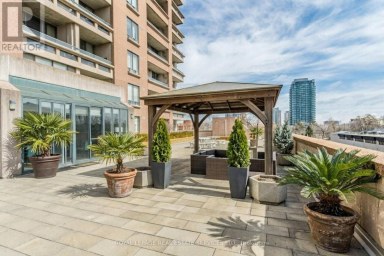
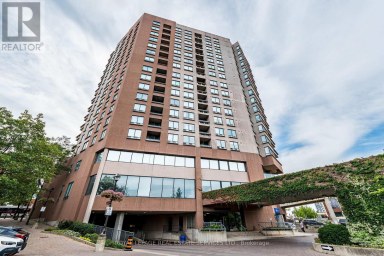
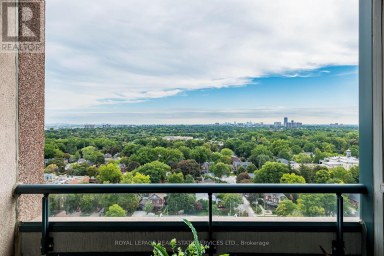
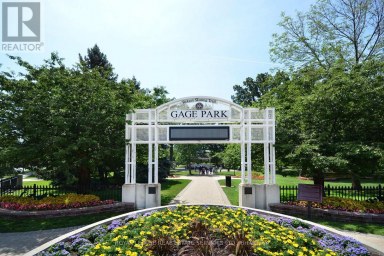
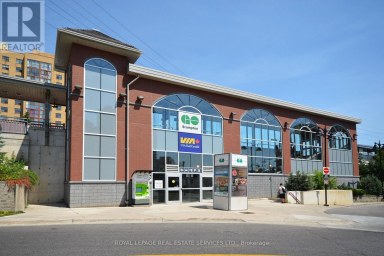
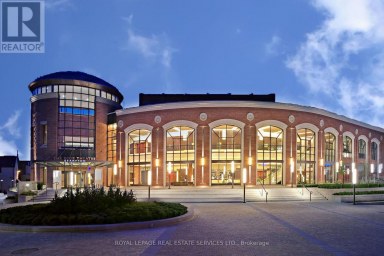
Welcome to The Belvedere, one of Downtown Brampton's most prestigious...
- 3 Beds
- 2 Baths
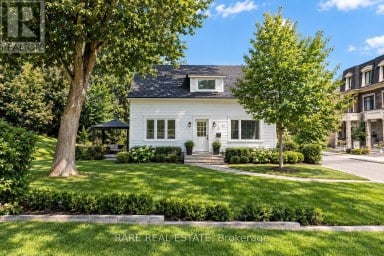
Timeless charm and exceptional versatility in the heart of Streetsville....
- 4 Beds
- 4 Baths
**THREE UNDERGROUND PARKING SPACES!** Welcome to **The Coronation** - a...
- 3 Beds
- 2 Baths
This website is operated by a member of The Canadian Real Estate Association (CREA). The content on this website is owned or controlled by CREA. By accessing this website, the user agrees to be bound by these terms of use as amended from time to time, and agrees that these terms of use constitute a binding contract between the user, and CREA.
The content on this website is protected by copyright and other laws, and is intended solely for the private, non-commercial use by individuals. Any other reproduction, distribution or use of the content, in whole or in part, is specifically prohibited. Prohibited uses include commercial use, "screen scraping", "database scraping", and any other activity intended to collect, store, reorganize or manipulate the content of this website.
REALTOR®, REALTORS®, and the REALTOR® logo are certification marks that are owned by REALTOR® Canada Inc. and licensed exclusively to The Canadian Real Estate Association (CREA). These certification marks identify real estate professionals who are members of CREA and who must abide by CREA's By-Laws, Rules, and the REALTOR® Code. The MLS® trademark and the MLS® logo are owned by CREA and identify the professional real estate services provided by members of CREA.
The information contained on this website is based in whole or in part on information that is provided by members of CREA, who are responsible for its accuracy. CREA reproduces and distributes this information as a service for its members, and assumes no responsibility for its completeness or accuracy.
We may at any time amend these Terms of Use by updating this posting. All users of this site are bound by these amendments should they wish to continue accessing the website, and should therefore periodically visit this page to review any and all such amendments.