
275 BLANTYRE AVENUE, Toronto (Birchcliffe-Cliffside), Ontario, M1N2S2


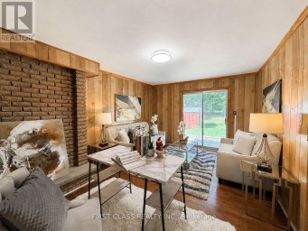
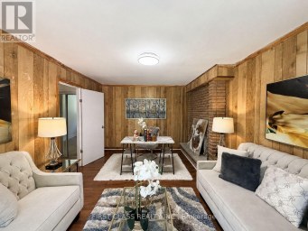
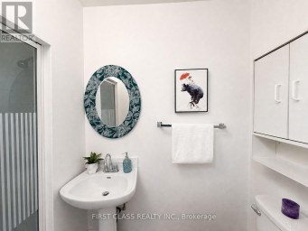
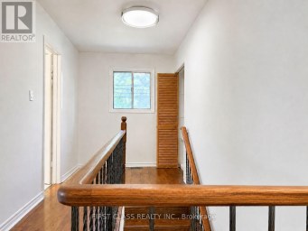
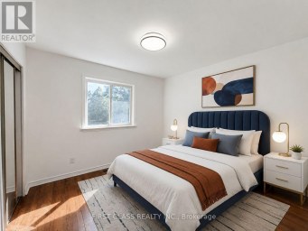
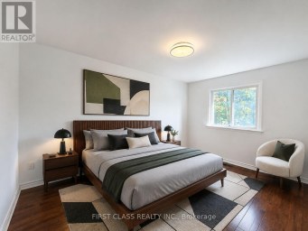
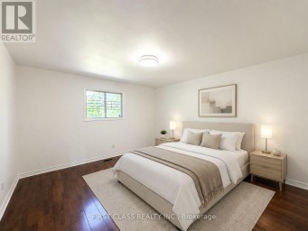
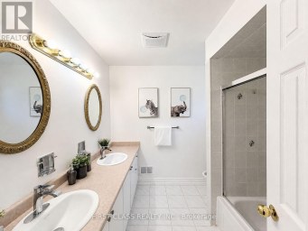
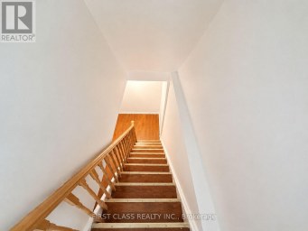
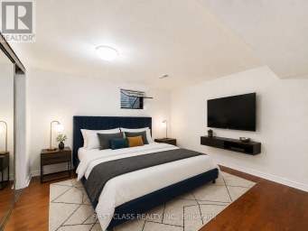
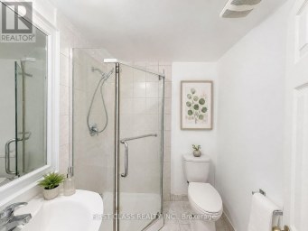
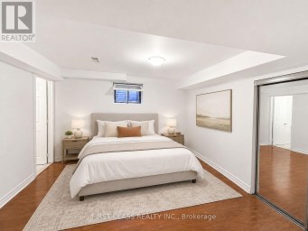
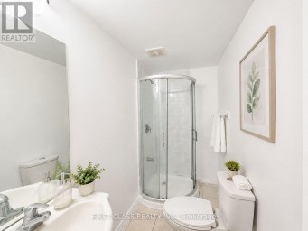
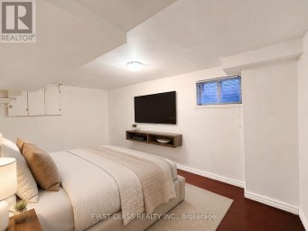
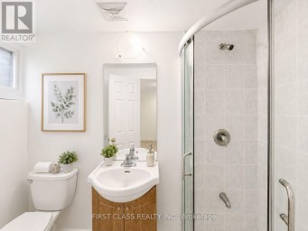
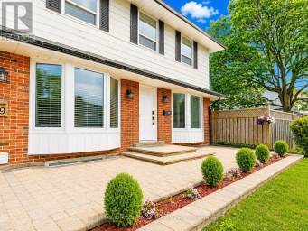
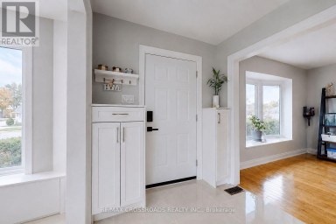
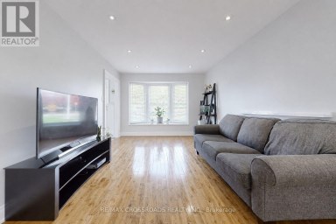
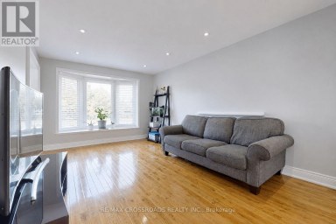
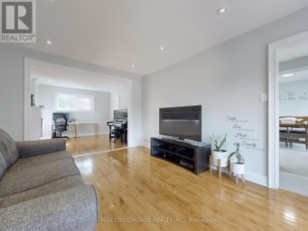
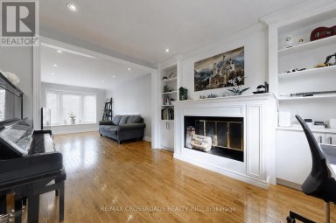
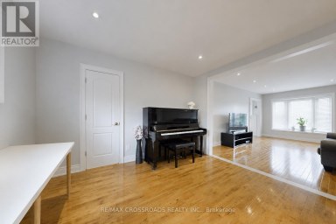
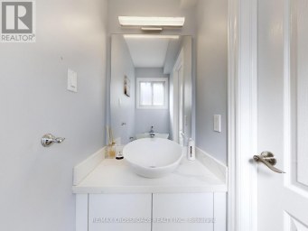
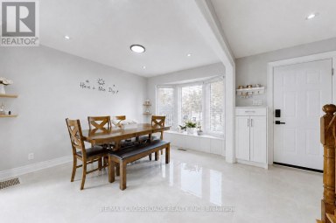
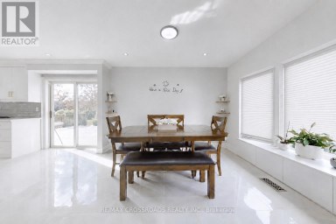
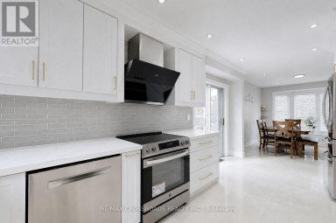
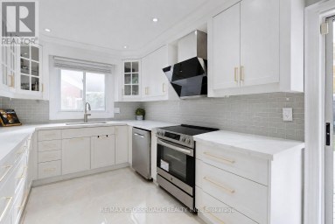
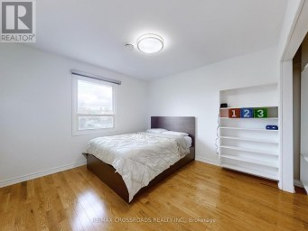
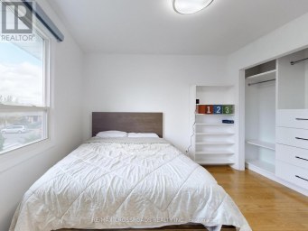
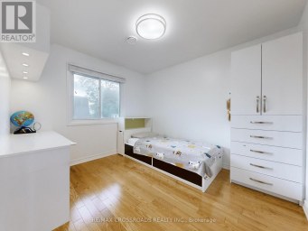
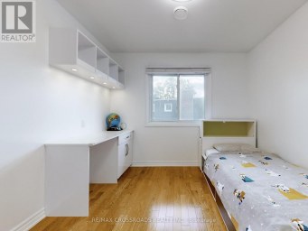
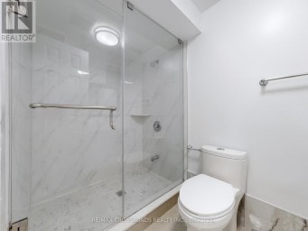
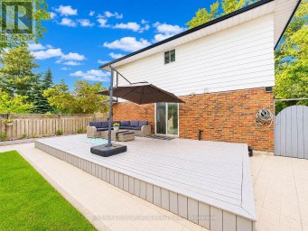
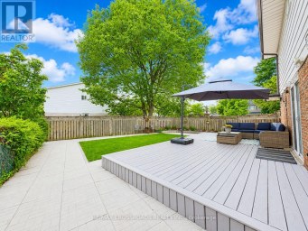
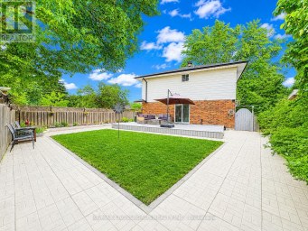
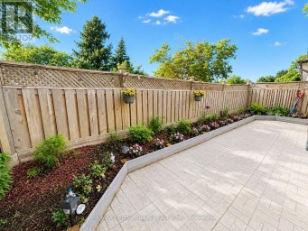
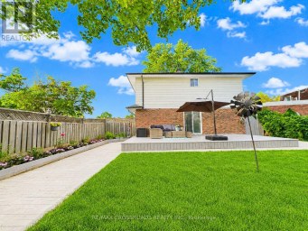
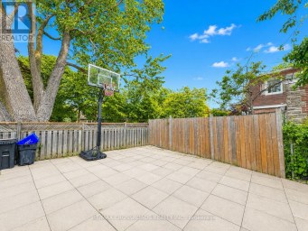
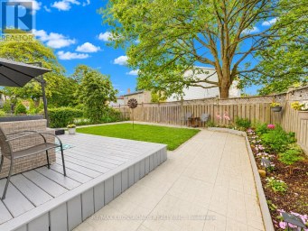
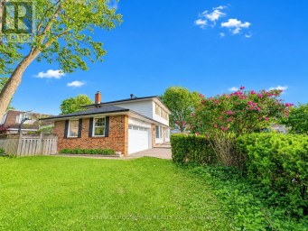
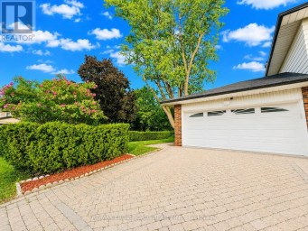
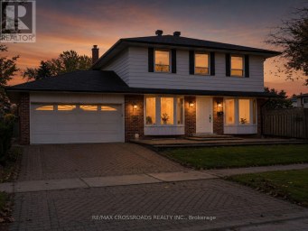
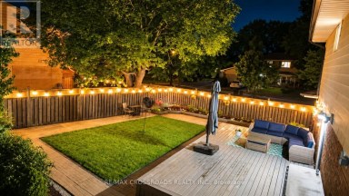
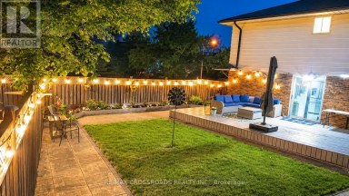
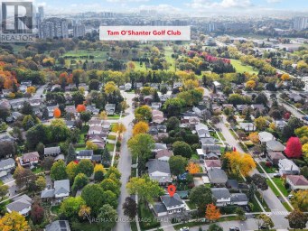
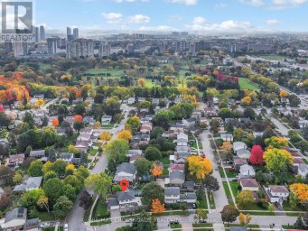
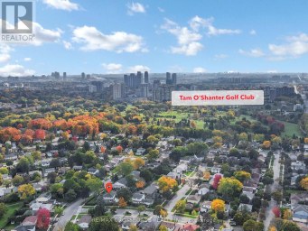
Cherished by the same owner for over 50 years, 275 Blantyre Ave is a solid detached 2-storey brick home in Toronto's Birch Cliff neighbourhood. A classic stained-glass inner door opens into a bright living room with a bay window and original hardwood floors. An arched doorway connects the living room to a separate dining room with a walkout to a new deck and covered pergola, perfect for summer dining. The U-shaped kitchen offers ample cabinetry, a breakfast nook, and views of the yard. The second floor offers 3 bedrooms and a 4-pc bath. The finished lower level includes a spacious rec room with warm wood wainscoting and a 2-pc powder room. Outside, mature trees and established hedges frame the deep, private yard. A private driveway leads to a detached garage with an automatic door opener. Upgrades include 100AMP electrical service, Magic Windows (2022) with built-in retractable screens and blinds, plus ductless AC, all regularly serviced. Steps to Blantyre Public School and the newly revitalized Blantyre Park with an outdoor pool, splash pad, playground and pickleball courts. Close to the Bluffs, Kingston Rd shops and the TTC. A true Birch Cliff gem with great potential to make it your own, in a neighbourhood where properties like this rarely come available. (id:2471)

McConkey Real Estate Corp. Brokerage
- 705-931-0271
- 705-745-4321
- johnmcconkey11@gmail.com
- Property Address: 275 BLANTYRE AVENUE, Toronto (Birchcliffe-Cliffside), Ontario, M1N2S2
- Community Name: Birchcliffe-Cliffside
- Property Type: Single Family
- Title: Freehold
- Lot Size: 30 x 115 FT
- Acreage: 30 x 115 FT
- Sewage Type: Sanitary sewer
- Water Type: Municipal water
- Driveway: Detached Garage, Garage, Tandem
- Total Parking Spaces: 4
- Amenities Nearby: Schools, Public Transit, Place of Worship, Park
- Structure Style: House
- Style: Detached
- Storeys: 2
- Floor Space: 1100 - 1500 sqft
- Building Age: 51 to 99 years
- Bedrooms: 3
- Bathrooms: 2-Total 1-Partial
- Basement Type: N/A (Partially finished)
- Heating Type: Natural gas, Radiant heat
- Cooling: Wall unit
- Exterior Type: Brick
- Flooring: Hardwood, Carpeted
- Foundation Type: Block
- Structures: Deck
- School Bus
| Type | Level | Dimensions |
|---|---|---|
| Primary Bedroom | Second level | 3.82 m x 3.31 m |
| Bedroom 2 | Second level | 4.13 m x 2.7 m |
| Bedroom 3 | Second level | 3.32 m x 2.8 m |
| Bathroom | Second level | 2.6 m x 1.75 m |
| Den | Lower level | 5.53 m x 5.58 m |
| Bathroom | Lower level | 1.2 m x 2.8 m |
| Living room | Ground level | 4.75 m x 3.29 m |
| Dining room | Ground level | 3.79 m x 2.83 m |
| Kitchen | Ground level | 3.79 m x 2.62 m |
Listing Office: REAL ESTATE HOMEWARD

This REALTOR.ca listing content is owned and licensed by REALTOR® members of The Canadian Real Estate Association. REALTOR®, MLS® and the associated logos are trademarks of the Canadian Real Estate Association. This website is operated by a brokerage or salesperson who is a member of The Canadian Real Estate Association and is licensed to trade residential and/or commercialreal estate. Any out of province listing content on this website is not intended to solicit a trade in real estate. Any consumers interested in out of province listings must contact a person who is licensed to trade in real estate in that province. All information displayed on this website is believed to be accurate but is not guaranteed and should be independently verified. No warranties or representations are made of any kind.


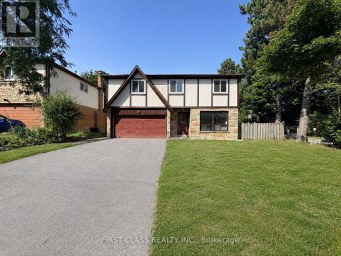
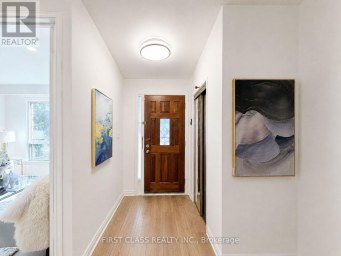
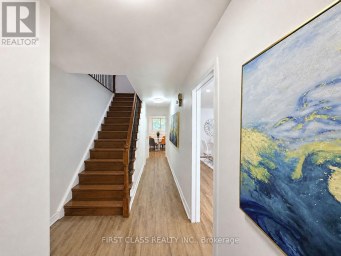
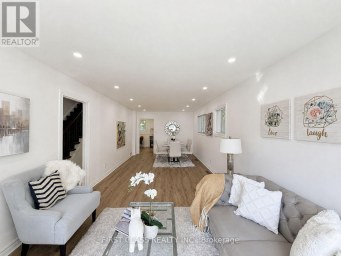
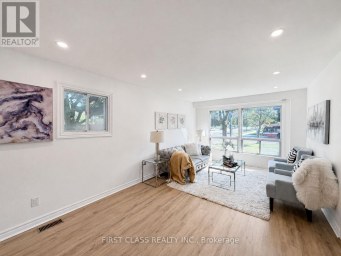
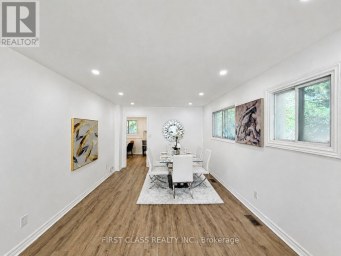
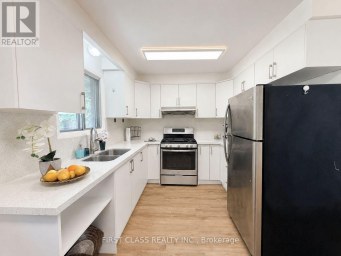
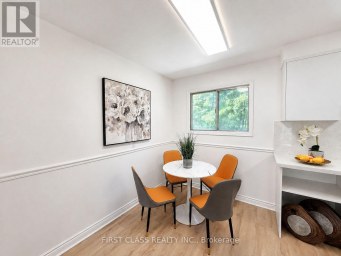
Beautifully newly renovated, exceptionally spacious residence oering 4+3 bedrooms and...
- 7 Beds
- 6 Baths


This Could Be Your Future View! From Sunrise to Sunset...
- 3 Beds
- 2 Baths
Welcome home to this gorgeous detached 4 + 2 Bedroom...
- 6 Beds
- 6 Baths
This website is operated by a member of The Canadian Real Estate Association (CREA). The content on this website is owned or controlled by CREA. By accessing this website, the user agrees to be bound by these terms of use as amended from time to time, and agrees that these terms of use constitute a binding contract between the user, and CREA.
The content on this website is protected by copyright and other laws, and is intended solely for the private, non-commercial use by individuals. Any other reproduction, distribution or use of the content, in whole or in part, is specifically prohibited. Prohibited uses include commercial use, "screen scraping", "database scraping", and any other activity intended to collect, store, reorganize or manipulate the content of this website.
REALTOR®, REALTORS®, and the REALTOR® logo are certification marks that are owned by REALTOR® Canada Inc. and licensed exclusively to The Canadian Real Estate Association (CREA). These certification marks identify real estate professionals who are members of CREA and who must abide by CREA's By-Laws, Rules, and the REALTOR® Code. The MLS® trademark and the MLS® logo are owned by CREA and identify the professional real estate services provided by members of CREA.
The information contained on this website is based in whole or in part on information that is provided by members of CREA, who are responsible for its accuracy. CREA reproduces and distributes this information as a service for its members, and assumes no responsibility for its completeness or accuracy.
We may at any time amend these Terms of Use by updating this posting. All users of this site are bound by these amendments should they wish to continue accessing the website, and should therefore periodically visit this page to review any and all such amendments.