
48 GLEN MANOR DRIVE, Toronto (The Beaches), Ontario, M4E2X2


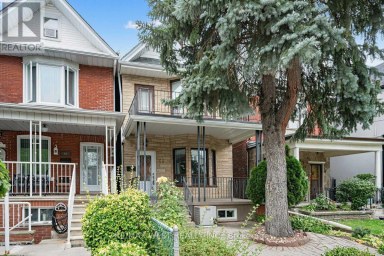
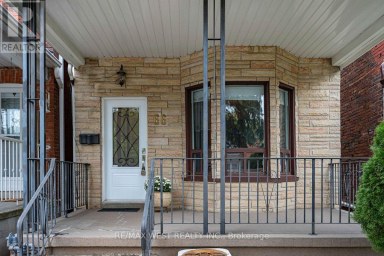
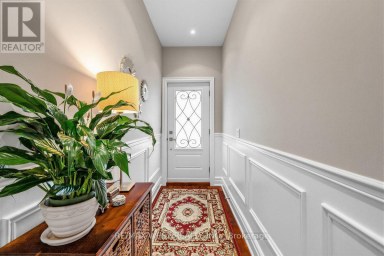
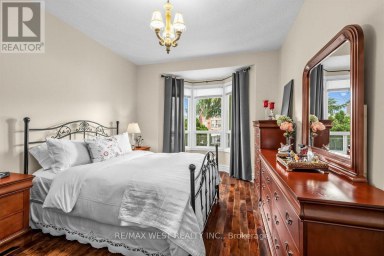
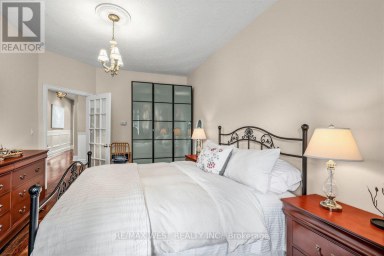
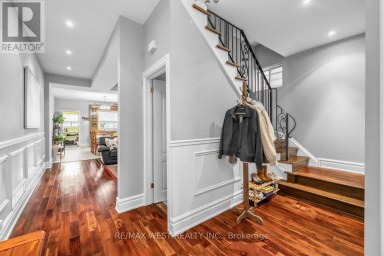
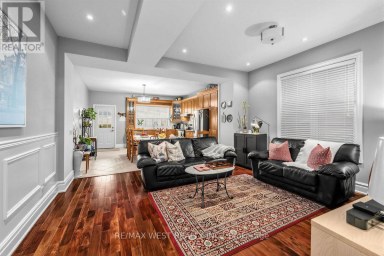
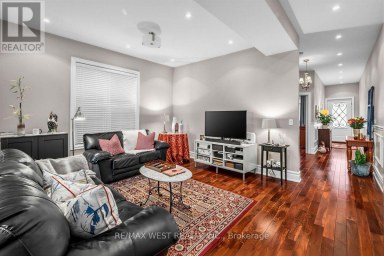
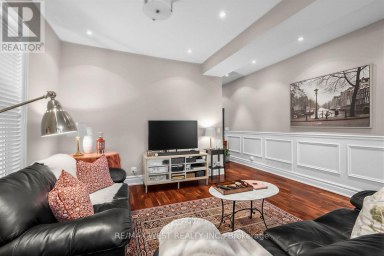
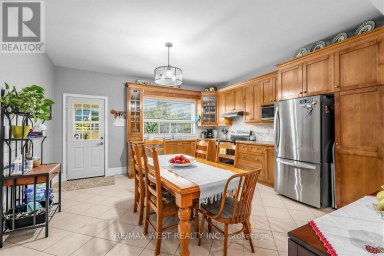
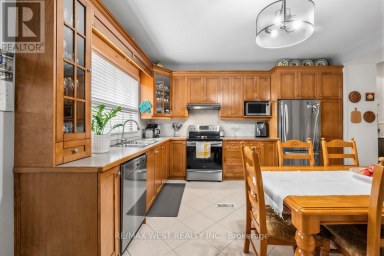
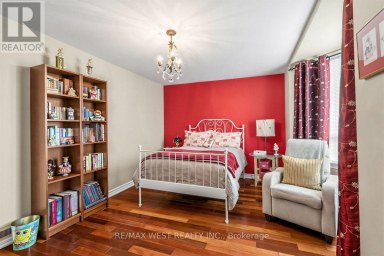
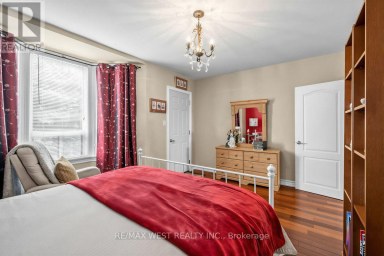
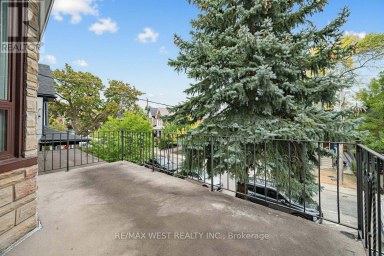
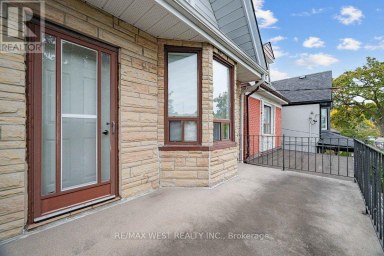
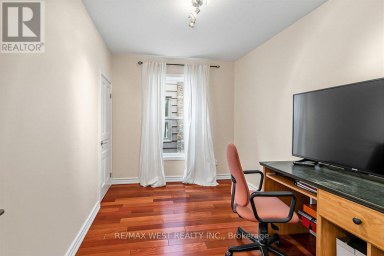
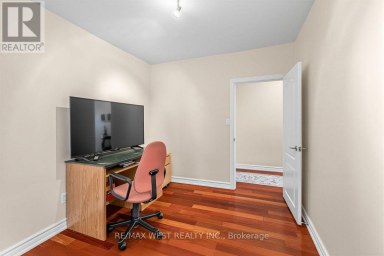
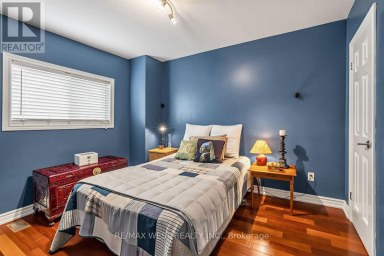
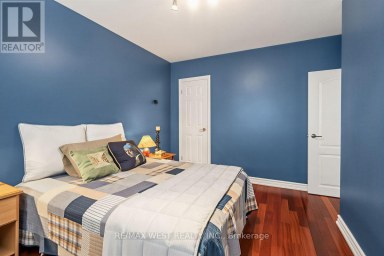
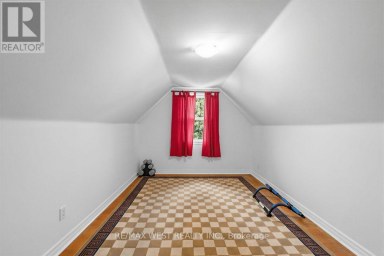
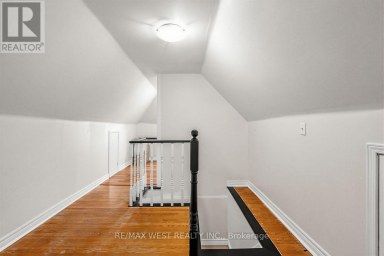
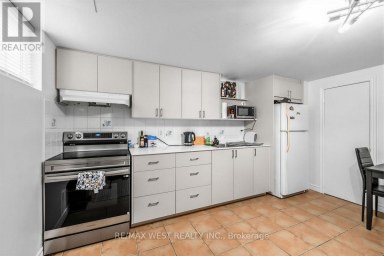
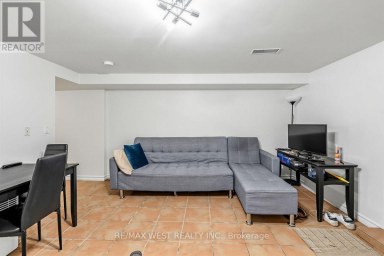
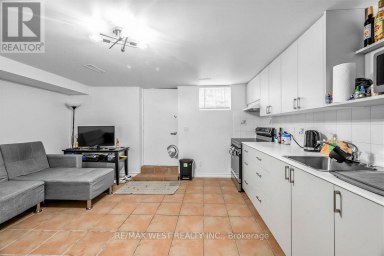
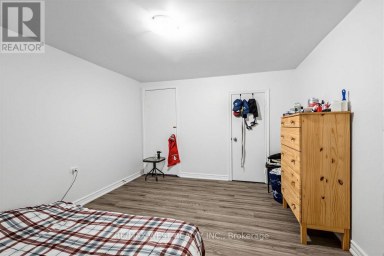
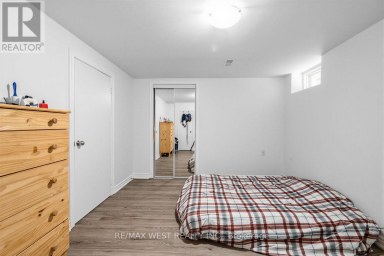
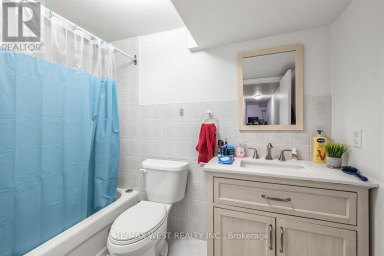
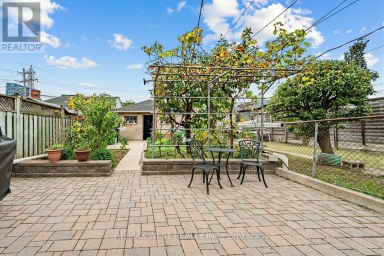
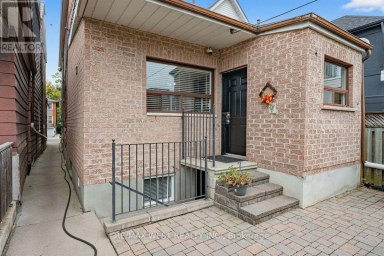
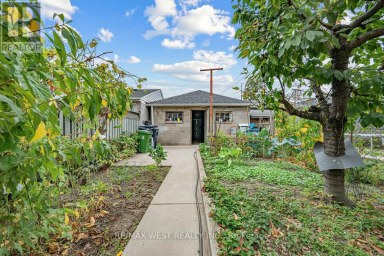
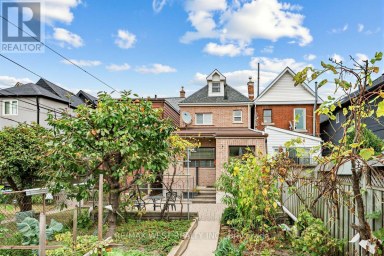
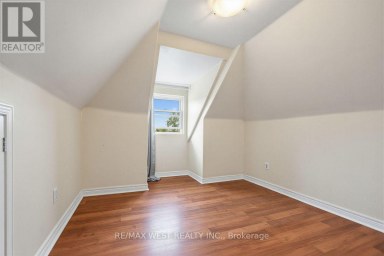
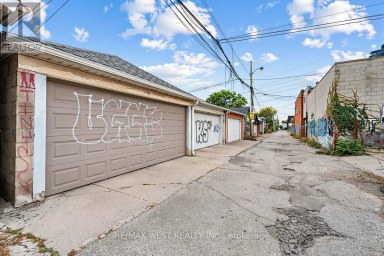
**MUST SEE! EXCEPTIONAL INVESTMENT OPPORTUNITY IN TORONTO'S DESIRABLE BEACHES NEIGHBOURHOOD!**An outstanding opportunity to own an immaculately maintained, solid-brick, semi-detached multiplex featuring **3 separate residential units**, situated in a fantastic location just one block from Lake Ontario!Perfect for owner-occupancy with two additional rental income units, multigenerational family living, or a long-term investment. This unique property offers a flexible floor plan with a spacious **2-bedroom third-floor unit featuring an open deck terrace**, a **2-bedroom middle unit**, and a **large basement unit**.Additional highlights include **1 garage and parking for 2 cars at the rear**, accessible via a shared laneway, beautifully landscaped, low-maintenance grounds, and wonderful original oak hardwood floors that preserve the property's timeless character and charm.Meticulously maintained and managed by long-time owners, this remarkable property boasts numerous thoughtful upgrades and improvements while retaining its original character.Ideally suited for extended families seeking comfortable living arrangements with privacy and independence, or investors looking for a well-maintained income-generating property. The property has a history of attracting quality tenants and generating consistent rental income.Whether you're seeking a prime investment opportunity, a family home with supplemental rental income, or a flexible property that can accommodate your children or extended family now or in the future, **this exceptional property offers tremendous versatility, character, and location!**Enjoy the unbeatable Beaches lifestyle, with Lake Ontario, waterfront parks, beaches, shopping, restaurants, and neighbourhood amenities nearby. **A RARE OPPORTUNITY TO OWN A WELL-MAINTAINED, INCOME-GENERATING PROPERTY IN ONE OF TORONTO'S MOST SOUGHT-AFTER NEIGHBOURHOODS!**Thank you for taking the time to review the property information and photographs. (id:2471)

McConkey Real Estate Corp. Brokerage
- 705-931-0271
- 705-745-4321
- johnmcconkey11@gmail.com
- Property Address: 48 GLEN MANOR DRIVE, Toronto (The Beaches), Ontario, M4E2X2
- Community Name: The Beaches
- Property Type: Single Family
- Title: Freehold
- Lot Size: 22.4 x 90 FT
- Acreage: 22.4 x 90 FT
- Sewage Type: Sanitary sewer
- Water Type: Municipal water
- Driveway: Detached Garage, Garage
- Total Parking Spaces: 3
- Structure Style: House
- Style: Semi-detached
- Storeys: 2
- Floor Space: 2000 - 2500 sqft
- Bedrooms: 6
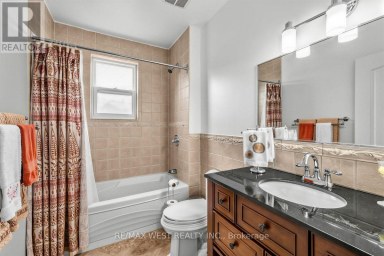
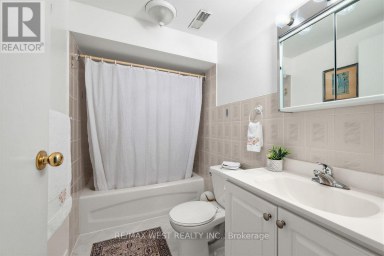
- Bathrooms: 1-Total
- Basement Type: N/A (Finished)
- Heating Type: Natural gas
- Cooling: Central air conditioning
- Exterior Type: Brick
- Fireplace Present: True
- Flooring: Vinyl, Ceramic, Tile
- Foundation Type: Block
- Appliances Included: Dishwasher, Dryer, Stove, Washer, Refrigerator
| Type | Level | Dimensions |
|---|---|---|
| Bedroom | Basement | 3.93 m x 2.74 m |
| Bedroom | Basement | 3.66 m x 2.74 m |
| Bedroom | Basement | 3.66 m x 2.74 m |
| Laundry room | Basement | 2.44 m x 2.44 m |
| Living room | Main level | 5.03 m x 4.21 m |
| Dining room | Main level | 4.21 m x 2.87 m |
| Kitchen | Main level | 4.21 m x 2.04 m |
| Bedroom | Main level | 3.54 m x 2.8 m |
| Bedroom 2 | Main level | 3.63 m x 2.74 m |
| Bedroom | Upper Level | 3.66 m x 3.05 m |
| Bedroom | Upper Level | 0.31 m x 3.05 m |
Listing Office: REMAX YOUR COMMUNITY REALTY

This REALTOR.ca listing content is owned and licensed by REALTOR® members of The Canadian Real Estate Association. REALTOR®, MLS® and the associated logos are trademarks of the Canadian Real Estate Association. This website is operated by a brokerage or salesperson who is a member of The Canadian Real Estate Association and is licensed to trade residential and/or commercialreal estate. Any out of province listing content on this website is not intended to solicit a trade in real estate. Any consumers interested in out of province listings must contact a person who is licensed to trade in real estate in that province. All information displayed on this website is believed to be accurate but is not guaranteed and should be independently verified. No warranties or representations are made of any kind.


Modern design, generous proportions and thoughtful functionality come together in...
- 6 Beds
- 6 Baths


Welcome to this beautiful fully renovated home in prime desirable...
- 7 Beds
- 5 Baths
Welcome to this beautifully renovated detached home in one of...
- 6 Beds
- 3 Baths
This website is operated by a member of The Canadian Real Estate Association (CREA). The content on this website is owned or controlled by CREA. By accessing this website, the user agrees to be bound by these terms of use as amended from time to time, and agrees that these terms of use constitute a binding contract between the user, and CREA.
The content on this website is protected by copyright and other laws, and is intended solely for the private, non-commercial use by individuals. Any other reproduction, distribution or use of the content, in whole or in part, is specifically prohibited. Prohibited uses include commercial use, "screen scraping", "database scraping", and any other activity intended to collect, store, reorganize or manipulate the content of this website.
REALTOR®, REALTORS®, and the REALTOR® logo are certification marks that are owned by REALTOR® Canada Inc. and licensed exclusively to The Canadian Real Estate Association (CREA). These certification marks identify real estate professionals who are members of CREA and who must abide by CREA's By-Laws, Rules, and the REALTOR® Code. The MLS® trademark and the MLS® logo are owned by CREA and identify the professional real estate services provided by members of CREA.
The information contained on this website is based in whole or in part on information that is provided by members of CREA, who are responsible for its accuracy. CREA reproduces and distributes this information as a service for its members, and assumes no responsibility for its completeness or accuracy.
We may at any time amend these Terms of Use by updating this posting. All users of this site are bound by these amendments should they wish to continue accessing the website, and should therefore periodically visit this page to review any and all such amendments.