
5 GROUSE GLEN, Barrie (Ardagh), Ontario, L4N7Z4


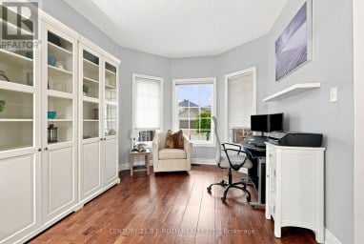
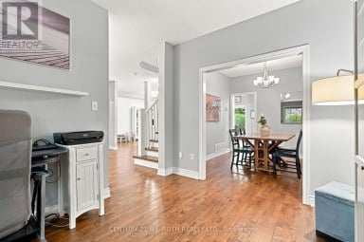
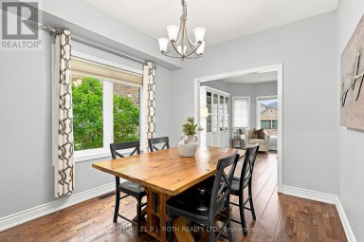
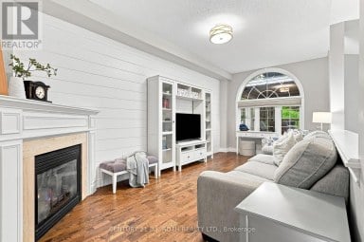
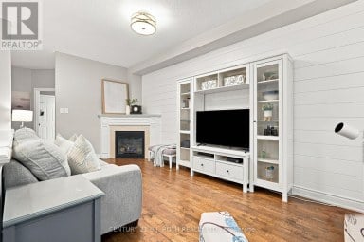
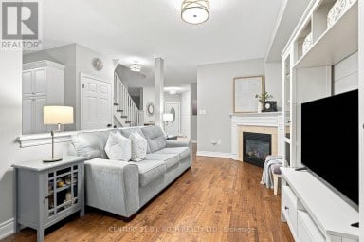
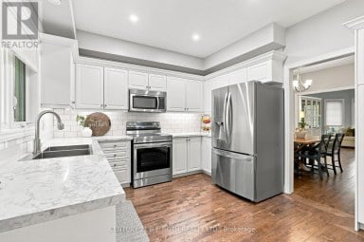
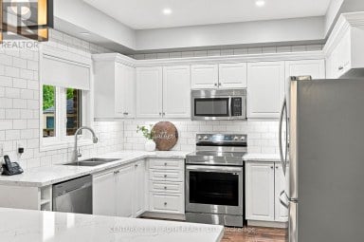
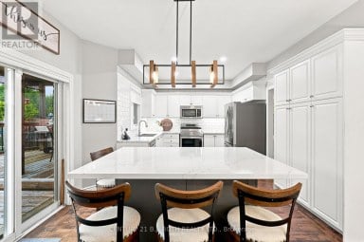
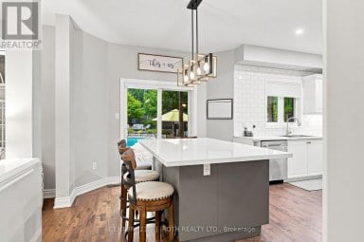
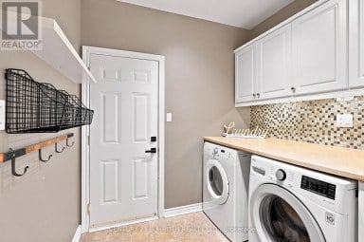
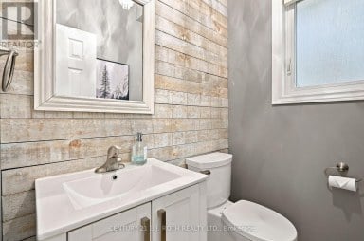
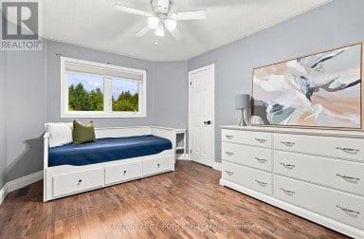
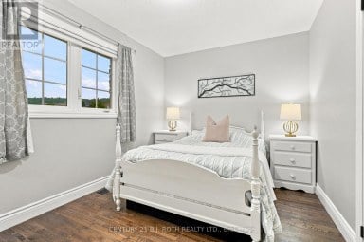
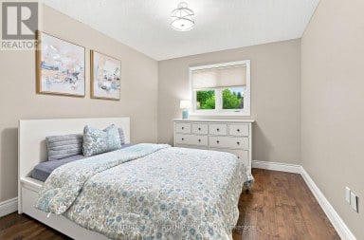
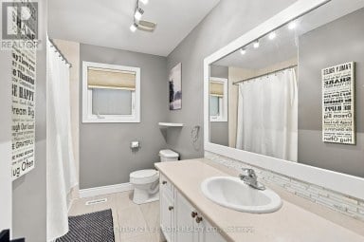
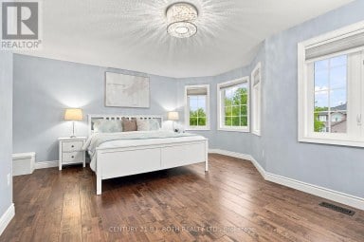
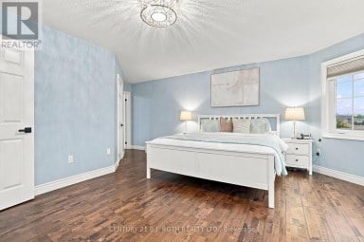
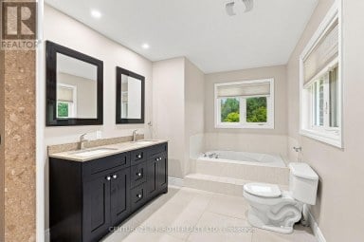
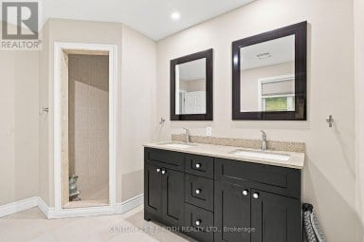
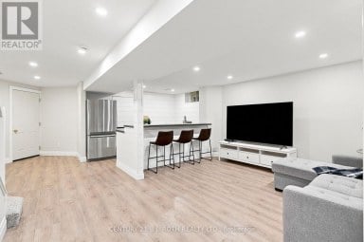
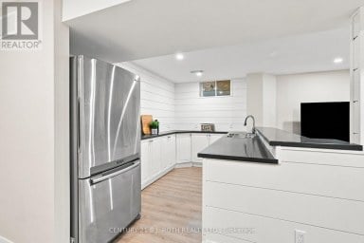
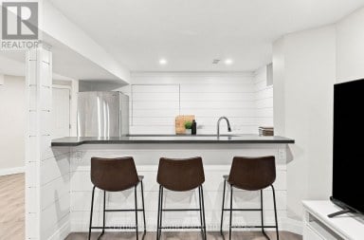
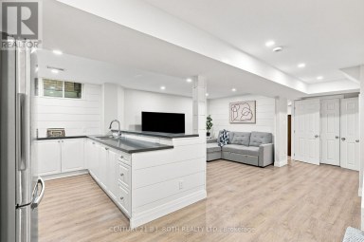
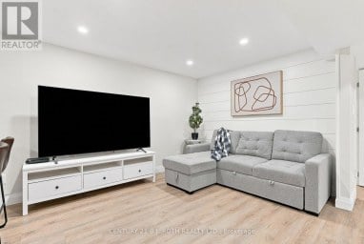
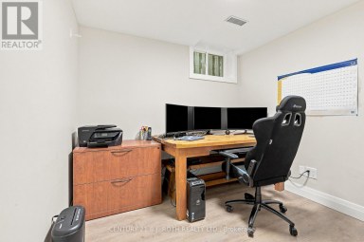
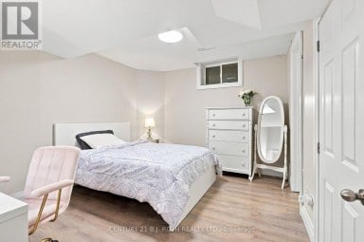
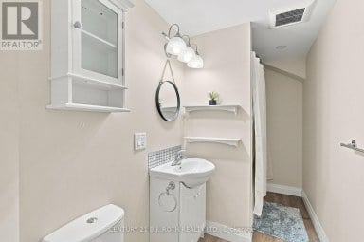
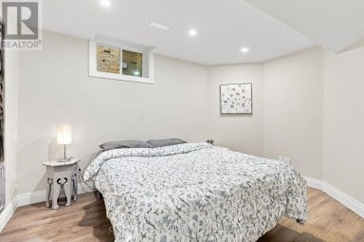
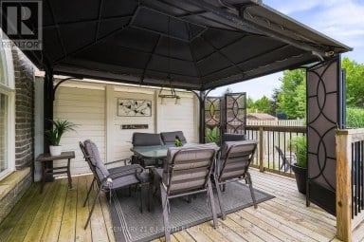
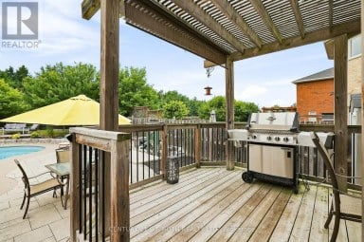
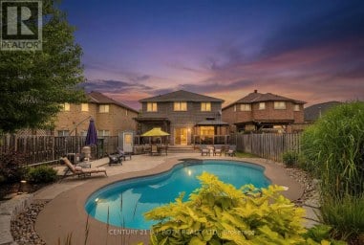
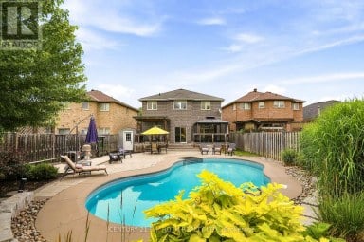
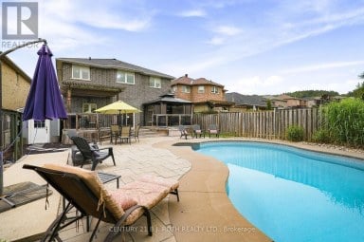
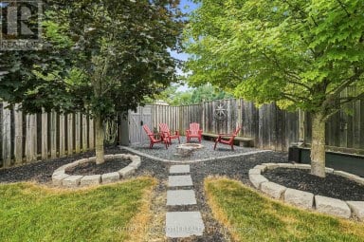
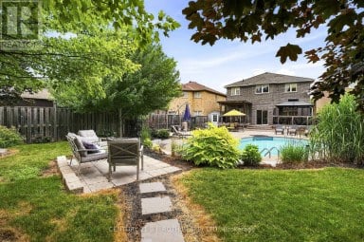
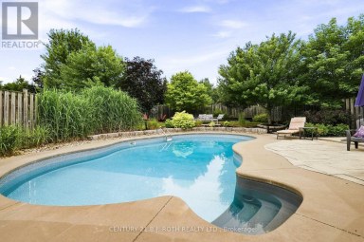
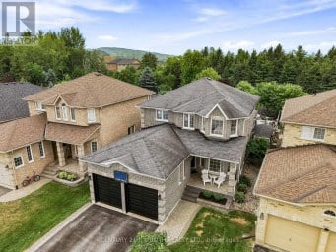
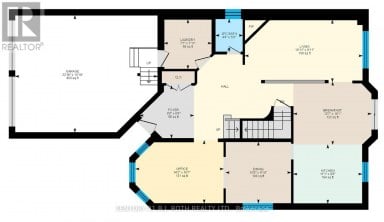
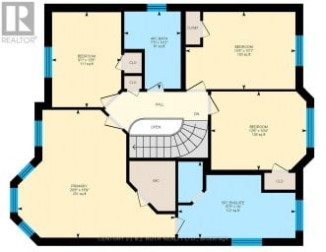
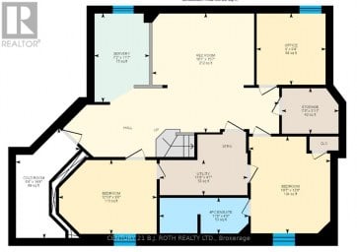
Beautifully renovated and thoughtfully upgraded, this move-in-ready home is ideally situated in sought-after Ardagh Bluffs. Poised on a mature lot with ultimate privacy, this property offers extensive everyday functionality and elevated comfort. Sun-filled principal rooms feature a warm, contemporary aesthetic, expansive windows, custom built-in shelving, commercial-grade wide-plank modern laminate, and a three-sided gas fireplace that creates an inviting focal point. Approximately 3,460 sq ft of living space, including 4 bedrooms, 3 full bathrooms, and a den. The updated kitchen offers sleek cabinetry & Caesarstone counters, generous prep space, and an open-concept design that flows into the adjoining living and dining areas. The ambiance continues throughout the bathrooms, each appointed with heated flooring and Japanese toilets. Triple-pane windows, installed in 2018, enhance energy efficiency and interior comfort, while an expanded electrical panel and thoughtful smart-home features add practical value. Enjoy smart window shades, Google Nest smoke alarms, hardwired TV connections to the router, and smart garage-door openers. The finished lower level provides a walkout to the garage and additional living space, complete with pot lighting, a fireplace, a spacious recreation area, a 4th bedroom, and space for a home theatre, gym, office, or playroom. Relocating the laundry to the main-floor master suite is possible with existing connections. The backyard is for enjoyment, featuring a newer composite deck (completed in 2024), a shed, and a gas line for the BBQ. Other recent improvements include topped-up insulation and a new driveway in 2014; smart garage door openers in 2024; a new furnace, humidifier, & air conditioner in 2024; new exterior stairs and a washer/dryer in 2025; and a roof replaced in 2014. (id:2471)

McConkey Real Estate Corp. Brokerage
- 705-768-8865
- 705-745-4321
- 705-745-4324
- jcsullivan3@yahoo.ca
- Property Address: 5 GROUSE GLEN, Barrie (Ardagh), Ontario, L4N7Z4
- Community Name: Ardagh
- Property Type: Single Family
- Zoning Description: R2 - Residential
- Title: Freehold
- Lot Size: 55.5 x 155.2 FT ; 42.66'x155.42'x10.17'x55.46'x138.12'
- Acreage: 55.5 x 155.2 FT ; 42.66'x155.42'x10.17'x55.46'x138.12'|under 1/2 acre
- Sewage Type: Sanitary sewer
- Water Type: Municipal water
- Driveway: Garage
- Total Parking Spaces: 4
- Structure Style: House
- Style: Detached
- Storeys: 1
- Floor Space: 1500 - 2000 sqft
- Building Age: 16 to 30 years
- Bedrooms: 3 + 1
- Bathrooms: 3-Total
- Basement Type: N/A (Finished), N/A
- Heating Type: Natural gas, Forced air
- Cooling: Central air conditioning
- Exterior Type: Brick Veneer
- Fireplace Present: True
- Flooring: Laminate, Tile
- Foundation Type: Poured Concrete
- Appliances Included: Garage door opener remote(s), Dishwasher, Dryer, Garage door opener, Range, Washer, Window Coverings, Refrigerator
- Wooded area
- Irregular lot size
- Carpet Free
| Type | Level | Dimensions |
|---|---|---|
| Kitchen | Main level | 6.98 m x 3.82 m |
| Dining room | Main level | 6.98 m x 3.96 m |
| Living room | Main level | 6.57 m x 4.81 m |
| Primary Bedroom | Main level | 4.17 m x 3.51 m |
| Bathroom | Main level | 3.15 m x 2.8 m |
| Bedroom 2 | Main level | 2.84 m x 2.69 m |
| Bedroom 3 | Main level | 3.72 m x 2.98 m |
| Bathroom | Main level | 2.98 m x 1.54 m |
| Bedroom 4 | Ground level | 4.47 m x 2.69 m |
| Bathroom | Ground level | 3 m x 2.08 m |
| Laundry room | Ground level | 3.16 m x 2.7 m |
| Utility room | Ground level | 2.66 m x 2.02 m |
| Family room | Ground level | 10.07 m x 4.86 m |
| Den | Ground level | 3.91 m x 3.44 m |
Listing Office: KELLER WILLIAMS EXPERIENCE REALTY

This REALTOR.ca listing content is owned and licensed by REALTOR® members of The Canadian Real Estate Association. REALTOR®, MLS® and the associated logos are trademarks of the Canadian Real Estate Association. This website is operated by a brokerage or salesperson who is a member of The Canadian Real Estate Association and is licensed to trade residential and/or commercialreal estate. Any out of province listing content on this website is not intended to solicit a trade in real estate. Any consumers interested in out of province listings must contact a person who is licensed to trade in real estate in that province. All information displayed on this website is believed to be accurate but is not guaranteed and should be independently verified. No warranties or representations are made of any kind.


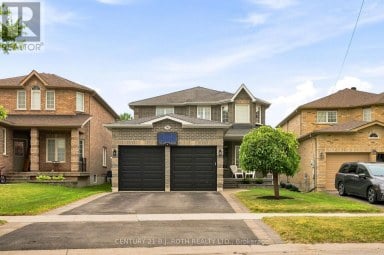
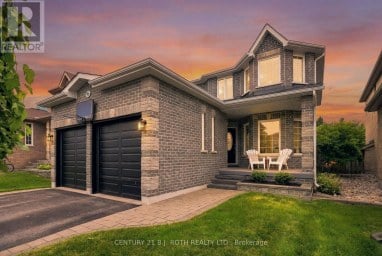
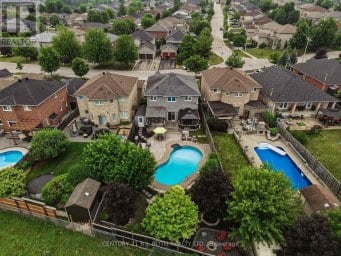
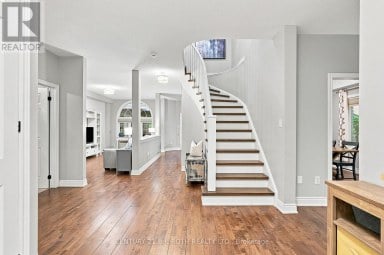
Welcome to 96 Penvill Trail, where no rear neighbours, mature...
- 6 Beds
- 5 Baths


Spacious and bright quality built home by Fernbrook! Situated on...
- 4 Beds
- 5 Baths


Top 5 Reasons You Will Love This Home: 1) Gorgeous...
- 4 Beds
- 3 Baths
This website is operated by a member of The Canadian Real Estate Association (CREA). The content on this website is owned or controlled by CREA. By accessing this website, the user agrees to be bound by these terms of use as amended from time to time, and agrees that these terms of use constitute a binding contract between the user, and CREA.
The content on this website is protected by copyright and other laws, and is intended solely for the private, non-commercial use by individuals. Any other reproduction, distribution or use of the content, in whole or in part, is specifically prohibited. Prohibited uses include commercial use, "screen scraping", "database scraping", and any other activity intended to collect, store, reorganize or manipulate the content of this website.
REALTOR®, REALTORS®, and the REALTOR® logo are certification marks that are owned by REALTOR® Canada Inc. and licensed exclusively to The Canadian Real Estate Association (CREA). These certification marks identify real estate professionals who are members of CREA and who must abide by CREA's By-Laws, Rules, and the REALTOR® Code. The MLS® trademark and the MLS® logo are owned by CREA and identify the professional real estate services provided by members of CREA.
The information contained on this website is based in whole or in part on information that is provided by members of CREA, who are responsible for its accuracy. CREA reproduces and distributes this information as a service for its members, and assumes no responsibility for its completeness or accuracy.
We may at any time amend these Terms of Use by updating this posting. All users of this site are bound by these amendments should they wish to continue accessing the website, and should therefore periodically visit this page to review any and all such amendments.