
667312 20TH SIDE ROAD, Mulmur, Ontario, L9V0V7


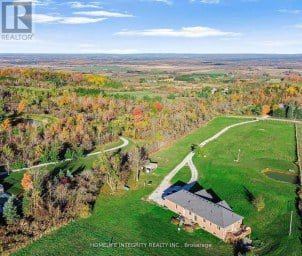
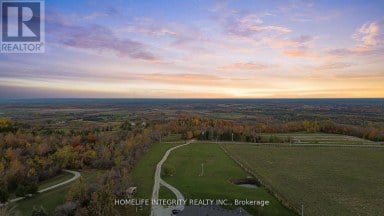
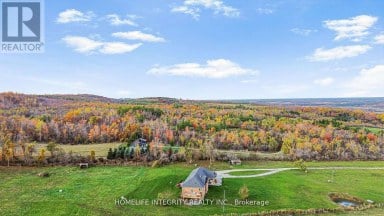
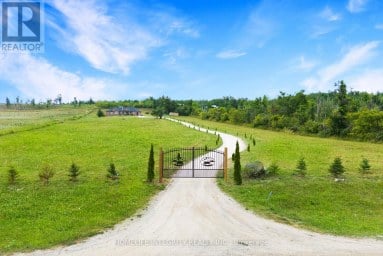
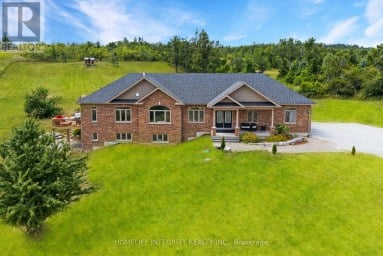
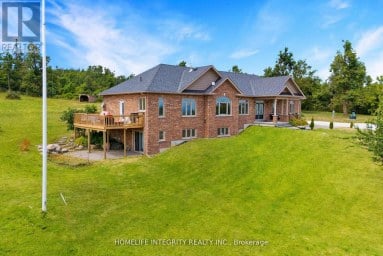
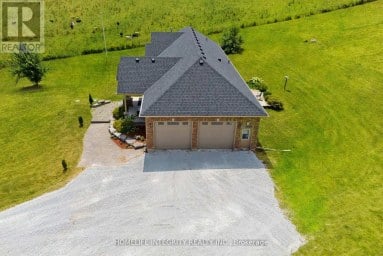
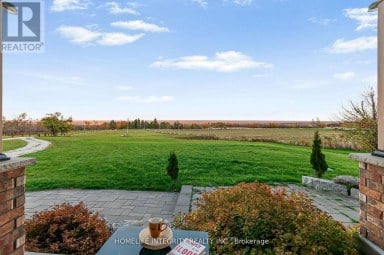
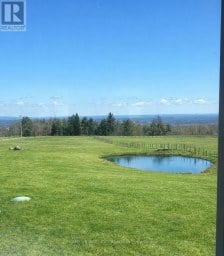
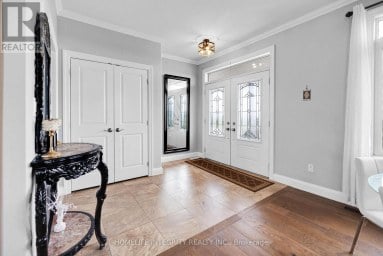
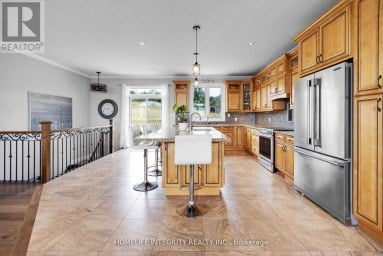
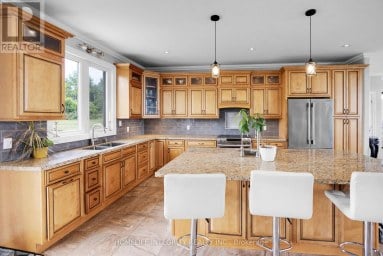
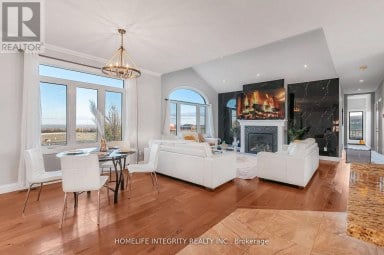
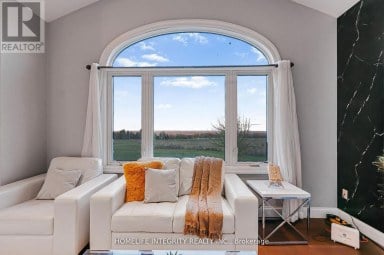
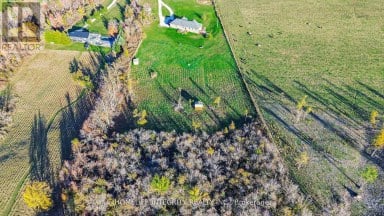
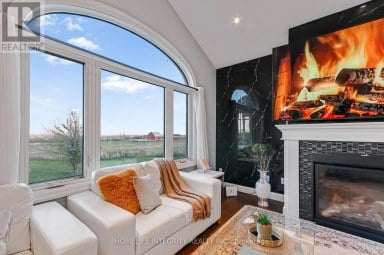
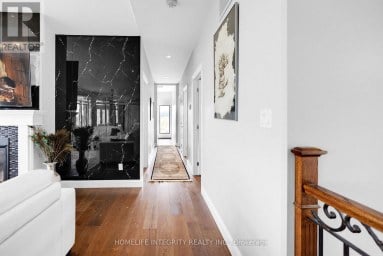
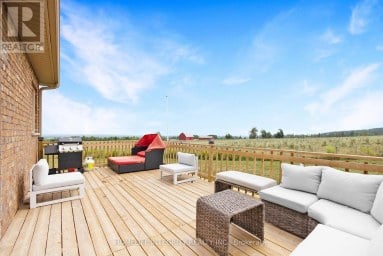
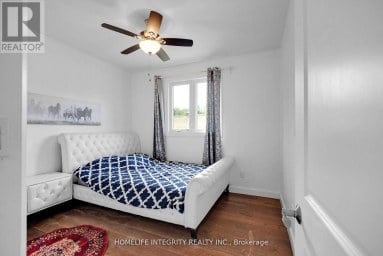
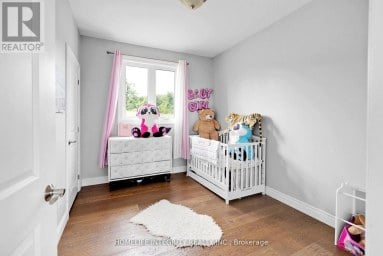
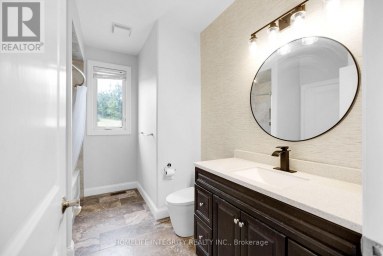
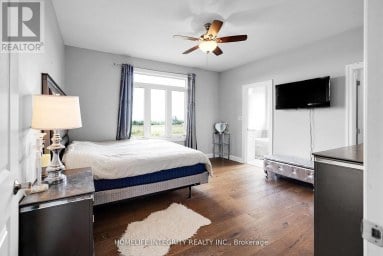
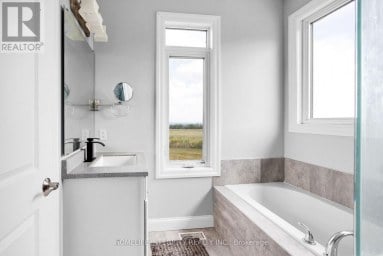
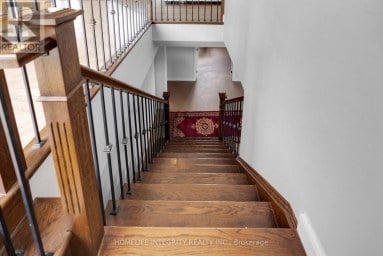
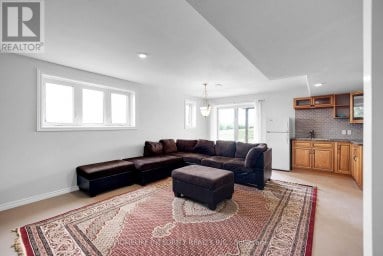
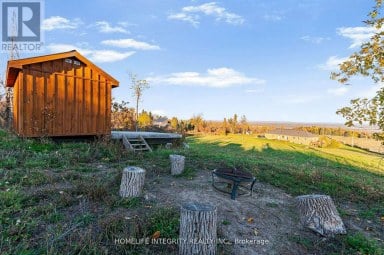
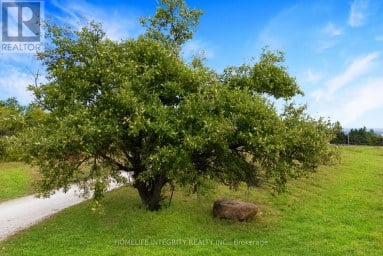
A Rare Offering in the Hamlet of Terra Nova! This custom-built home offers a beautiful blend of thoughtful design, bright and inviting spaces, and exceptional multigenerational living potential. Set against the stunning backdrop of the Mulmur Escarpment, the extensive landscaping and private outdoor spaces create a truly special setting, with current seasonal colours that make the views even more spectacular. The main floor features a spacious primary suite complete with a walk-in closet and ensuite bath, a bright living area with impressive floor-to-ceiling windows, a dedicated office, and a well-appointed kitchen with a large island. Upstairs, two additional bedrooms, abundant storage, and a charming front nook provide the perfect space for hobbies, reading, or creative pursuits. A standout feature is the fully separate entrance to the two-bedroom in-law suite, complete with its own living room and kitchen. Oversized window wells accented with natural stone bring in wonderful natural light, while a natural stone walkway leads to the side yard, adding character and charm to this versatile space. Enjoy your morning coffee on the welcoming front porch or unwind on the back deck overlooking the private yard and beautiful escarpment views. Located in the sought-after hamlet of Terra Nova, this property offers access to all that Mulmur has to offer, with the added convenience of being just minutes from Airport Road for easy access to the GTA. Whether you're looking for multigenerational living, flexible space for extended family, or a home that embraces the beauty of its surroundings, this exceptional property checks so many boxes! Extra Features: In ground Sprinkler System,Generator, Spray foam Insulation, Trex decking, Oversized Douglas Fir Posts, Inside & Outside, Hand Scraped Wide Plank Hickory Engineered Flooring Main and Top Floor, Roughed in Wire for Future Additional Outbuilding or Pool Set Up. Truly a One of Kind Home! (id:2471)

McConkey Real Estate Corp. Brokerage
- 705-931-0271
- 705-745-4321
- johnmcconkey11@gmail.com
- Property Address: 667312 20TH SIDE ROAD, Mulmur, Ontario, L9V0V7
- Community Name: Rural Mulmur
- Property Type: Single Family
- Title: Freehold
- Lot Size: 219.9 x 200.1 FT ; 1 Acre
- Acreage: 219.9 x 200.1 FT ; 1 Acre|1/2 - 1.99 acres
- Sewage Type: Septic System
- Driveway: Attached Garage, Garage
- Total Parking Spaces: 14
- Amenities Nearby: Ski area
- Structure Style: House
- Style: Detached
- Storeys: 2.5
- Floor Space: 3000 - 3500 sqft
- Bedrooms: 3 + 2
- Bathrooms: 4-Total 1-Partial
- Basement Type: N/A, N/A (Finished)
- Heating Type: Propane, Forced air
- Cooling: Central air conditioning, Air exchanger
- Exterior Type: Stone, Wood
- Fireplace Present: True
- Foundation Type: Poured Concrete
- Appliances Included: Dishwasher, Dryer, Stove, Washer, Refrigerator
- Wooded area
- Sump Pump
- Landscaped
- Lawn sprinkler
- School Bus
| Type | Level | Dimensions |
|---|---|---|
| Bedroom | Second level | 3.94 m x 4.14 m |
| Bathroom | Second level | 2.85 m x 2.39 m |
| Bedroom 2 | Second level | 3.81 m x 4.14 m |
| Loft | Second level | 3.96 m x 2.06 m |
| Bathroom | Basement | 3.43 m x 2.21 m |
| Laundry room | Basement | 1.47 m x 3.15 m |
| Kitchen | Basement | 5.08 m x 3.71 m |
| Bedroom | Basement | 4.55 m x 3.89 m |
| Bedroom 2 | Basement | 2.57 m x 3.66 m |
| Bathroom | Main level | 3.1 m x 2.69 m |
| Kitchen | Main level | 3.91 m x 4.93 m |
| Dining room | Main level | 2.49 m x 3.33 m |
| Living room | Main level | 5.89 m x 3.68 m |
| Laundry room | Main level | 4.57 m x 1.65 m |
| Bathroom | Main level | 1.78 m x 1.19 m |
| Primary Bedroom | Main level | 4.55 m x 4.5 m |
Listing Office: RE/MAX HALLMARK CHAY REALTY

This REALTOR.ca listing content is owned and licensed by REALTOR® members of The Canadian Real Estate Association. REALTOR®, MLS® and the associated logos are trademarks of the Canadian Real Estate Association. This website is operated by a brokerage or salesperson who is a member of The Canadian Real Estate Association and is licensed to trade residential and/or commercialreal estate. Any out of province listing content on this website is not intended to solicit a trade in real estate. Any consumers interested in out of province listings must contact a person who is licensed to trade in real estate in that province. All information displayed on this website is believed to be accurate but is not guaranteed and should be independently verified. No warranties or representations are made of any kind.


Every so often, a property comes along that offers more...
- 5 Beds
- 4 Baths
Spectacular views surround this custom-built 2015 home set on 13.38...
- 7 Beds
- 3 Baths


Set on 1.15 acres in an exclusive rural Mulmur enclave,...
- 7 Beds
- 5 Baths
This website is operated by a member of The Canadian Real Estate Association (CREA). The content on this website is owned or controlled by CREA. By accessing this website, the user agrees to be bound by these terms of use as amended from time to time, and agrees that these terms of use constitute a binding contract between the user, and CREA.
The content on this website is protected by copyright and other laws, and is intended solely for the private, non-commercial use by individuals. Any other reproduction, distribution or use of the content, in whole or in part, is specifically prohibited. Prohibited uses include commercial use, "screen scraping", "database scraping", and any other activity intended to collect, store, reorganize or manipulate the content of this website.
REALTOR®, REALTORS®, and the REALTOR® logo are certification marks that are owned by REALTOR® Canada Inc. and licensed exclusively to The Canadian Real Estate Association (CREA). These certification marks identify real estate professionals who are members of CREA and who must abide by CREA's By-Laws, Rules, and the REALTOR® Code. The MLS® trademark and the MLS® logo are owned by CREA and identify the professional real estate services provided by members of CREA.
The information contained on this website is based in whole or in part on information that is provided by members of CREA, who are responsible for its accuracy. CREA reproduces and distributes this information as a service for its members, and assumes no responsibility for its completeness or accuracy.
We may at any time amend these Terms of Use by updating this posting. All users of this site are bound by these amendments should they wish to continue accessing the website, and should therefore periodically visit this page to review any and all such amendments.