
77 WALDER AVENUE, Toronto (Bridle Path-Sunnybrook-York Mills), Ontario, M4P2S1
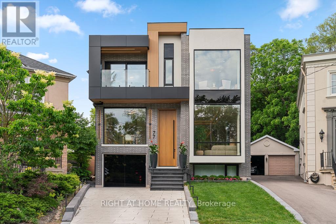
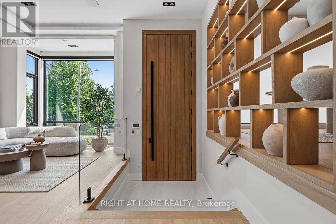
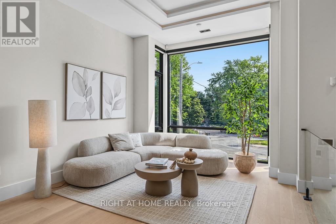
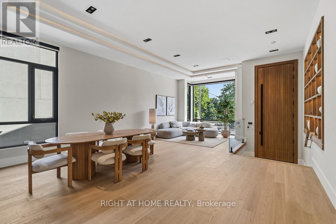
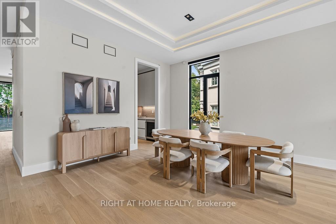
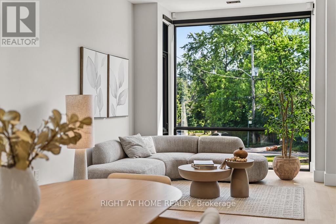
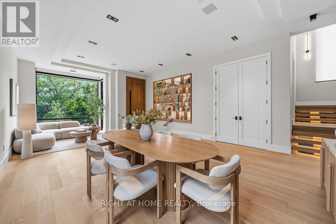
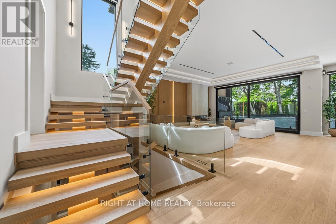
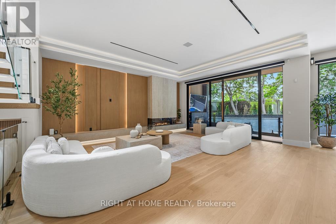
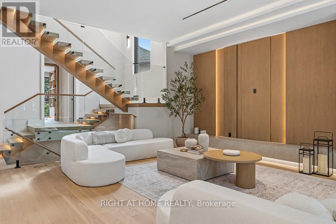
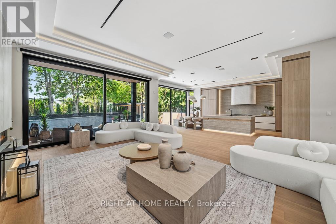
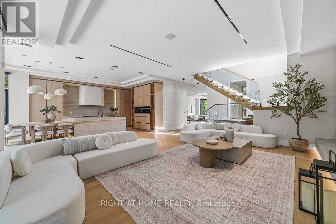
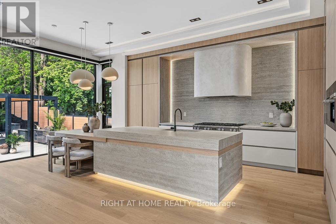
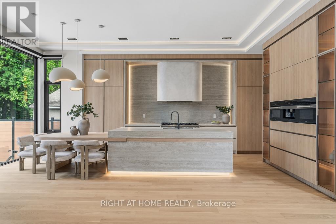
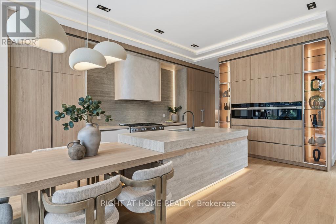
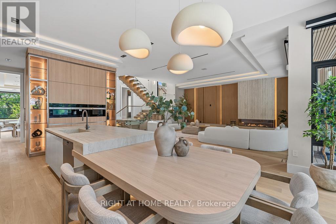
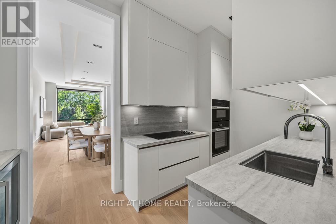
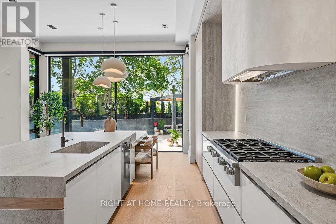
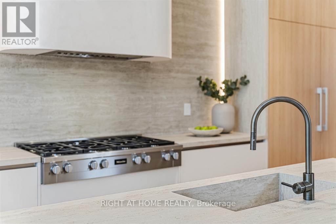
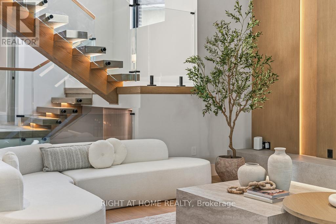
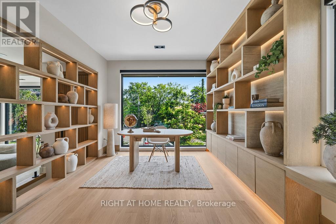
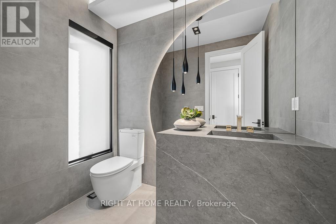
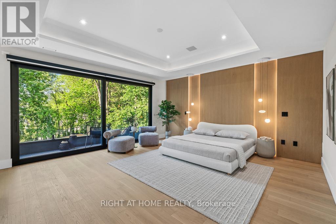
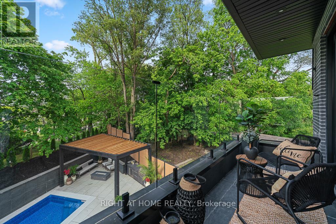
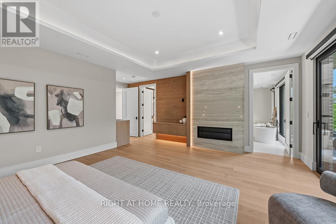
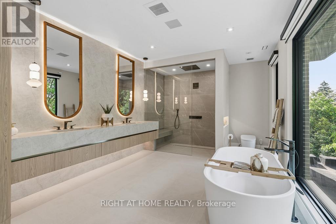
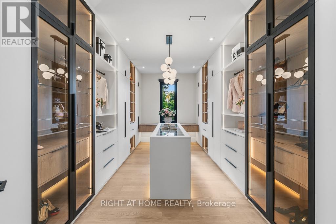
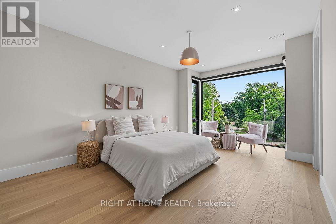
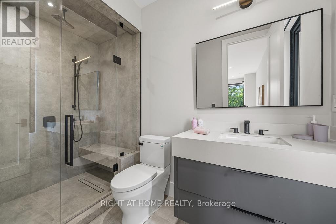
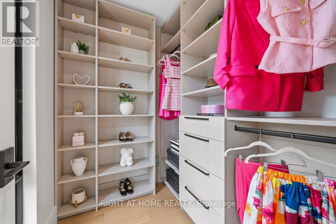
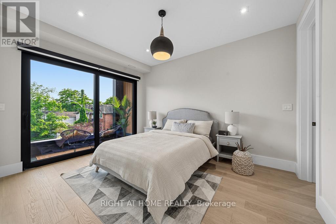
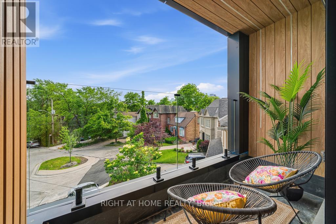
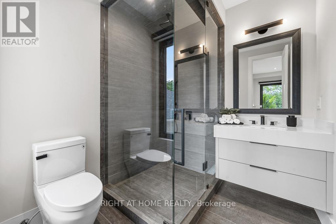
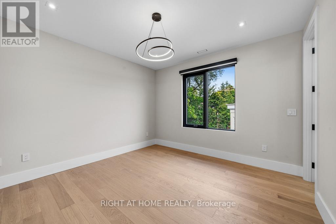
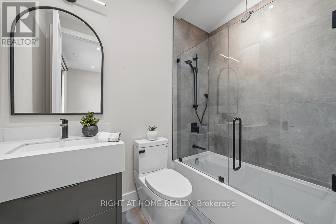
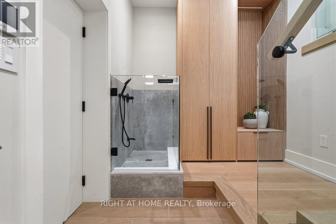
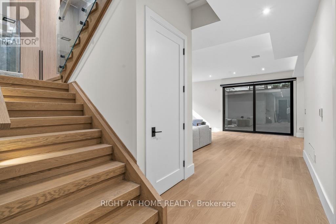
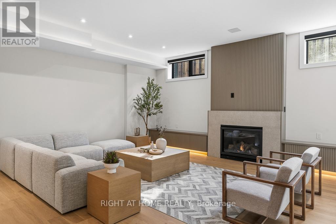
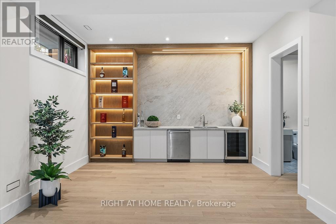
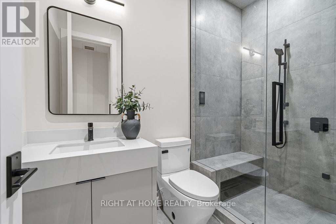
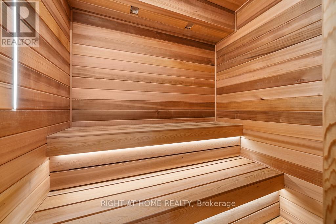
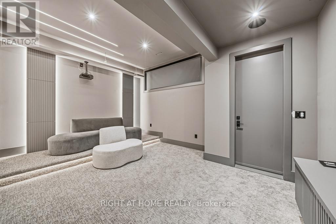
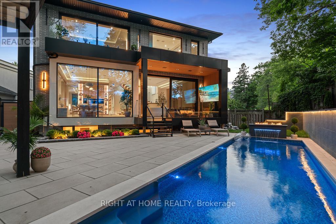
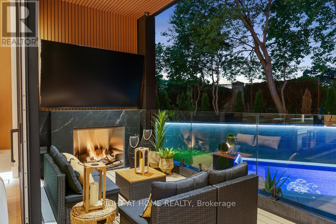
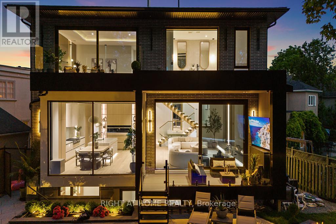
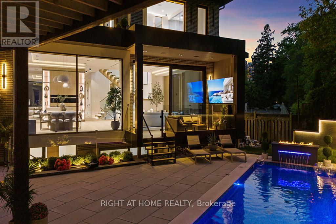
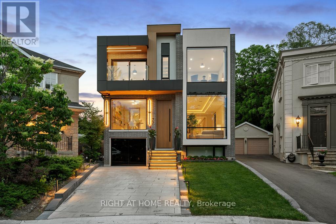
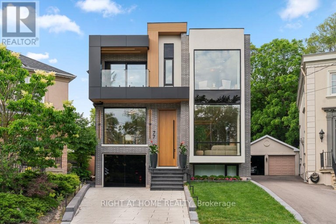
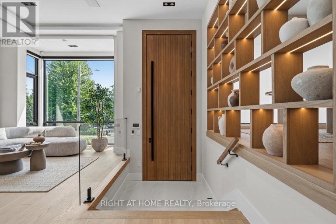
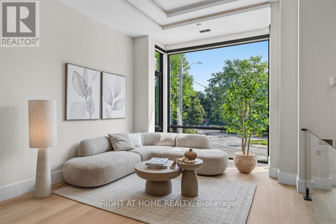
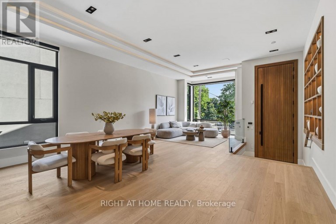
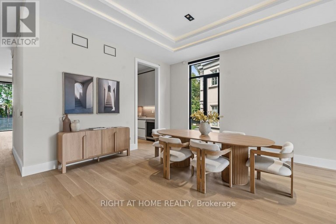
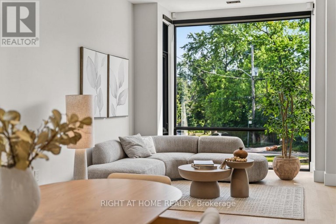
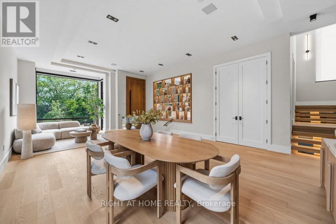
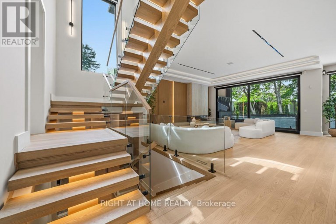
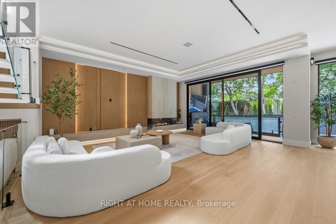
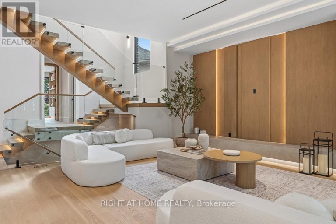
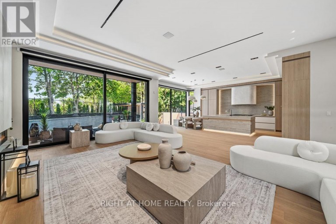
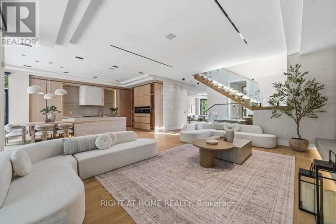
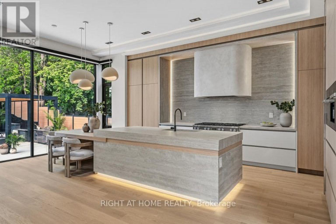
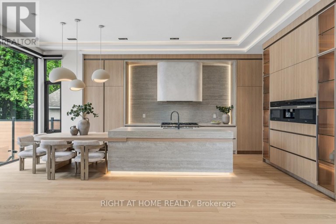
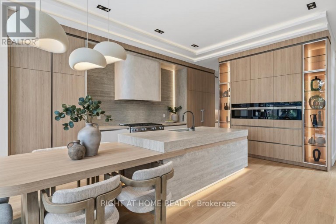
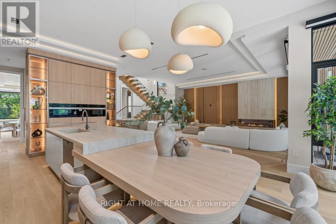
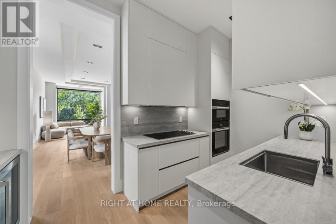
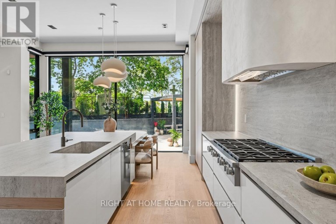
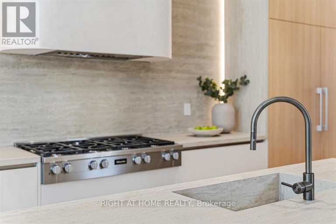
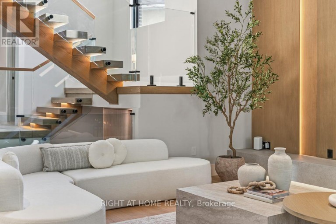
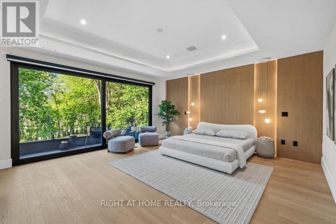
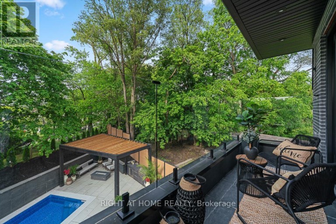
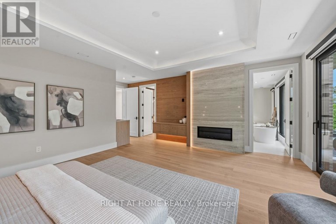
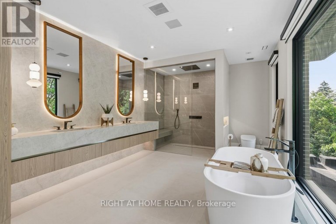
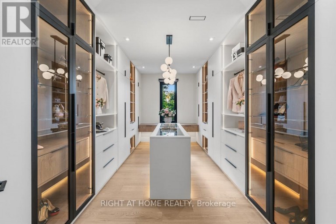
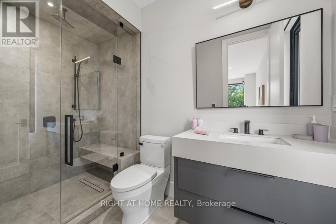
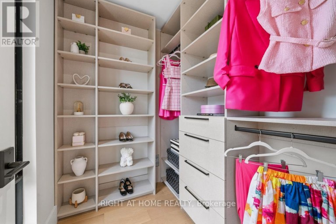
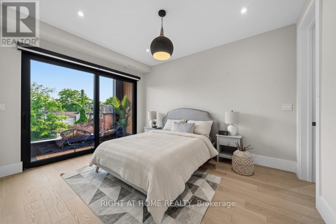
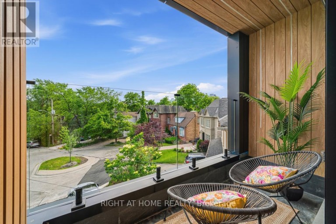
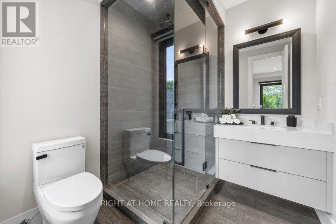
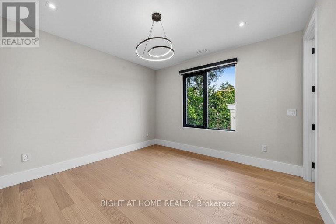
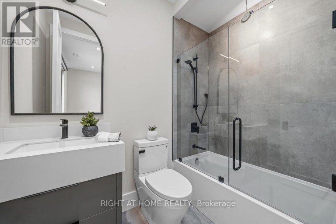
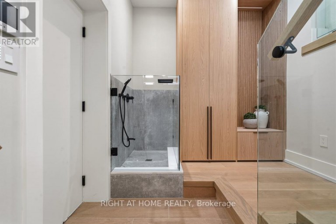
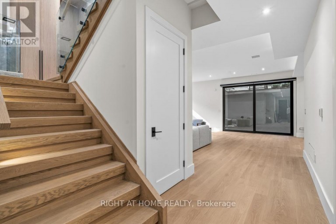
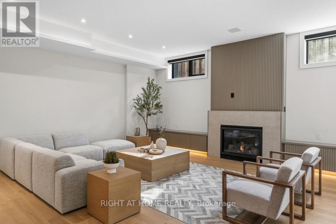
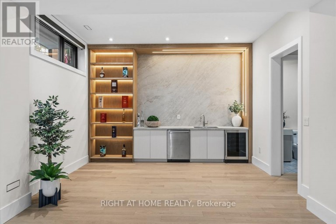
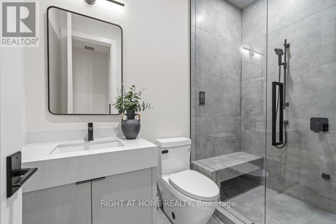
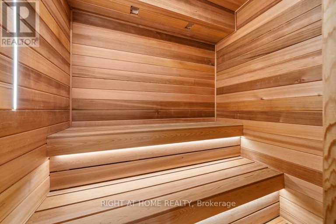
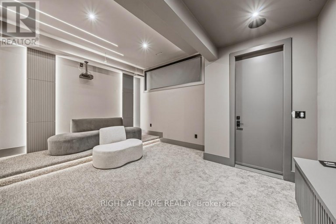
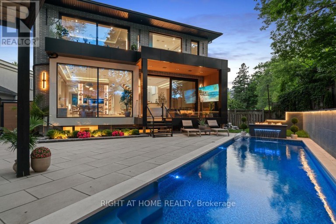
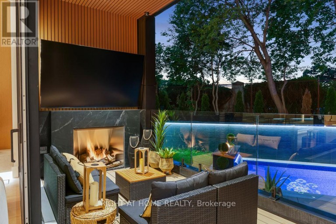
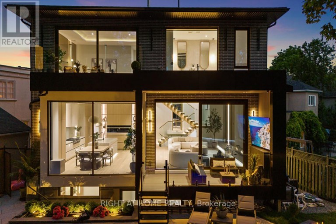
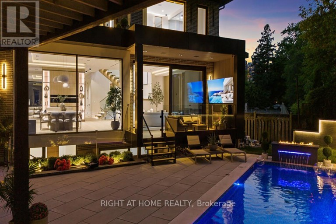
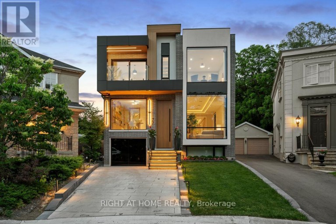
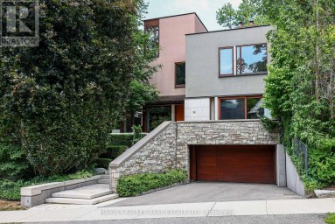
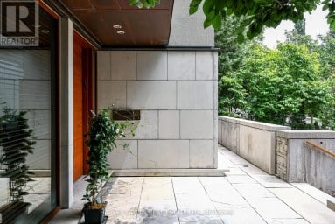
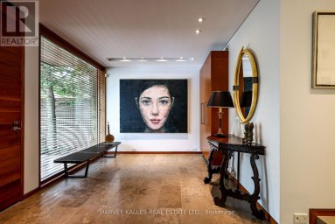
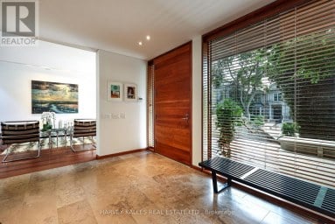
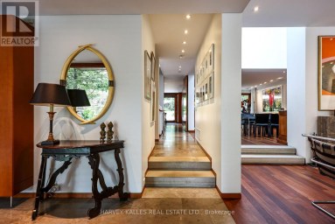
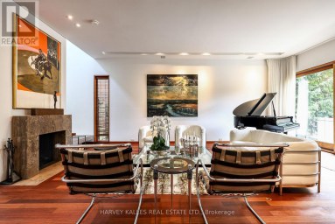
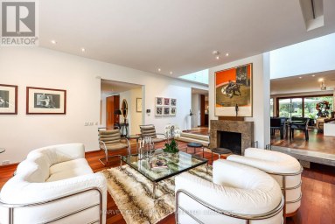
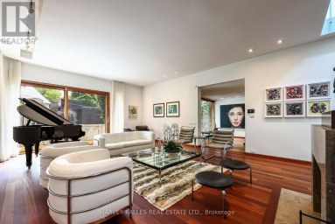
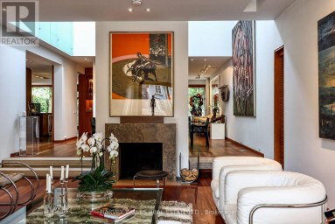
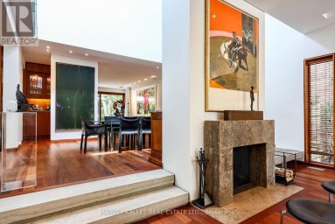
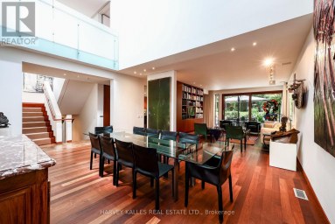
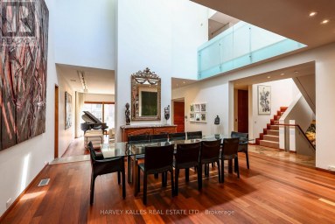
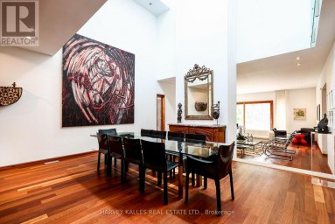
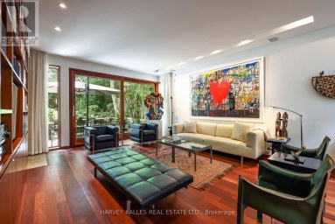
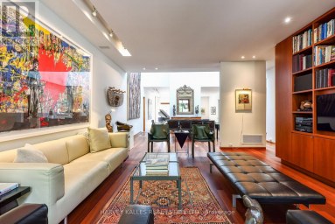
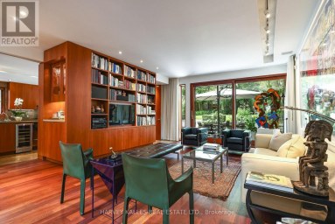
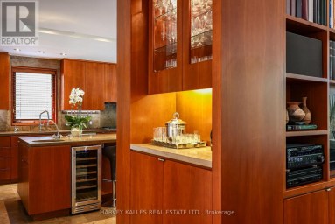
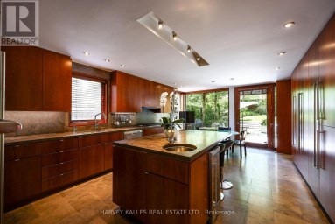
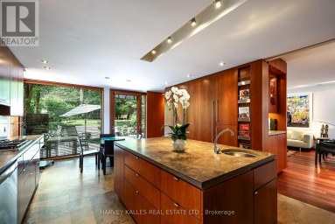
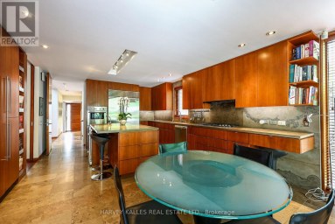
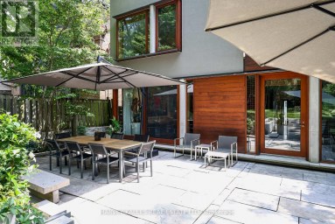
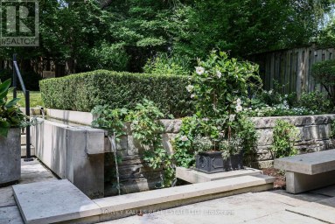
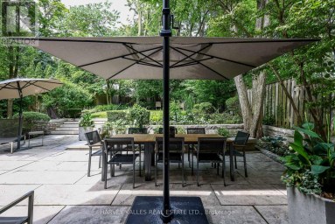
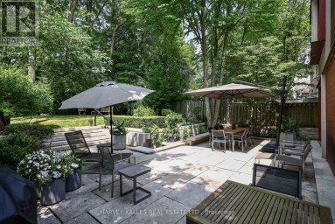
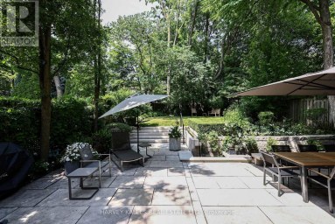
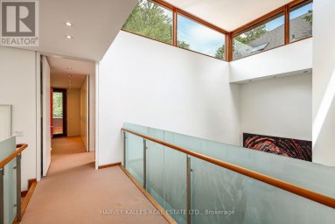
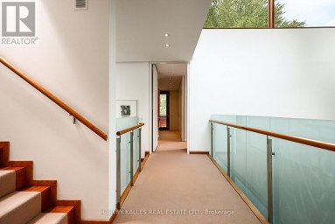
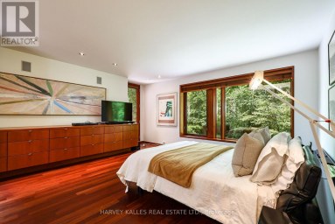
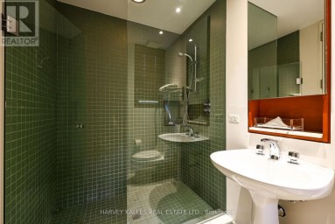
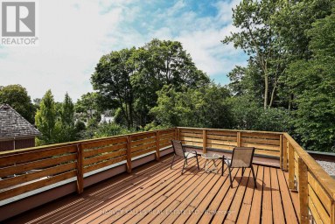
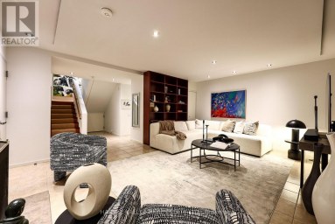
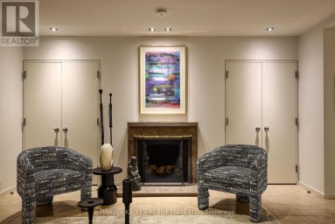
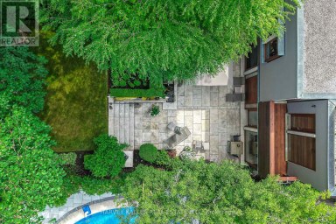
Set on a quiet, tree-lined cul-de-sac in one of Upper Leaside's most sought-after enclaves, this stunning custom residence offers more than 6,100 square feet of luxurious living space. This beautiful home sits on an oversized pie shaped lot that widens to 80 feet at the back. Designed with both elegance and functionality in mind, this exceptional home delivers an elevated lifestyle in a truly remarkable setting. A grand 12-foot solid mahogany door opens to a light-filled interior featuring soaring 11.5-foot ceilings and expansive windows that bring the outdoors in. The chef-inspired kitchen is complemented by a fully equipped dirty kitchen, providing the perfect balance of beauty and practicality for everyday living and effortless entertaining. Seamlessly connected to the family room and overlooking the resort-style backyard, this space is truly the heart of the home. Relax by the family room fireplace or step outside to the covered outdoor lounge, where a second fireplace creates the perfect backdrop for summer evenings with family and friends. The private backyard feels like a luxury retreat, complete with a saltwater pool and waterfall, outdoor kitchenette, fire pit, generous seating areas, and serene views of the surrounding greenery. The primary suite serves as a private sanctuary, complete with a spa-inspired ensuite, an expansive walk-in closet, a stylish minibar, and a generous private balcony overlooking the lush surroundings, creating the perfect place to unwind and recharge. Designed with entertainment and wellness in mind, the lower level offers high ceilings, a fully soundproofed cinema, a dry sauna, a sophisticated bar, and a sprawling recreation room, creating the ultimate space for hosting guests and enjoying time with family and friends. Every detail of this exceptional home has been carefully considered to deliver a sophisticated yet welcoming lifestyle. (id:2471)

McConkey Real Estate Corp. Brokerage
- 705-875-5957
- 705-745-4321
- 705-745-4324
- john@mcconkeyrealestate.com
- Property Address: 77 WALDER AVENUE, Toronto (Bridle Path-Sunnybrook-York Mills), Ontario, M4P2S1
- Community Name: Bridle Path-Sunnybrook-York Mills
- Property Type: Single Family
- Title: Freehold
- Lot Size: 30 x 130 FT ; 150.98 X 80.33 X 108.63 X 30.45
- Acreage: 30 x 130 FT ; 150.98 X 80.33 X 108.63 X 30.45
- Sewage Type: Sanitary sewer
- Water Type: Municipal water
- Driveway: Attached Garage, Garage
- Total Parking Spaces: 3
- Amenities Nearby: Hospital, Schools, Park
- Structure Style: House
- Style: Detached
- Storeys: 2
- Floor Space: 3500 - 5000 sqft
- Bedrooms: 4 + 1
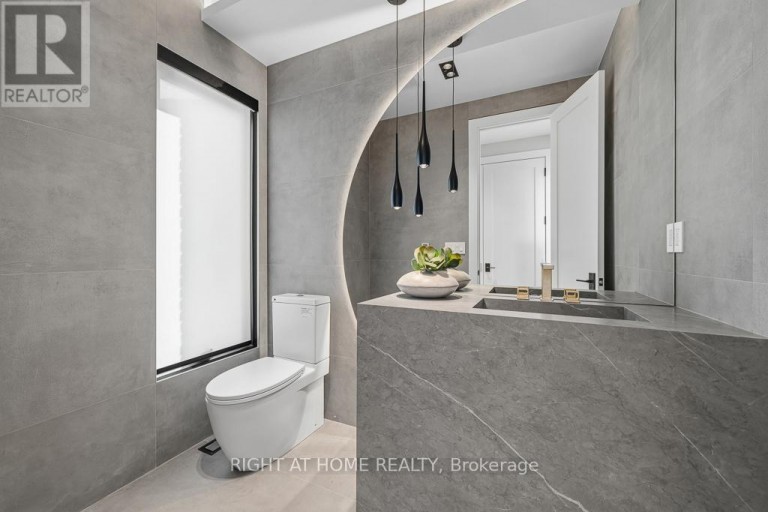
- Bathrooms: 6-Total 1-Partial
- Basement Type: N/A, N/A (Finished)
- Heating Type: Natural gas, Forced air
- Cooling: Central air conditioning
- Exterior Type: Brick, Stucco
- Fireplace Present: True
- Flooring: Hardwood, Carpeted
- Foundation Type: Concrete
- Appliances Included: Barbeque, Oven - Built-In, Central Vacuum, Water Heater, Water softener, Range, Blinds, Dryer, Home Theatre, Sauna
- Cul-de-sac
- Gazebo
- Sauna
- Lawn sprinkler
| Type | Level | Dimensions |
|---|---|---|
| Primary Bedroom | Second level | 5.9 m x 5.22 m |
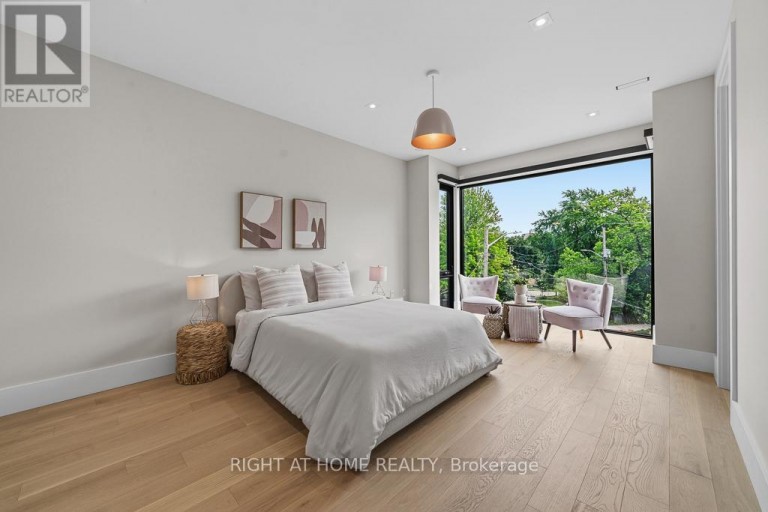
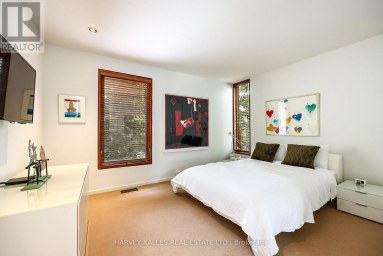
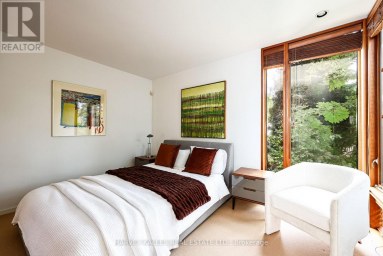
| Bedroom 2 | Second level | 5.63 m x 3.65 m |
| Bedroom 3 | Second level | 3.91 m x 3.81 m |
| Bedroom 4 | Second level | 4.05 m x 3.35 m |
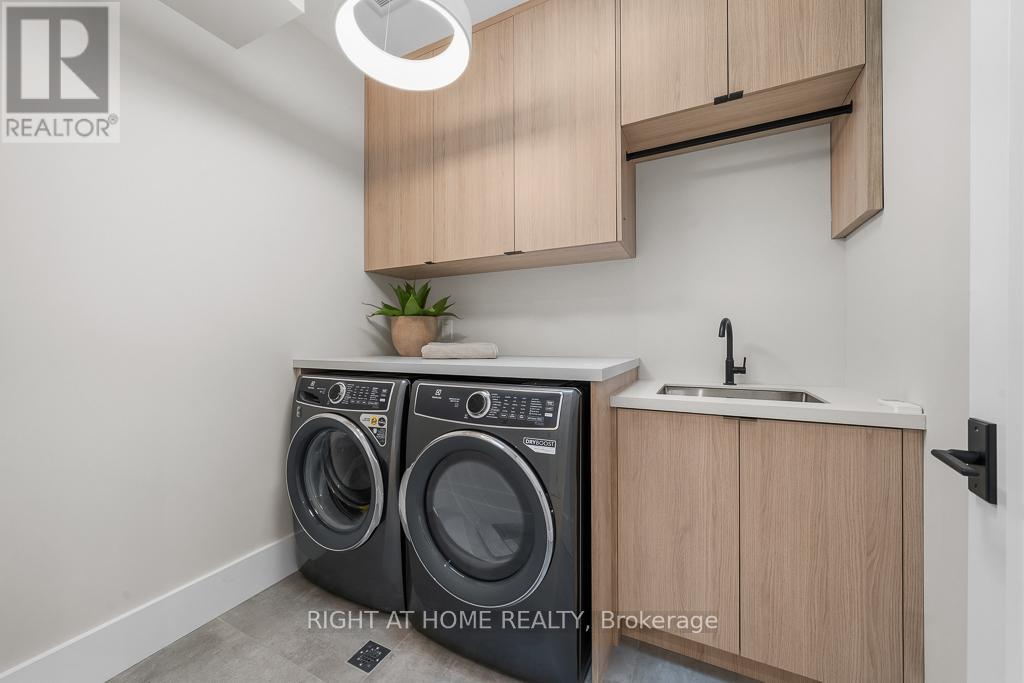
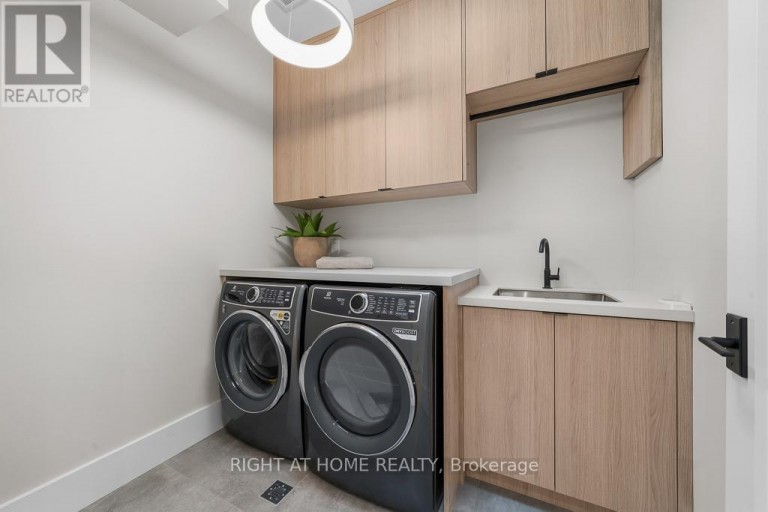
| Laundry room | Second level | 2.2 m x 1.61 m |
| Recreational, Games room | Basement | 7.28 m x 6.96 m |
| Playroom | Basement | 4.37 m x 3.52 m |
| Media | Basement | 5.25 m x 4.03 m |
| Bedroom 5 | Basement | 3.76 m x 3.52 m |
| Living room | Main level | 9.26 m x 5.65 m |
| Dining room | Main level | 9.26 m x 5.65 m |
| Kitchen | Main level | 8.97 m x 4.49 m |
| Family room | Main level | 6.69 m x 7.12 m |
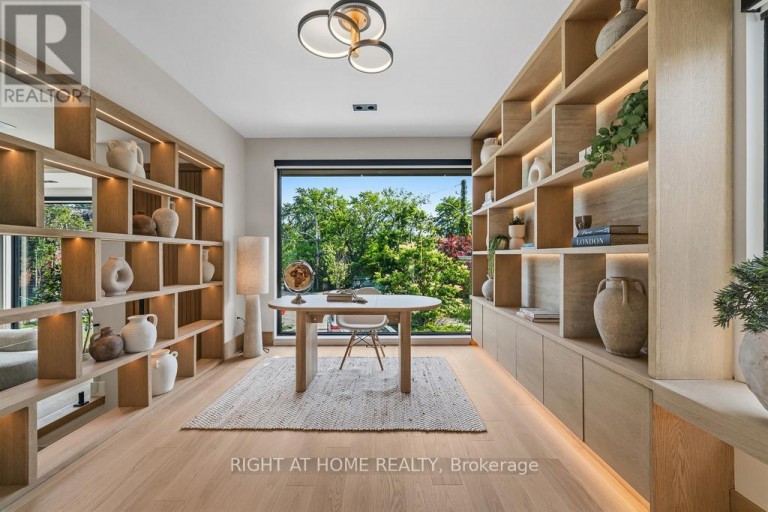
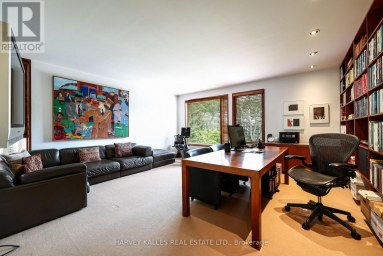
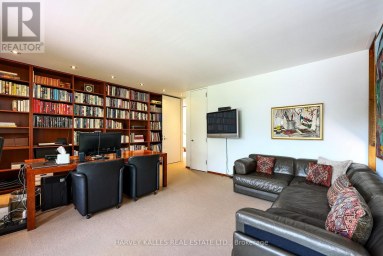
| Office | In between | 4.08 m x 3.1 m |
Listing Office: RIGHT AT HOME REALTY

This REALTOR.ca listing content is owned and licensed by REALTOR® members of The Canadian Real Estate Association. REALTOR®, MLS® and the associated logos are trademarks of the Canadian Real Estate Association. This website is operated by a brokerage or salesperson who is a member of The Canadian Real Estate Association and is licensed to trade residential and/or commercialreal estate. Any out of province listing content on this website is not intended to solicit a trade in real estate. Any consumers interested in out of province listings must contact a person who is licensed to trade in real estate in that province. All information displayed on this website is believed to be accurate but is not guaranteed and should be independently verified. No warranties or representations are made of any kind.
Exceptionally Custom Built in Forest Hill by one of Canada's...
- 5 Beds
- 6 Baths


One of the most charming homes in South Rosedale, this...
- 8 Beds
- 8 Baths


Rarely Offered Custom-Built Estate Backing Onto Ravine, Green Space &...
- 9 Beds
- 11 Baths
This website is operated by a member of The Canadian Real Estate Association (CREA). The content on this website is owned or controlled by CREA. By accessing this website, the user agrees to be bound by these terms of use as amended from time to time, and agrees that these terms of use constitute a binding contract between the user, and CREA.
The content on this website is protected by copyright and other laws, and is intended solely for the private, non-commercial use by individuals. Any other reproduction, distribution or use of the content, in whole or in part, is specifically prohibited. Prohibited uses include commercial use, "screen scraping", "database scraping", and any other activity intended to collect, store, reorganize or manipulate the content of this website.
REALTOR®, REALTORS®, and the REALTOR® logo are certification marks that are owned by REALTOR® Canada Inc. and licensed exclusively to The Canadian Real Estate Association (CREA). These certification marks identify real estate professionals who are members of CREA and who must abide by CREA's By-Laws, Rules, and the REALTOR® Code. The MLS® trademark and the MLS® logo are owned by CREA and identify the professional real estate services provided by members of CREA.
The information contained on this website is based in whole or in part on information that is provided by members of CREA, who are responsible for its accuracy. CREA reproduces and distributes this information as a service for its members, and assumes no responsibility for its completeness or accuracy.
We may at any time amend these Terms of Use by updating this posting. All users of this site are bound by these amendments should they wish to continue accessing the website, and should therefore periodically visit this page to review any and all such amendments.