
8430 TOSORONTIO SIDEROAD 20 SIDE ROAD, Adjala-Tosorontio, Ontario, L0M1M0


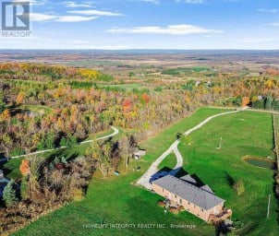
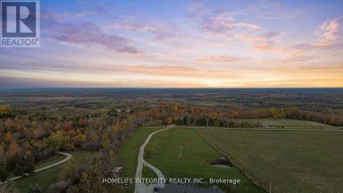
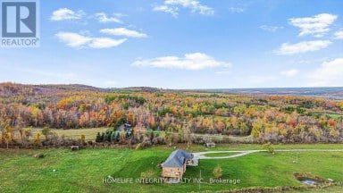
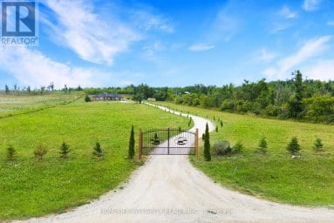
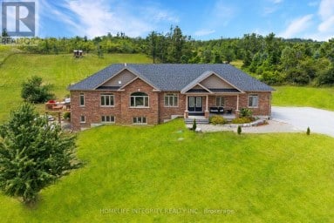
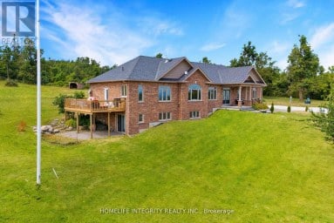
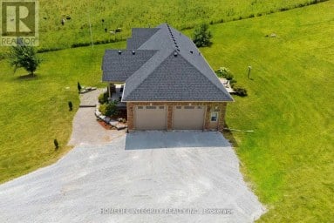
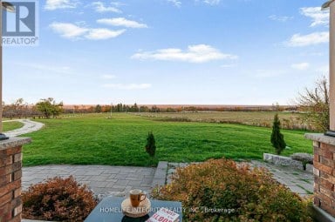
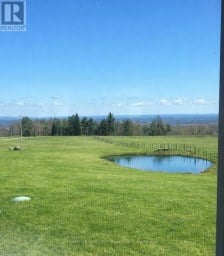
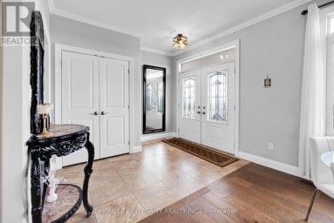
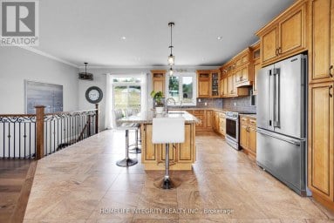
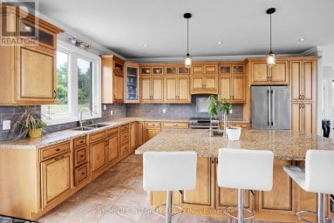
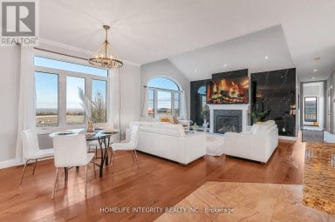
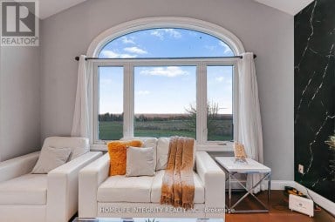
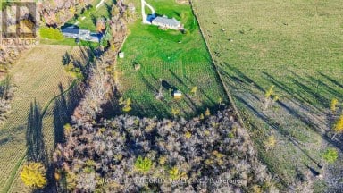
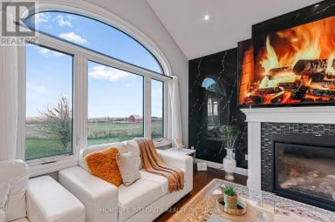
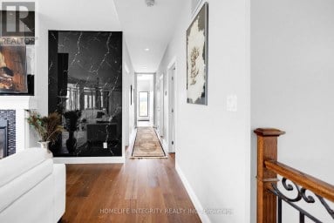
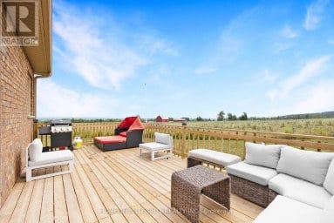
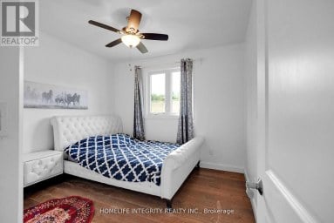
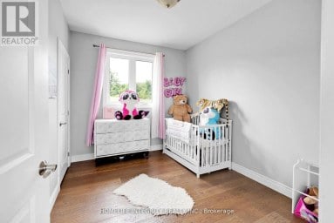
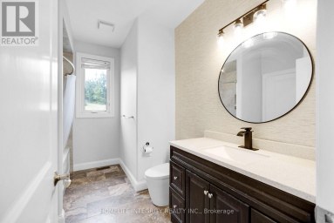
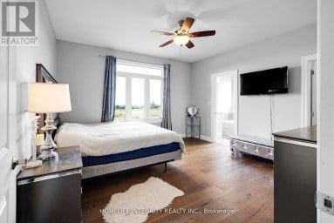
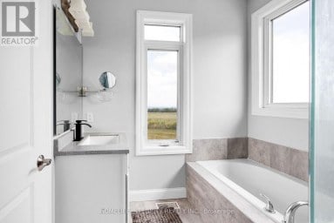
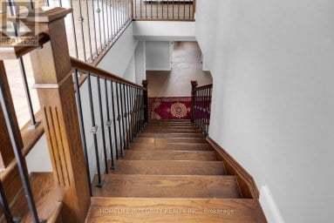
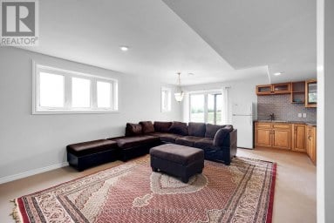
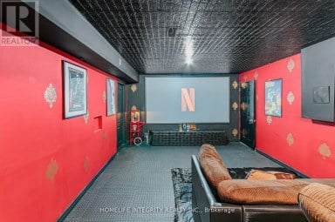
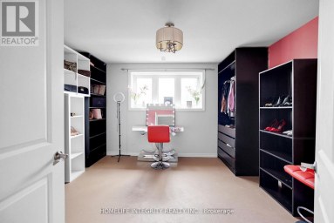
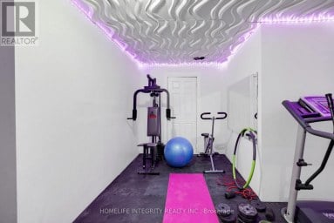
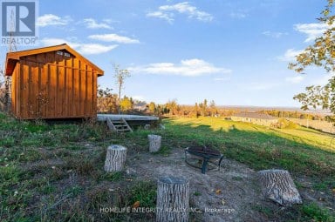
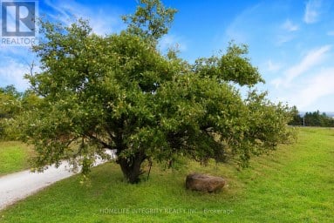
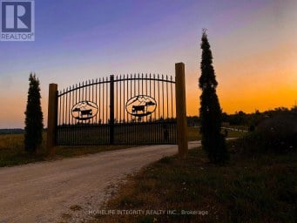
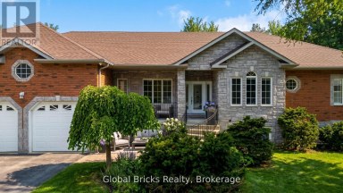
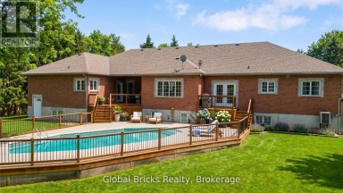
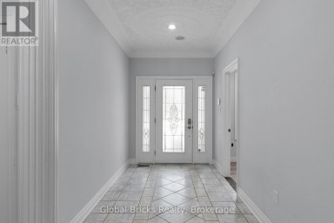
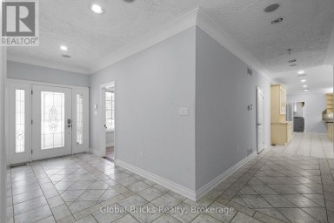
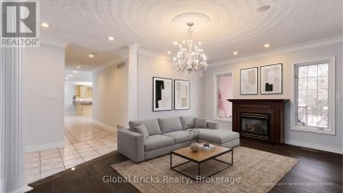
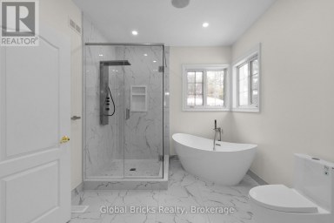
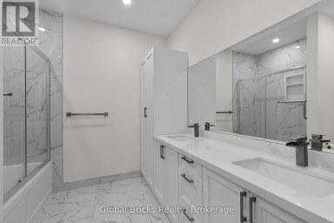
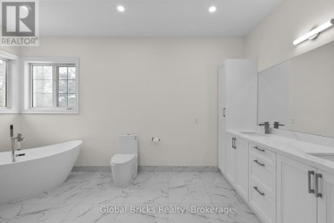
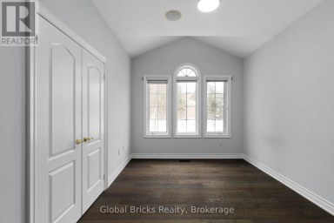
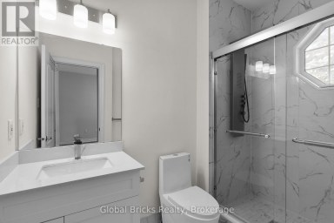
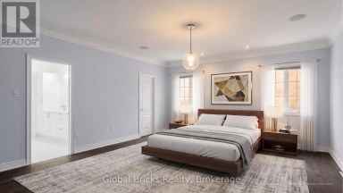
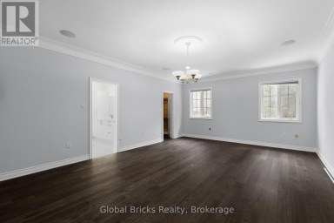
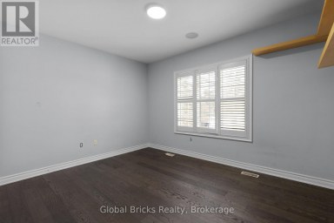
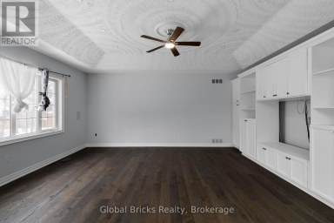
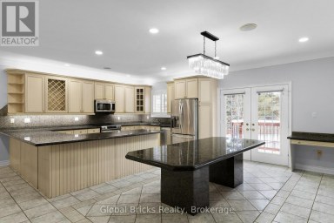
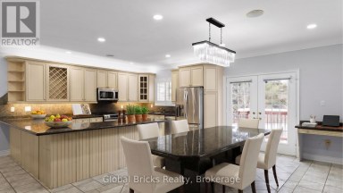
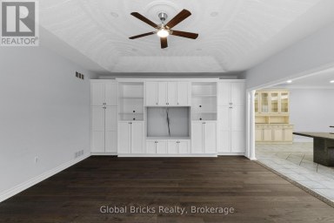
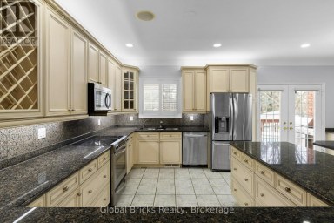
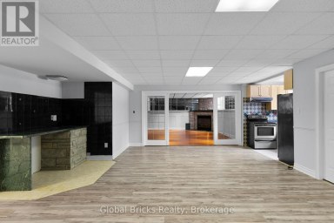
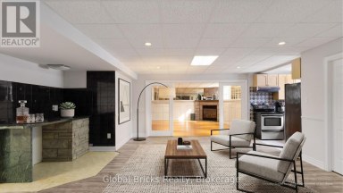
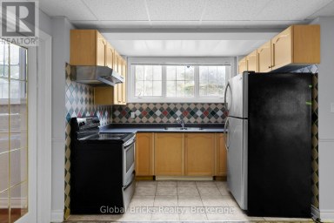
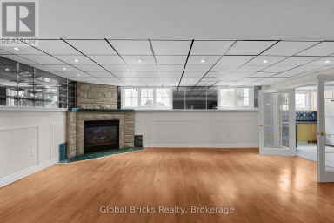
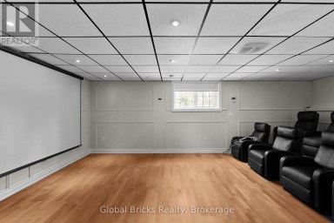
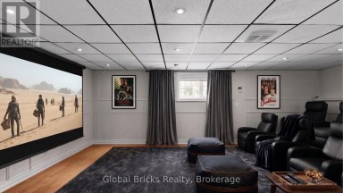
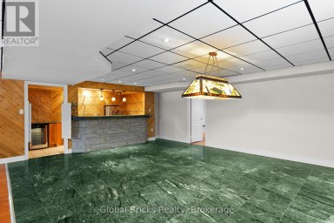
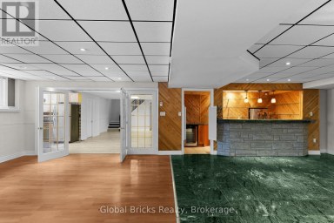
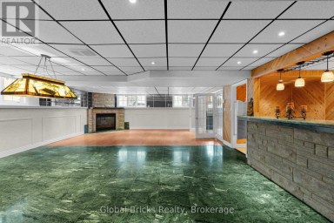
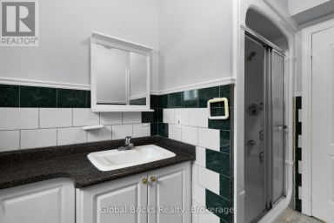
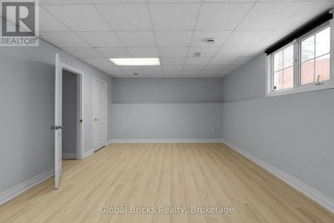
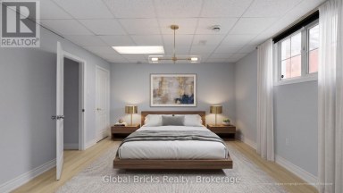
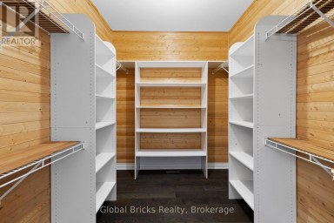
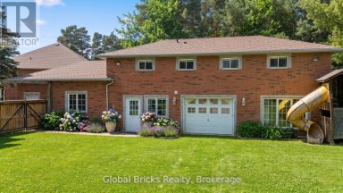
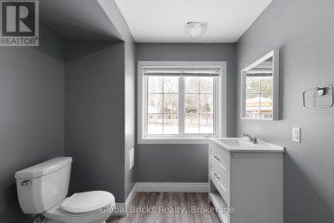
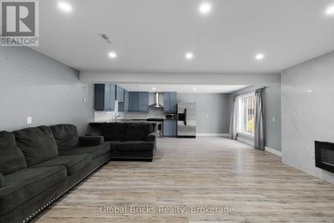
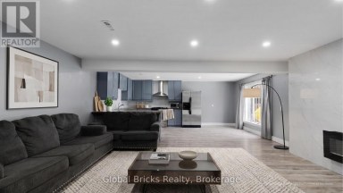
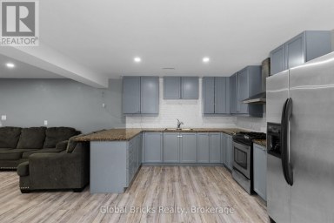
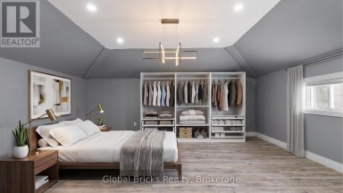
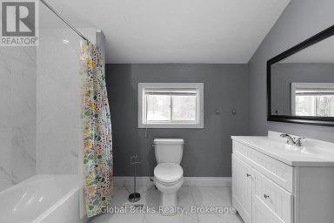
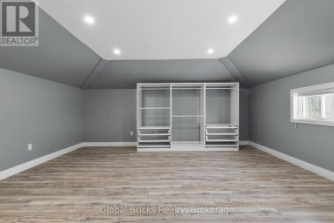
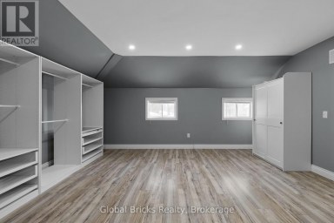
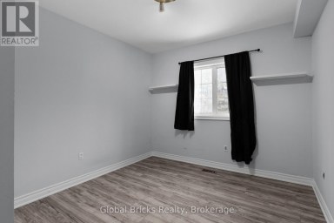
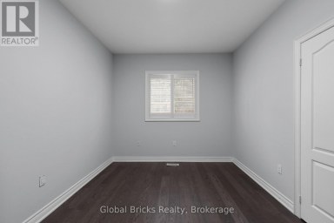
Welcome to this beautiful and well appointed piece of the Natural Paradise Settled on over 3-acres of picturesque land. Property backs onto serene, wooded landscapes, perfect for nature lovers and outdoor adventurers, ideal for enjoying the tranquility, or creating unforgettable family memories in a setting that feels like a private retreat. Solid, Custom Build with Classic Accent Bungalow Style home with total more than 3800 SqFT of combine Living Space! Five (3+2) Bedrooms, up to 11 Ft Ceilings, Gourmet Kitchen With Granite Counters, Real Wood Tall Cabinets and Massive Breakfast Bar. Dining Area with Panoramic Views and Walk Out to cozy deck. Master Bedroom with His/Her Walk-ins, 5PC Ensuite and Large Window Facing Garden! Large Deck to Enjoy Peaceful Evenings Surrounded By Nature. Finished Full size Basement With Two Extra Bedrooms, Extra Full Size Washroom With Granite Counters and Heated Floors. Private Workshop and Huge Entertainment Room Combined with TV room, Billiard, Table Tennis Areas and Firewood Stove relaxation corner! Hi Quality Hardwood Engineering Floors on main level, Granite Washrooms Counters Throughout.The Huge Workshop making this the ultimate setup for hobbyists, tinkerers, or anyone with a collection of toys and tools, whether you're into woodworking, automotive projects, or simply need ample storage. Personal SPA salon( Sauna) will keep you warm and relaxed year around. The High Capacity Firewood Stove in additional to Powerful Backup Propane Generator ideal for those seeking comfort without compromise in any circumstances. Three Cars Garage and plenty of space for outside parking to accommodate any size party. The Highest Quality materials and custom approach were used to Build and Maintain this Gorgeous Home Up-to-date! Ready for you to move in and enjoy from day one, with close proximity to Barrie and less one hour to Toronto, offering the perfect balance of rural serenity and urban convenience. (id:2471)

McConkey Real Estate Corp. Brokerage
- 705-875-5957
- 705-745-4321
- 705-745-4324
- john@mcconkeyrealestate.com
- Property Address: 8430 TOSORONTIO SIDEROAD 20 SIDE ROAD, Adjala-Tosorontio, Ontario, L0M1M0
- Community Name: Rural Adjala-Tosorontio
- Property Type: Single Family
- Title: Freehold
- Lot Size: 196.9 x 704.4 FT
- Acreage: 196.9 x 704.4 FT|2 - 4.99 acres
- Sewage Type: Septic System
- Water Type: Drilled Well
- Driveway: Attached Garage, Garage
- Total Parking Spaces: 14
- Maintenance Fee: 0.00
- Amenities Nearby: Ski area, Park
- Structure Style: House
- Style: Detached
- Storeys: 1
- Floor Space: 2000 - 2500 sqft
- Building Age: 6 to 15 years
- Bedrooms: 3 + 2
- Bathrooms: 3-Total
- Basement Type: N/A (Finished), N/A
- Heating Type: Propane, Forced air
- Cooling: Central air conditioning, Ventilation system
- Exterior Type: Brick, Stone
- Fireplace Present: True
- Flooring: Hardwood, Laminate, Ceramic
- Foundation Type: Poured Concrete
- Appliances Included: Garage door opener remote(s), Water Heater, Water purifier, Water Treatment
- Structures: Deck, Patio(s), Workshop, Shed
- Cul-de-sac
- Wooded area
- Irregular lot size
- Ravine
- Backs on greenbelt
- Flat site
- Conservation/green belt
- Sump Pump
- Sauna
| Type | Level | Dimensions |
|---|---|---|
| Recreational, Games room | Lower level | Measurements not available |
| Bedroom 4 | Lower level | 3.57 m x 3.21 m |
| Bedroom 5 | Lower level | 3.16 m x 4.88 m |
| Workshop | Lower level | 4.06 m x 3 m |
| Bathroom | Lower level | Measurements not available |
| Bedroom 2 | Main level | 3.63 m x 3.99 m |
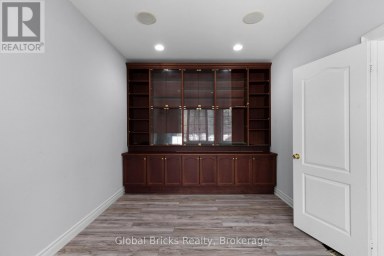
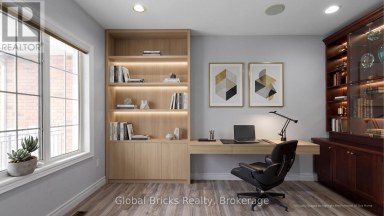
| Office | Main level | 3.03 m x 2.45 m |
| Primary Bedroom | Main level | 4.03 m x 4.55 m |
| Bathroom | Main level | Measurements not available |
| Kitchen | Main level | 3.67 m x 5.64 m |
| Bedroom 3 | Main level | 3.21 m x 4.01 m |
| Dining room | Main level | 2.64 m x 3.68 m |
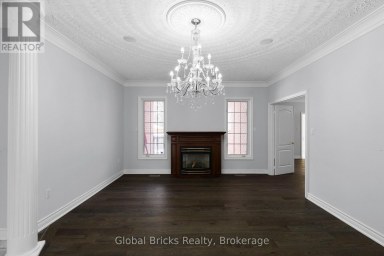
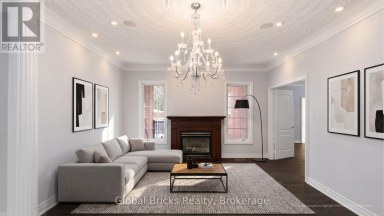
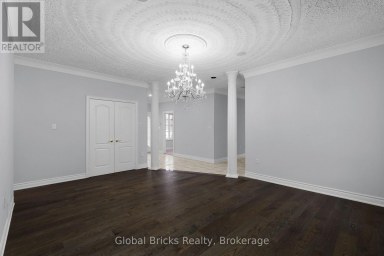
| Living room | Main level | 6.87 m x 5.66 m |
Listing Office: SUTTON GROUP-ADMIRAL REALTY INC.

This REALTOR.ca listing content is owned and licensed by REALTOR® members of The Canadian Real Estate Association. REALTOR®, MLS® and the associated logos are trademarks of the Canadian Real Estate Association. This website is operated by a brokerage or salesperson who is a member of The Canadian Real Estate Association and is licensed to trade residential and/or commercialreal estate. Any out of province listing content on this website is not intended to solicit a trade in real estate. Any consumers interested in out of province listings must contact a person who is licensed to trade in real estate in that province. All information displayed on this website is believed to be accurate but is not guaranteed and should be independently verified. No warranties or representations are made of any kind.


Spectacular views surround this custom-built 2015 home set on 13.38...
- 7 Beds
- 3 Baths


Set on 1.15 acres in an exclusive rural Mulmur enclave,...
- 7 Beds
- 5 Baths
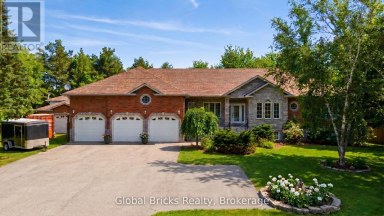
Welcome to one of Everett's finest custom-built estates, offering nearly...
- 7 Beds
- 7 Baths
This website is operated by a member of The Canadian Real Estate Association (CREA). The content on this website is owned or controlled by CREA. By accessing this website, the user agrees to be bound by these terms of use as amended from time to time, and agrees that these terms of use constitute a binding contract between the user, and CREA.
The content on this website is protected by copyright and other laws, and is intended solely for the private, non-commercial use by individuals. Any other reproduction, distribution or use of the content, in whole or in part, is specifically prohibited. Prohibited uses include commercial use, "screen scraping", "database scraping", and any other activity intended to collect, store, reorganize or manipulate the content of this website.
REALTOR®, REALTORS®, and the REALTOR® logo are certification marks that are owned by REALTOR® Canada Inc. and licensed exclusively to The Canadian Real Estate Association (CREA). These certification marks identify real estate professionals who are members of CREA and who must abide by CREA's By-Laws, Rules, and the REALTOR® Code. The MLS® trademark and the MLS® logo are owned by CREA and identify the professional real estate services provided by members of CREA.
The information contained on this website is based in whole or in part on information that is provided by members of CREA, who are responsible for its accuracy. CREA reproduces and distributes this information as a service for its members, and assumes no responsibility for its completeness or accuracy.
We may at any time amend these Terms of Use by updating this posting. All users of this site are bound by these amendments should they wish to continue accessing the website, and should therefore periodically visit this page to review any and all such amendments.